
BEDS4
BATHS3 full
SQUARE FEET1,877
MLS#6087848
STATUSActive
PROPERTY TYPEResidential - Single Family
SUBDIVISIONEmory Crossing
SCHOOLHutto ISD
Property Description
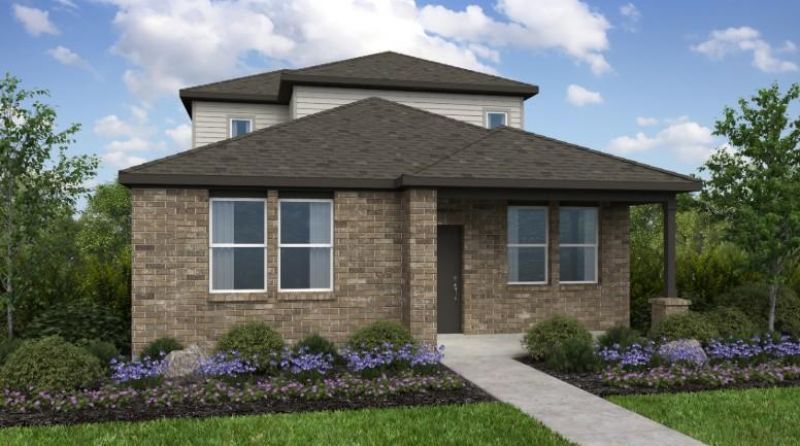
What's Special: Two Bedrooms Down | Game Room | 3 Full Baths | 1st Floor Primary Suite | Appliances Included. New Construction - September Completion! Built by Taylor Morrison, America's Most Trusted Home Builder. Welcome to the Pheasant at 114 Christy Street in Emory Crossing! Step into this beautifully designed two-story home where comfort and connection come together with ease. The light filled great room flows effortlessly into the dining area and kitchen, where a spacious island, pantry, and inviting layout create a perfect setting for gathering and making memories. The primary suite on the main level offers a peaceful retreat with a spa inspired bath and generous walk-in closet, while an additional bedroom nearby adds flexibility for guests or a home office. Upstairs, a cozy game room is surrounded by two secondary bedrooms and a shared bath, creating a private space for relaxation and everyday living. A welcoming porch and covered patio extend the charm outdoors for quiet mornings and soft evening moments. Discover this welcoming master-planned community in Hutto, where flexible floor plans and charming exteriors create a warm first impression. The completed Amenity Center offers a pool, splash pad, playground, trails, and a soccer field. With easy access to downtown Austin, spacious lots, and zoning for Hutto ISD, its the perfect place to build your new home. Additional Highlights Include: GE top load washer and electric dryer, GE refrigerator, and whole house blinds.
Property Features
Property Type: Residential - Single Family
Cooling: Central Air, Zoned
Fenced: Yes
Garage: 2
Heating: Central, Natural Gas, Zoned
Lot Size: 0.10 Acres
Roof Type: Composition
Stories: 2.0
Taxes: $0
Year Built: 2026
Amenities
Ceiling Fan(s)
Kitchen Island
Open Floorplan
Primary Bedroom on Main
Walk-In Closet(s)
Gutters Full
Feature Descriptions
Appliances: Gas Cooktop, Gas Oven, Refrigerator, Stainless Steel Appliance(s), Vented Exhaust Fan, Washer/Dryer
Area #: HU
Community Features: Clubhouse, Cluster Mailbox, Common Grounds, Curbs, Electronic Payments, Park, Picnic Area, Playground, Pool, Sidewalks, Sport Court(s)/Facility, Street Lights, Trash Pickup - Door to Door, Underground Utilities
Days on Site: 8
Exterior: Brick, HardiPlank Type
Fencimg: Fenced, Wood
Flood Plain: No
Flooring: Carpet, Vinyl
HOA Fee: $270/ Quarterly
Lot: Interior Lot, Sprinkler - Automatic
Lot Dimensions: 40x110
Parcel#: 114ChristyStreet
Parking: Garage Door Opener
Parking Notes: Garage Door Opener
Restrictions: Deed Restrictions
Security: Prewired
Sewer: Public Sewer
Special View Info: Neighborhood
Utilities: Cable Available, Electricity Connected, Internet-Cable, Natural Gas Connected, Phone Available, Sewer Connected, Underground Utilities, Water Connected
Water: Public
Window: Blinds
Local Schools
High School: Hutto
Middle School: Hutto
Elementary School: Lee Martinez
School District: Hutto ISD
Listed By / Shown By
Listed By
Agency Name: Alexander Properties
Agency Contact: (281) 619-8241
Shown By
Agent Name: Hodge Team
Agent Phone: (512) 947-0794
Agency Title: Realty Capital City

Estimate Your Payment
Estimated Payment
$ 844.57 per month $746.71 Principal & Interest $0.00 Property Tax (data not provided by mls) $97.86 Homeowner's Insurance
114 Christy St | MLS# 6087848
This single family home located at 114 Christy St, Hutto, TX 78634 is currently listed for sale with an asking price of $335,515. This property was built in 2026 and has 4 bedrooms and 3 full baths with 1877 sq. ft. Christy St is located in the Emory Crossing subdivision within the Hutto ISD school district. Search Emory Crossing real estate on hodgeteam.rmcapitalcity.com today.