
BEDS4
BATHS4 full
SQUARE FEET3,502
MLS#2553394
STATUSActive
PROPERTY TYPEResidential - Single Family
SUBDIVISIONHighland Village
SCHOOLGeorgetown ISD
Property Description
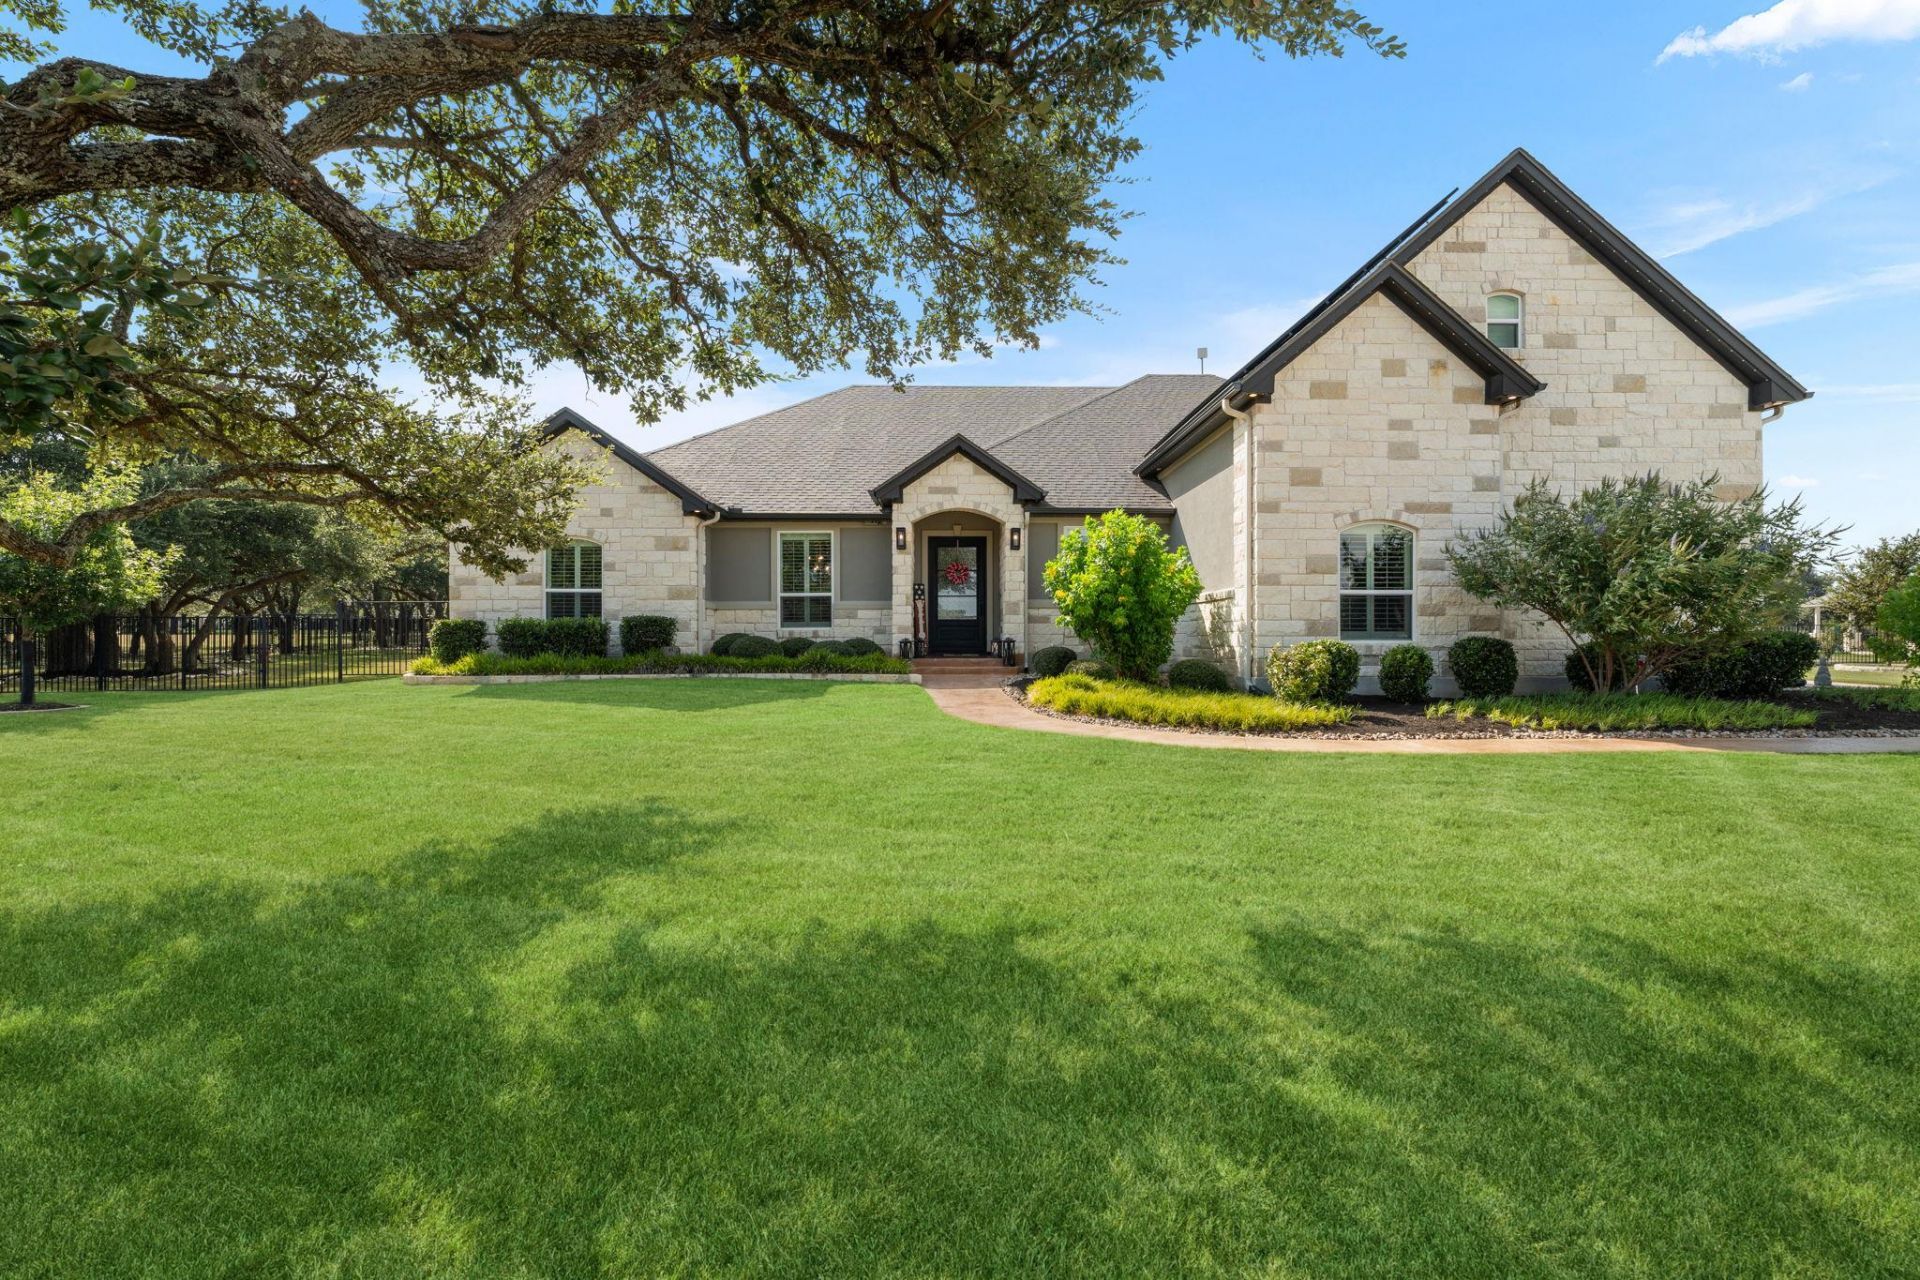
Set on just over an acre in one of Georgetowns most exciting and rapidly growing areas, 1134 Woodpark Lane offers privacy, flexibility, and exceptional indoor-outdoor living. The heavily wooded backyard creates a peaceful, private setting with plenty of room to grow, while a dedicated dog run provides the perfect space for four-legged family members.A sprawling screened-in porch extends the homes living space outdoors and features a fireplace and full outdoor kitchen, creating an ideal setting for year-round entertaining. Additional highlights include solar panels for enhanced energy efficiency and a whole-home Generac generator for added peace of mind.The climate-controlled workshop offers exceptional versatility, featuring an electric garage door, a separate manual-entry bay, and a dedicated area for lawn equipment and additional storage.All bedrooms are conveniently located on the main level, and the primary bathroom features heated flooring. Upstairs, a spacious bonus room, full bathroom, and additional storage provide flexibility for guests, recreation, a home office, or a private retreat.Conveniently located near H-E-B at Parmer Ranch and major developments such as Heirloom, envisioned as Georgetowns second downtown, this property offers privacy and room to breathe without sacrificing access to the areas continued growth.
Property Features
Property Type: Residential - Single Family
Cooling: Ceiling Fan(s), Central Air
Fireplaces: 2
Garage: 3 car attached
Heating: Central, Natural Gas, Solar
Lot Size: 1.32 Acres
Roof Type: Composition
Stories: 2.0
Taxes: $16,530
Year Built: 2021
Amenities
Bookcases
Built-in Features
Ceiling Fan(s)
High Ceilings
Tray Ceiling(s)
Granite Counters
Double Vanity
Eat-in Kitchen
French Doors
High Speed Internet
Kitchen Island
Multiple Dining Areas
Multiple Living Areas
Pantry
Primary Bedroom on Main
Recessed Lighting
Soaking Tub
Storage
Study/Home Office
Walk-In Closet(s)
Dog Run
Gutters Full
Outdoor Grill
Feature Descriptions
Appliances: Convection Oven, ENERGY STAR Qualified Appliances, ENERGY STAR Qualified Dishwasher, Exhaust Fan, Gas Cooktop, Humidifier, Microwave, Electric Oven, Double Oven, RNGHD, Refrigerator, Self Cleaning Oven, Washer/Dryer, Water Softener Owned, Wine Cooler
Area #: GTW
Community Features: Common Grounds, Pet Amenities, Picnic Area, Playground, Underground Utilities
Days on Site: 2
Door Features: French Doors
Exterior: Masonry ??? All Sides
Fencimg: Wrought Iron
Fireplace: Great Room, Outside
Flood Plain: No
Flooring: Vinyl
HOA Fee: $800/ Annually
Lot: Back Yard, Landscaped, Level, Native Plants, Sprinkler - In-ground, Sprinkler - Rain Sensor, Many Trees, Trees-Medium (20 Ft - 40 Ft)
Parcel#: 205415010A0011
Parking: Attached
Parking Notes: Attached
Patio/Porch: Covered, Front Porch, Patio, Porch, Screened
Restrictions: Covenant
Security: Carbon Monoxide Detector(s)
Sewer: Septic Tank
Special View Info: Trees/Woods
Utilities: Internet-Cable, Internet-Fiber, Natural Gas Connected, Sewer Connected, Solar, Underground Utilities
Water: Public
Window: Blinds, Drapes, Double Pane Windows
Local Schools
High School: Georgetown
Middle School: Douglas Benold
Elementary School: Jo Ann Ford
School District: Georgetown ISD
Listed By / Shown By
Listed By
Agency Name: Kuper Sotheby's Int'l Realty
Agency Contact: (512) 767-2129
Shown By
Agent Name: Hodge Team
Agent Phone: (512) 947-0794
Agency Title: Realty Capital City

Estimate Your Payment
Estimated Payment
$ 4,398.18 per month $2,670.68 Principal & Interest $1,377.50 Property Tax $350.00 Homeowner's Insurance
1134 Woodpark Ln | MLS# 2553394
This single family home located at 1134 Woodpark Ln, Georgetown, TX 78633 is currently listed for sale with an asking price of $1,200,000. This property was built in 2021 and has 4 bedrooms and 4 full baths with 3502 sq. ft. Woodpark Ln is located in the Highland Village subdivision within the Georgetown ISD school district. Search Highland Village real estate on hodgeteam.rmcapitalcity.com today.