
BEDS3
BATHS3 full
SQUARE FEET2,152
MLS#1936130
STATUSActive
PROPERTY TYPEResidential - Single Family
SUBDIVISIONRancho Sienna
SCHOOLLiberty Hill ISD
Property Description
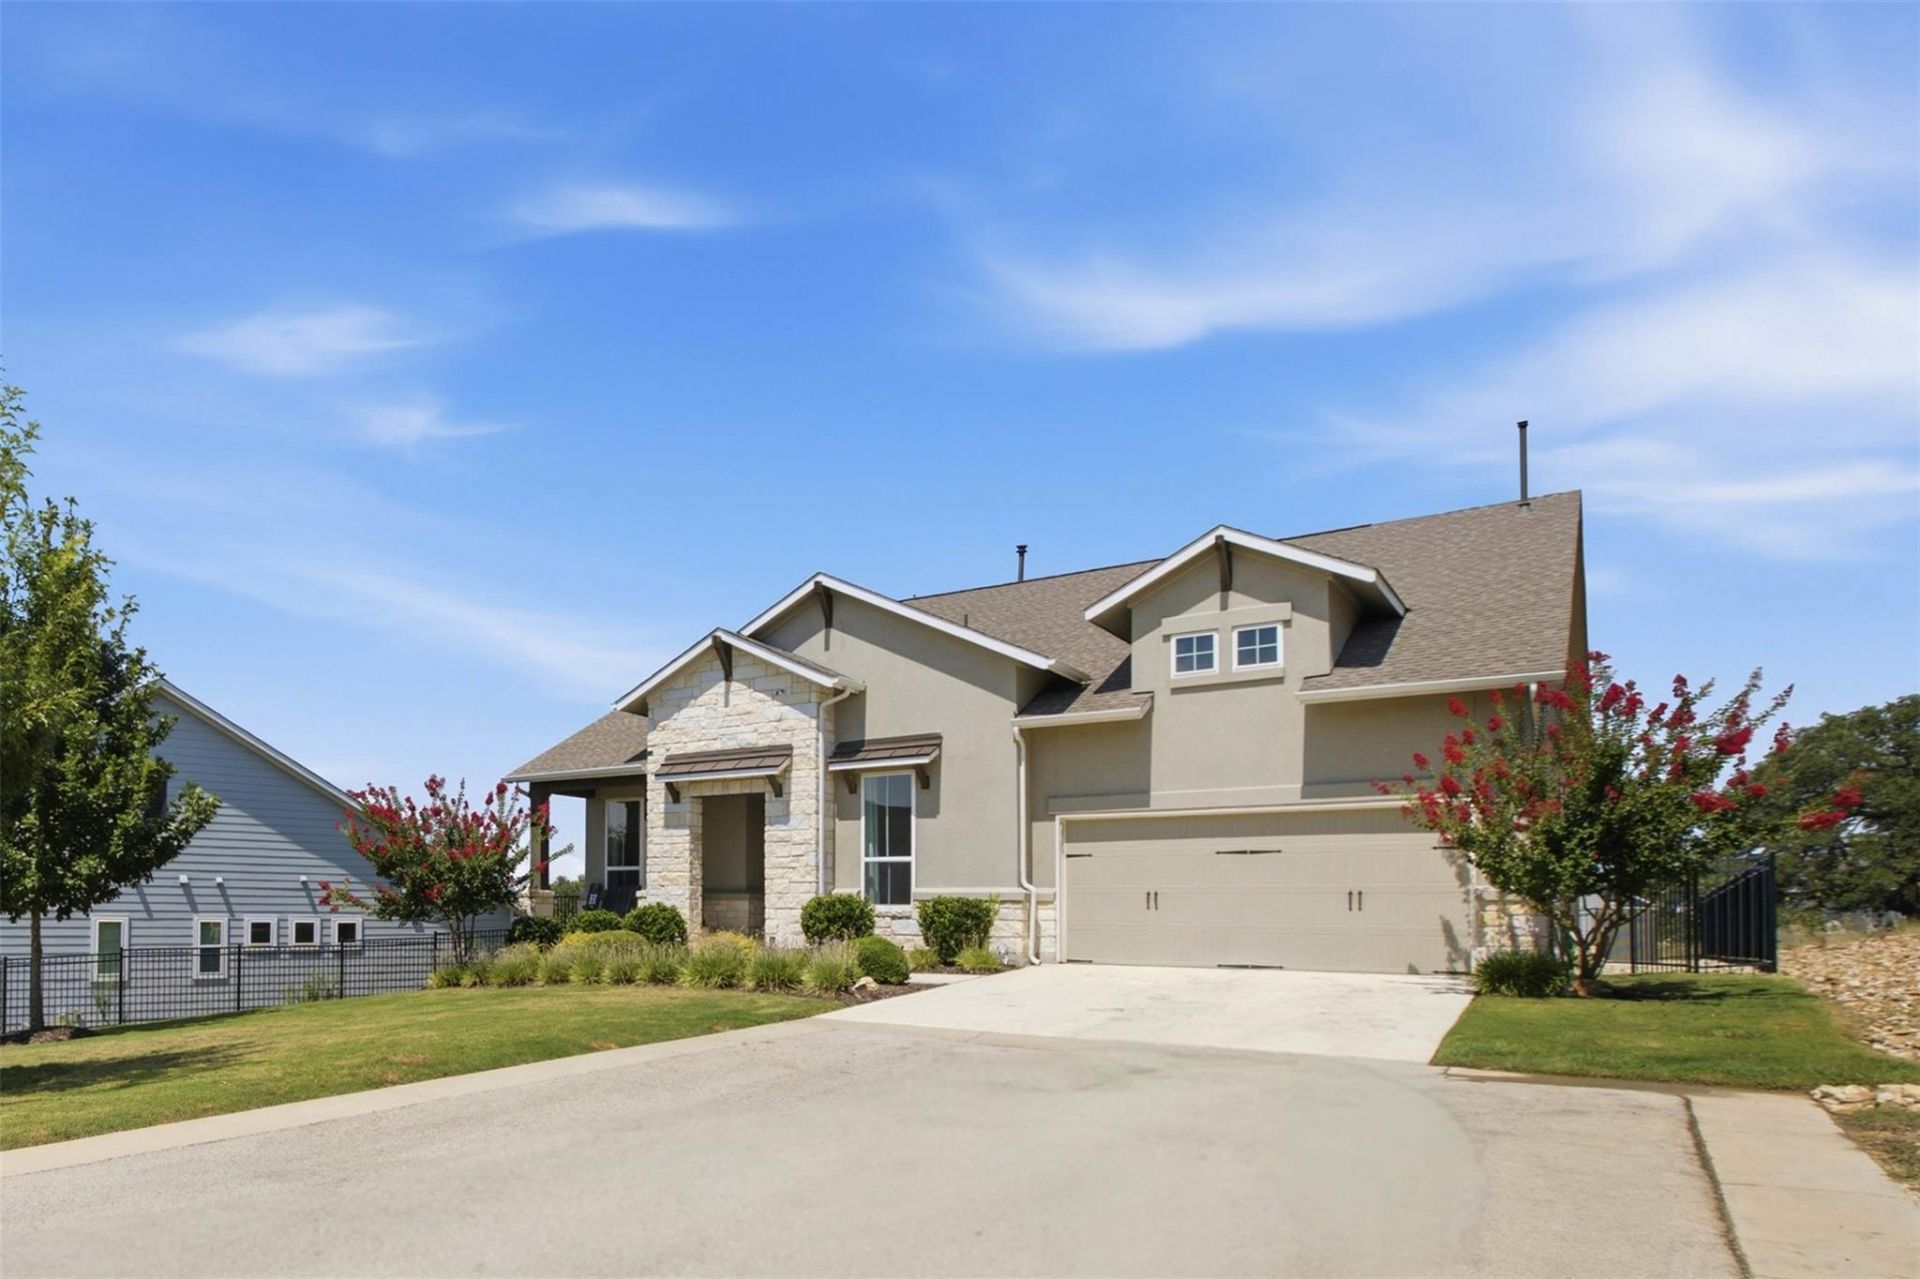
Beautifully maintained 3BR/3BA home in sought-after Rancho Sienna, built 2020, 2,152 sq ft. Situated on a quiet cul-de-sac, this home offers exceptional privacy with no direct neighbor to the left, as the adjacent home sits on a different street above the property. Open-concept layout with high ceilings, kitchen island, main-level primary suite, and walk-in closets. The thoughtfully designed floor plan includes a private secondary bedroom with its own en-suite bath, ideal for guests or multigenerational living, plus a dedicated home office and a convenient storage room off the laundry area. Impressive 8-foot interior doors and 36-inch-wide doorways throughout offer comfort and accessibility. Spacious driveway accommodates multiple vehicles. Low-maintenance backyard backs to green space with no rear neighbors ? step out onto the extended composite deck to enjoy amazing sunsets. Front yard maintenance included with monthly HOA dues. Rancho Sienna offers resort-style amenities at The Sienna House clubhouse (fitness center, pool, splash pad), miles of trails, parks, and a dog park, zoned to Liberty Hill ISD. Minutes to Wolf Ranch Town Center and Georgetown's historic downtown.
Property Features
Property Type: Residential - Single Family
Cooling: Ceiling Fan(s), Central Air
Fenced: Yes
Garage: 2 car attached
Heating: Central
Roof Type: Composition
Stories: 1.0
Taxes: $8,704
Year Built: 2020
Amenities
Ceiling Fan(s)
Corain Counters
Double Vanity
Electric Dryer Hookup
Kitchen Island
Open Floorplan
Pantry
Study/Home Office
Walk-In Closet(s)
Washer Hookup
Private Yard
Feature Descriptions
Accessibility: Accessible Doors
Appliances: Built-In Oven(s), Cooktop, Dishwasher, Disposal, Dryer, Exhaust Fan, Microwave, Oven, Self Cleaning Oven, Gas Water Heater
Area #: GTW
Community Features: Clubhouse, Cluster Mailbox, Common Grounds, Park, Pet Amenities, Playground, Pool, Sidewalks, Sport Court(s)/Facility
Days on Site: 30
Exterior: HardiPlank Type, Masonry ??? Partial, Stucco
Fencimg: Back Yard, Fenced
Flood Plain: No
Flooring: Carpet, Tile
HOA Fee: $120/ Monthly
Laundry: Electric Dryer Hookup, Washer Hookup
Lot: Back to Park/Greenbelt, Cul-De-Sac, Front Yard, Landscaped, Sprinkler - In-ground, Trees-Medium (20 Ft - 40 Ft), Trees-Small (Under 20 Ft)
Parcel#: 15421519000007
Parking: Attached, Driveway, Garage, Garage Door Opener, Garage Faces Front
Parking Notes: Attached, Driveway, Garage, Garage Door Opener, Garage
Patio/Porch: Covered, Deck, Patio, Rear Porch
Restrictions: Deed Restrictions
Security: Security System Leased, Security System Owned
Security: yes
Sewer: Public Sewer
Utilities: Electricity Available, Water Available
Water: Municipal Utility District (MUD)
Window: Double Pane Windows, Window Treatments
Local Schools
High School: Liberty Hill
Middle School: Liberty Hill (Liberty Hill)
Elementary School: Rancho Sienna
School District: Liberty Hill ISD
Listed By / Shown By
Listed By
Agency Name: Magnolia Realty Round Rock
Agency Contact: (512) 434-9583
Shown By
Agent Name: Hodge Team
Agent Phone: (512) 947-0794
Agency Title: Realty Capital City

Estimate Your Payment
Estimated Payment
$ 1,805.23 per month $954.77 Principal & Interest $725.33 Property Tax $125.13 Homeowner's Insurance
113 Corbin Ave | MLS# 1936130
This single family home located at 113 Corbin Ave, Georgetown, TX 78628 is currently listed for sale with an asking price of $429,000. This property was built in 2020 and has 3 bedrooms and 3 full baths with 2152 sq. ft. Corbin Ave is located in the Rancho Sienna subdivision within the Liberty Hill ISD school district. Search Rancho Sienna real estate on hodgeteam.rmcapitalcity.com today.