
BEDS3
BATHS2 full
SQUARE FEET1,762
MLS#8635733
STATUSActive
PROPERTY TYPEResidential - Single Family
SUBDIVISIONSlaughter Creek Acres
SCHOOLAustin ISD
Property Description
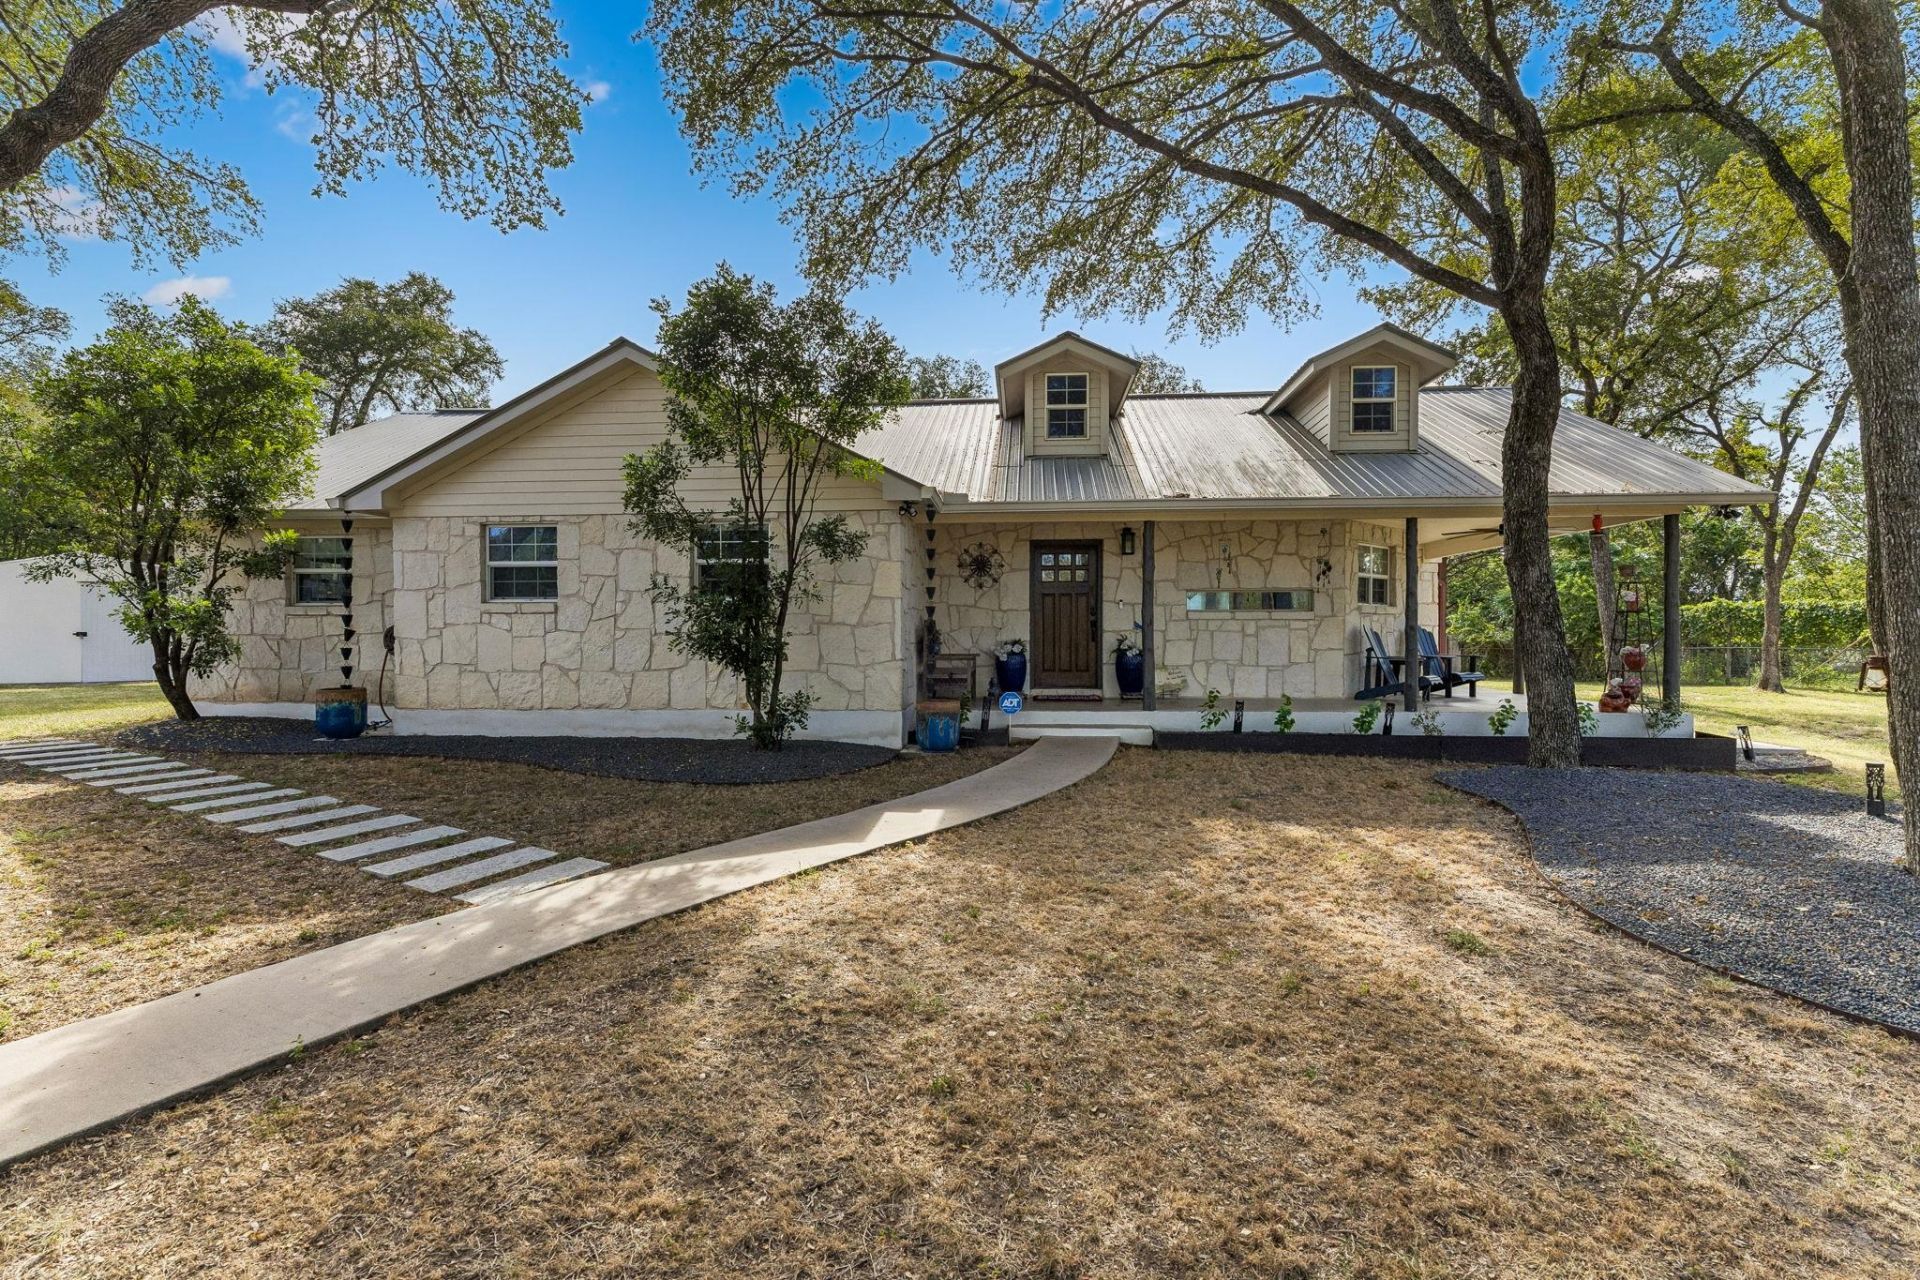
South Austin Oasis situated on 1.5 acres in a quiet cul-de-sac, offering the space and privacy that can be hard to find this close to town. The property is conveniently located near the newly renovated H-E-B, Southpark Meadows, and the thriving Manchaca Road district. The 3-bedroom, 2-bath home features an open kitchen with quartz countertops, wood flooring, high ceilings, stainless steel appliances, and abundant natural light throughout. Large windows and skylights bring plenty of natural light into the home while providing views of the surrounding trees and property. Outside, the expansive 1.5-acre lot offers plenty of room to enjoy the outdoors, with mature trees, a covered patio, gazebo, stone path way with sitting area, and ample space for entertaining, relaxing, or adding a pool. The size of the lot also provides a buyer with the opportunity to build an additional ADU structure or RV storage. A rare opportunity to own acreage in South Austin while remaining close to shopping, dining, entertainment, and the amenities of the Manchaca Road and Southpark Meadows areas.Hot tub and outdoor TV do not convey with the sale.
Property Features
Property Type: Residential - Single Family
Cooling: Ceiling Fan(s), Electric
Garage: 2
Heating: Central
Lot Size: 1.50 Acres
Roof Type: Metal
Stories: 1.0
Taxes: $9,373
Year Built: 1997
Amenities
Built-in Features
Ceiling Fan(s)
Quartz Counters
Pantry
Primary Bedroom on Main
Recessed Lighting
Smart Thermostat
Washer Hookup
Exterior Steps
Gutters Full
Lighting
Private Yard
Feature Descriptions
Appliances: Dishwasher, Disposal, Gas Cooktop, Microwave, Oven, Range, Stainless Steel Appliance(s)
Area #: SWE
Days on Site: 15
Exterior: Stone
Fencimg: Back Yard, Wood
Flood Plain: No
Flooring: Carpet, Tile, Wood
Laundry: Washer Hookup
Lot: Back Yard, Cleared, Landscaped, Native Plants, Rolling Slope, Trees-Large (Over 40 Ft), Many Trees
Parcel#: 04362102010000
Parking: Asphalt, Carport, Driveway, Gravel, Oversized
Parking Notes: Asphalt, Carport, Driveway, Gravel, Oversized
Patio/Porch: Covered, Front Porch, Patio, Rear Porch, Side Porch, Wrap Around
Security: Security System, Smoke Detector(s)
Security: yes
Sewer: Septic Tank
Special View Info: Hill Country, Neighborhood, Trees/Woods
Utilities: Electricity Available, Propane, Water Available
Water: Public
Window: Drapes
Local Schools
High School: Akins
Middle School: Paredes
Elementary School: Casey
School District: Austin ISD
Listed By / Shown By
Listed By
Agency Name: Asterra
Agency Contact: (512) 231-2020
Shown By
Agent Name: Hodge Team
Agent Phone: (512) 947-0794
Agency Title: Realty Capital City

Estimate Your Payment
Estimated Payment
$ 3,096.94 per month $2,047.52 Principal & Interest $781.08 Property Tax $268.33 Homeowner's Insurance
1127 Penion Dr | MLS# 8635733
This single family home located at 1127 Penion Dr, Austin, TX 78748 is currently listed for sale with an asking price of $920,000. This property was built in 1997 and has 3 bedrooms and 2 full baths with 1762 sq. ft. Penion Dr is located in the Slaughter Creek Acres subdivision within the Austin ISD school district. Search Slaughter Creek Acres real estate on hodgeteam.rmcapitalcity.com today.