
BEDS4
BATHS3 full
SQUARE FEET2,852
MLS#1994243
STATUSActive
PROPERTY TYPEResidential - Single Family
SUBDIVISIONPioneer Crossing East
SCHOOLManor ISD
Property Description
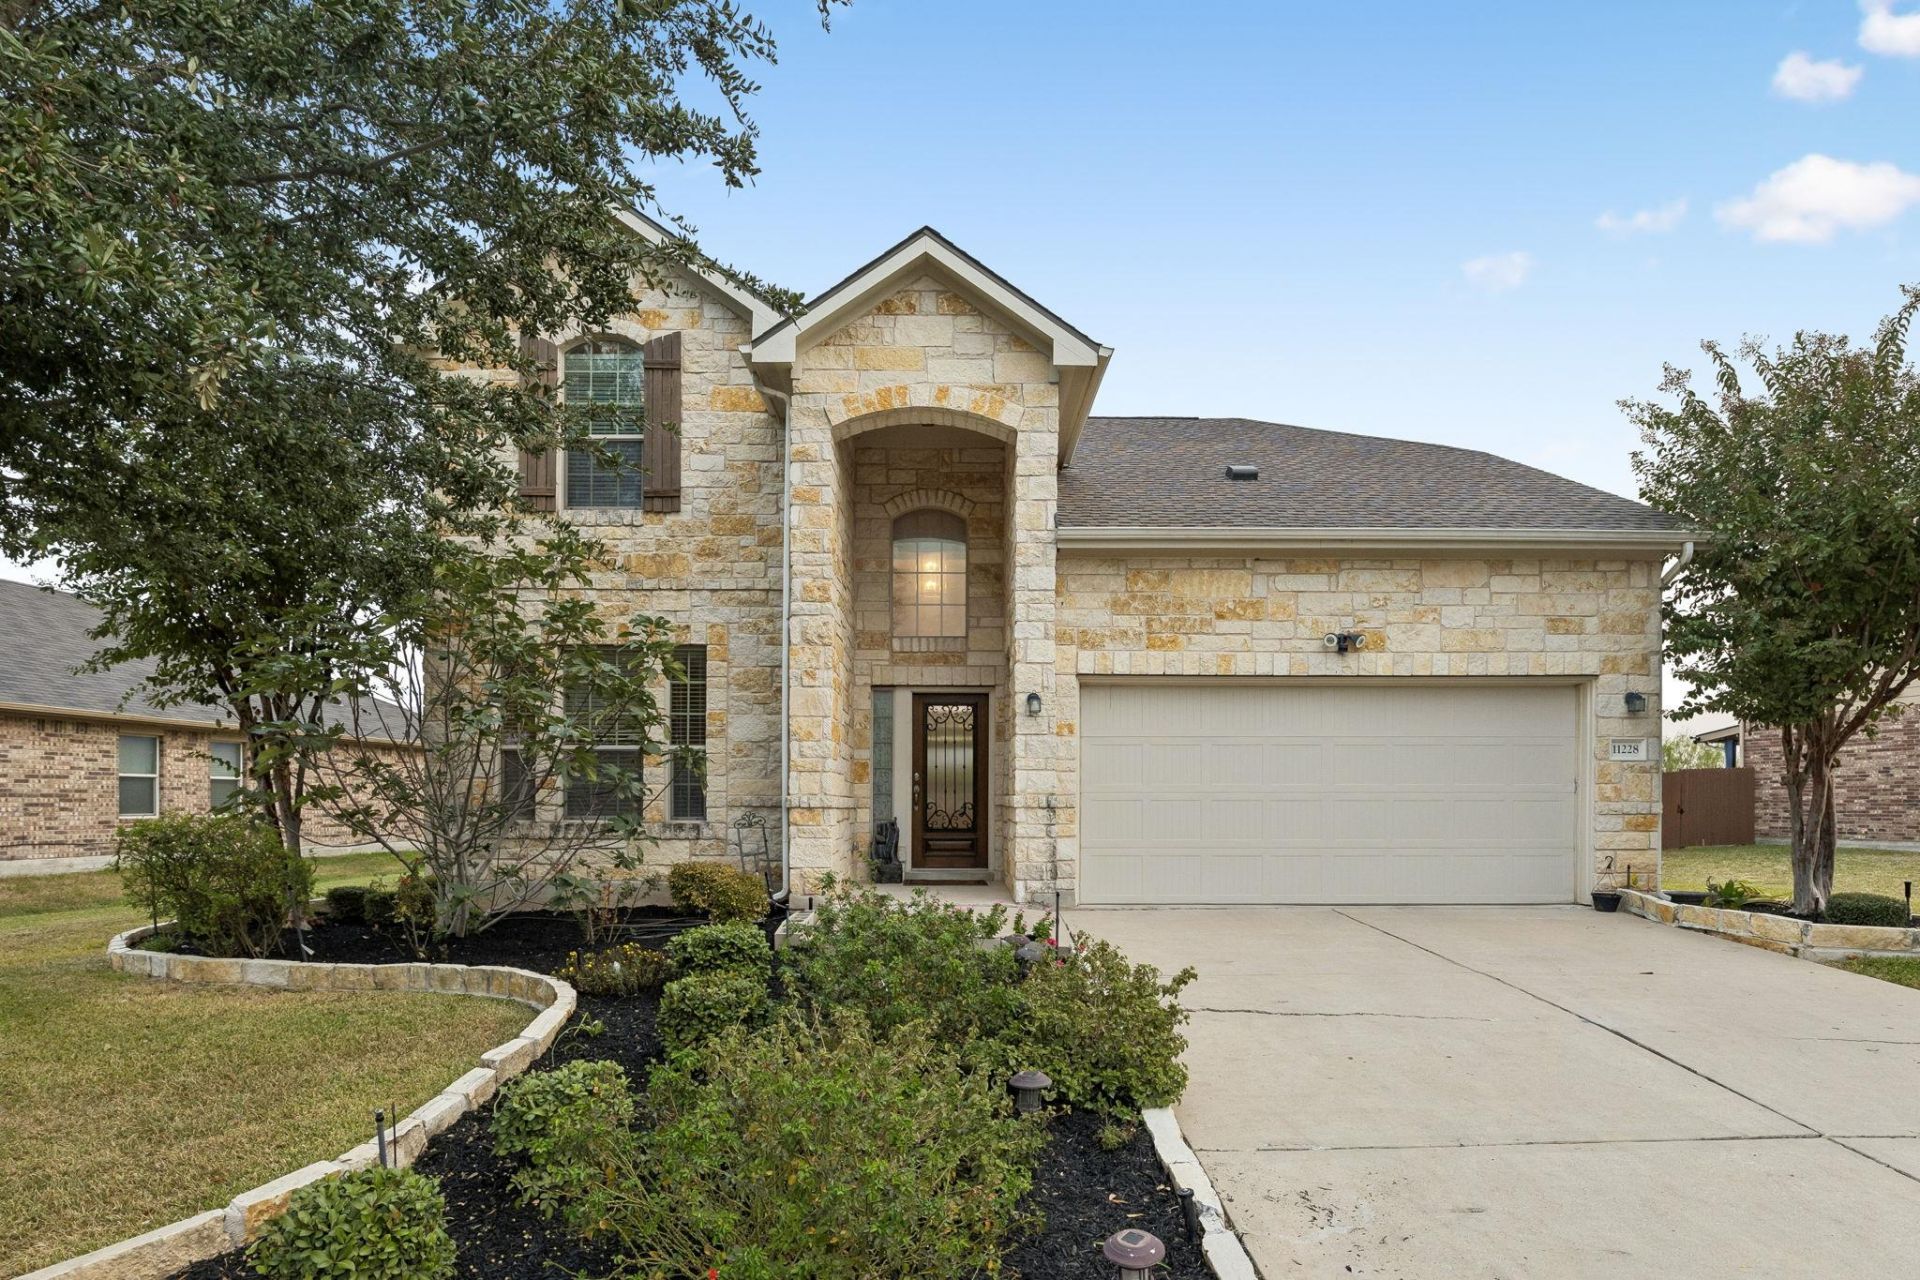
Move-In Ready | Former Lennar Model Home | Beautifully Upgraded!Freshly painted and featuring new quartz kitchen countertops, backsplash, and kitchen faucet, this beautifully maintained former Lennar model home is move-in ready! Showcasing an elegant limestone exterior and numerous recent upgrades throughout, the home offers a thoughtfully designed floor plan with a private primary suite, guest bedroom, and full guest bath on the main level?ideal for guests or multigenerational living.Upstairs features two additional bedrooms and a spacious game room/loft. The meticulously landscaped backyard offers a peaceful retreat, complemented by a glass-enclosed covered patio?perfect for a home office, playroom, additional sitting area, or year-round relaxation with abundant natural light and beautiful backyard views.Prime Location! Just 3 minutes from East Village and conveniently located near major employers, including Samsung, Tesla, Applied Materials, IBM, Apple, and GM. Approximately 20 minutes from The Domain, Downtown Austin, UT Austin, Round Rock Premium Outlets, and Austin-Bergstrom International Airport. Enjoy easy access to nearby shopping, dining, and entertainment.A beautifully upgraded, move-in-ready home offering comfort, versatility, and an exceptional location!
Property Features
Property Type: Residential - Single Family
Cooling: Ceiling Fan(s), Central Air, Electric
Fireplaces: 1
Garage: 2
Heating: Central, Fireplace(s), Natural Gas
Lot Size: 0.21 Acres
Roof Type: Shingle
Stories: 2.0
Taxes: $9,781
Year Built: 2009
Amenities
Ceiling Fan(s)
Corain Counters
Double Vanity
Kitchen Island
Open Floorplan
Pantry
Soaking Tub
Walk-In Closet(s)
Wired for Data
See Remarks
Gutters Partial
Private Yard
Feature Descriptions
Appliances: Dishwasher, Disposal, Microwave, Gas Oven, Free-Standing Gas Range, Free-Standing Refrigerator, Washer/Dryer
Area #: NE
Community Features: Playground, Pool
Exterior: Masonry â?? All Sides
Fencimg: Privacy, Wood
Fireplace: Family Room, Gas Log
Flood Plain: No
Flooring: Carpet, Tile, Wood
HOA Fee: $50/ Monthly
Lot: Back Yard, Front Yard, Landscaped, Trees-Small (Under 20 Ft)
Parcel#: 02433301030000
Parking: Garage
Parking Notes: Garage
Patio/Porch: Covered, Enclosed, Glass Enclosed, Patio, Porch, Screened
Security: Smoke Detector(s)
Sewer: Public Sewer
Utilities: Electricity Connected, Natural Gas Connected, Sewer Connected, Underground Utilities, Water Connected
Water: Public
Window: Screens, Vinyl Windows
Local Schools
High School: Manor
Middle School: Manor (Manor ISD)
Elementary School: Pioneer Crossing
School District: Manor ISD
Listed By / Shown By
Listed By
Agency Name: The Property Center, LLC
Agency Phone: (512) 767-8147
Shown By
Agent Name: Hodge Team
Agent Phone: (512) 947-0794
Agency Title: Realty Capital City

Estimate Your Payment
Estimated Payment
$ 1,981.82 per month $1,031.55 Principal & Interest $815.08 Property Tax $135.19 Homeowner's Insurance
11228 Barn Owl Dr | MLS# 1994243
This single family home located at 11228 Barn Owl Dr , Austin, TX 78754 is currently listed for sale with an asking price of $463,500. This property was built in 2009 and has 4 bedrooms and 3 full baths with 2852 sq. ft. Barn Owl Dr is located in the Pioneer Crossing East subdivision within the Manor ISD school district. Search Pioneer Crossing East real estate on hodgeteam.rmcapitalcity.com today.