
BEDS3
BATHS2 full 1 partial
SQUARE FEET1,628
MLS#7671655
STATUSActive
PROPERTY TYPEResidential - Condominium
SUBDIVISIONCreekside at Pioneer Crossing West
SCHOOLManor ISD
Property Description
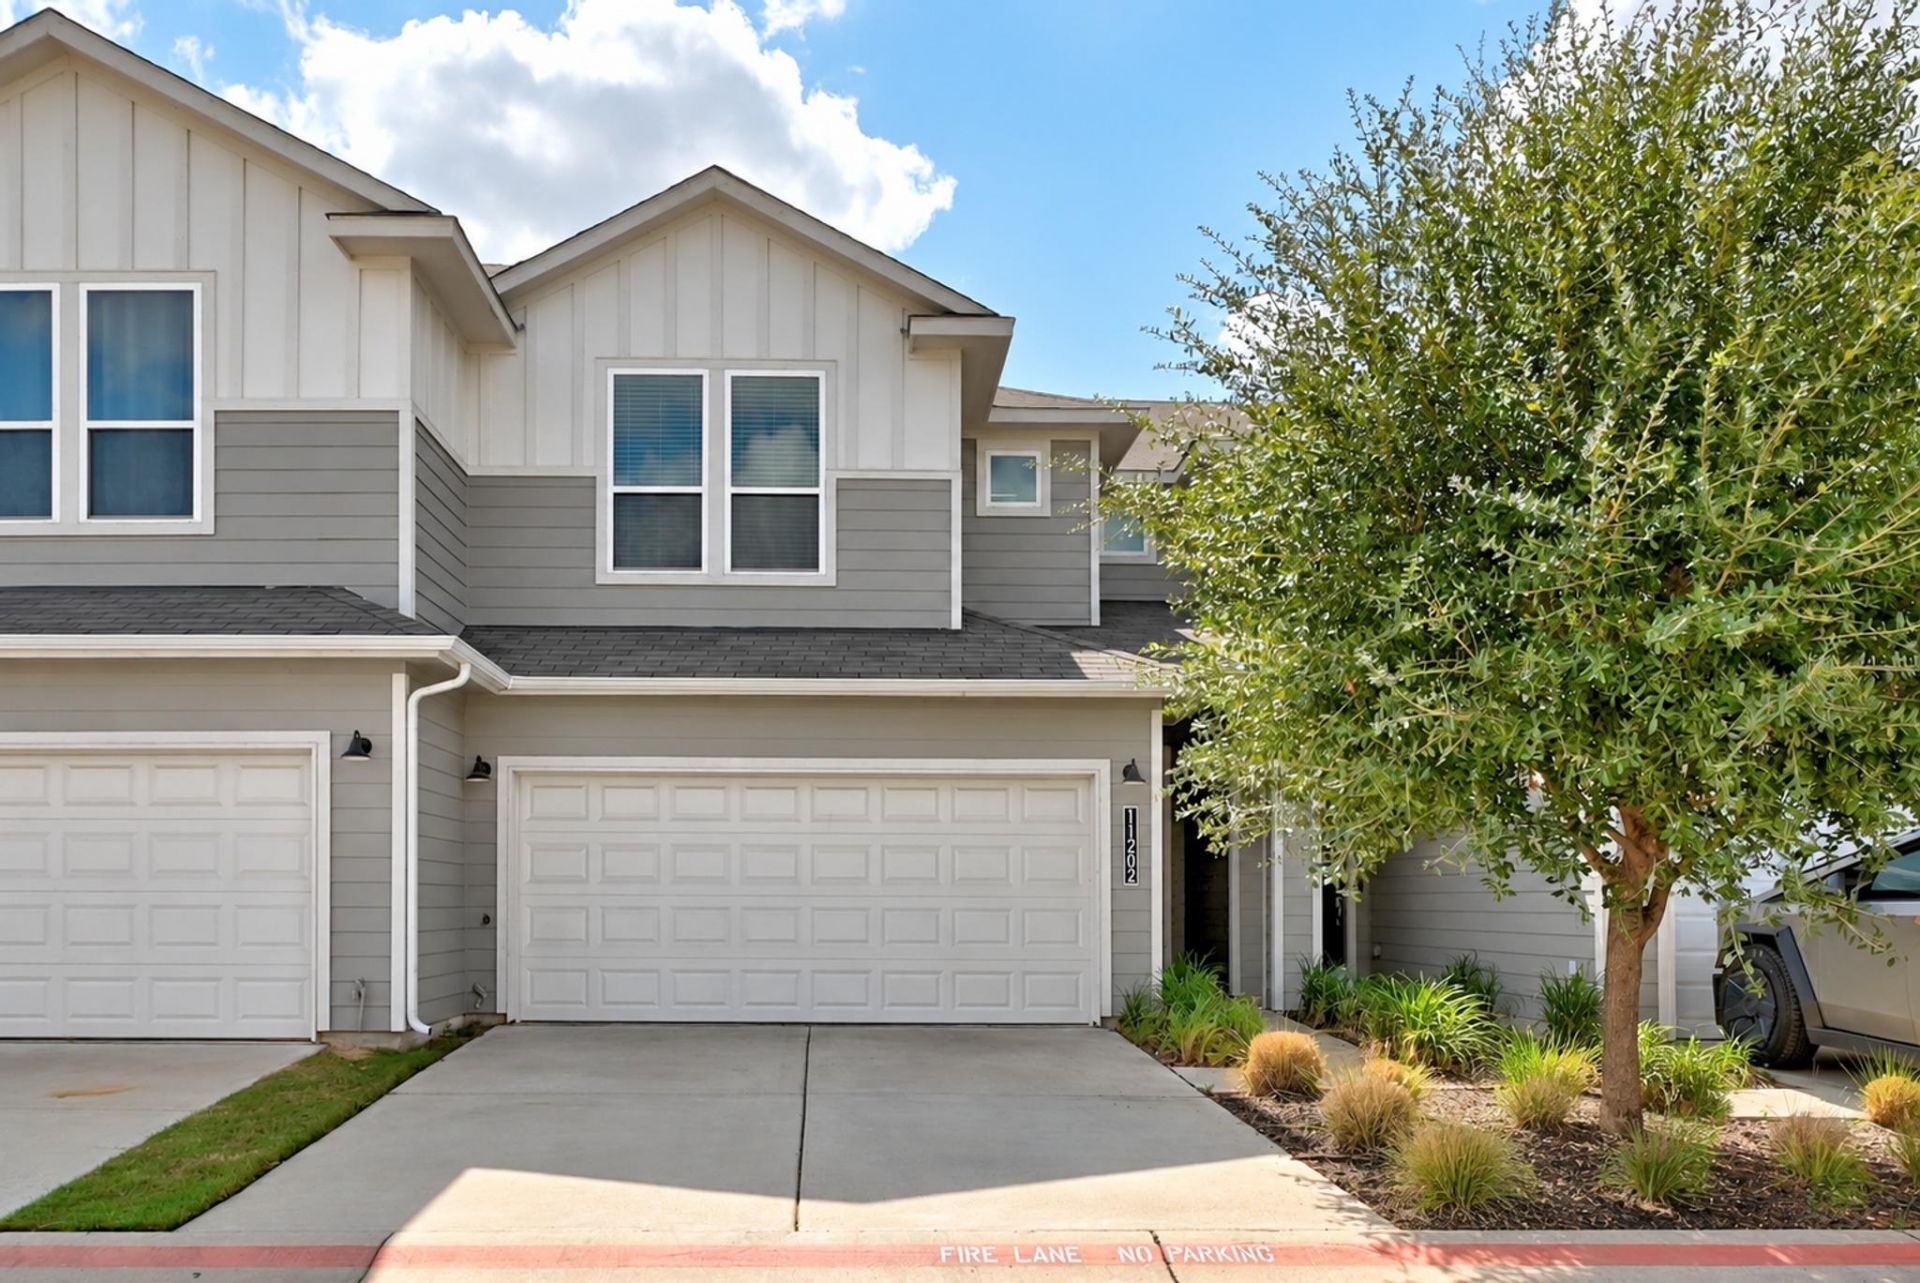
Enjoy your morning coffee on the covered back patio facing open green space at this 2022-built, two-story 3-bedroom, 2.5-bath condo with a 2-car attached garage in Creekside at Pioneer Crossing West. Inside, the open floor plan connects the living, dining, and kitchen areas, with wood-look plank flooring across the main level. The kitchen is made for gathering, with granite countertops, a center island with breakfast bar seating, a pantry, and stainless steel appliances. All bedrooms are upstairs, and the primary suite offers a walk-in shower, dual vanities, and a walk-in closet. Central air conditioning and a laundry room with washer hookup handle the everyday. HOA includes common area maintenance and trash, and the community features a pool, playground, park, and trails, with visitor parking nearby. Easy access to I-35 and Highway 183 puts you near The Domain and downtown Austin, with convenient access to Austin-Bergstrom International Airport. Manor ISD.
Property Features
Property Type: Residential - Condominium
Cooling: Ceiling Fan(s), Central Air
Garage: 2 car attached
Heating: Electric
Lot Size: 0.10 Acres
Roof Type: Composition, Shingle
Stories: 2.0
Taxes: $6,467
Year Built: 2022
Amenities
Breakfast Bar
Ceiling Fan(s)
High Ceilings
Chandelier
Granite Counters
Quartz Counters
Double Vanity
Entrance Foyer
Interior Steps
Kitchen Island
Open Floorplan
Pantry
Recessed Lighting
Storage
Walk-In Closet(s)
Washer Hookup
Gutters Full
Feature Descriptions
Appliances: Cooktop, Dishwasher, Disposal, Gas Cooktop, Gas Range, Microwave, Free-Standing Gas Range, Refrigerator, Stainless Steel Appliance(s)
Area #: NE
Community Features: Cluster Mailbox, Common Grounds, Park, Picnic Area, Playground, Pool, Sidewalks
Days on Site: 34
Exterior: HardiPlank Type
Flood Plain: No
Flooring: Carpet, Laminate, Tile
HOA Fee: $350/ Monthly
Laundry: Washer Hookup
Lot: Back Yard, Front Yard, Landscaped, Level, Public Maintained Road, Sprinkler - In-ground, Trees-Small (Under 20 Ft), Trees-Sparse
Parcel#: 02453023930000
Parking: Attached, Door-Single, Driveway, Garage, Garage Faces Front, Private
Parking Notes: Attached, Door-Single, Driveway, Garage, Garage Faces
Patio/Porch: Covered, Front Porch, Porch, Rear Porch
Security: Carbon Monoxide Detector(s), Smoke Detector(s)
Sewer: Public Sewer
Utilities: Cable Available, Electricity Available, Phone Available, Sewer Available, Water Available
Water: Public
Window: Blinds, Screens
Local Schools
High School: Manor
Middle School: Decker
Elementary School: Pioneer Crossing
School District: Manor ISD
Listed By / Shown By
Listed By
Agency Name: eXp Realty, LLC
Agency Contact: (512) 659-6991
Shown By
Agent Name: Hodge Team
Agent Phone: (512) 947-0794
Agency Title: Realty Capital City

Estimate Your Payment
Estimated Payment
$ 1,293.83 per month $667.45 Principal & Interest $538.92 Property Tax $87.47 Homeowner's Insurance
11202 Gadsen Ln | MLS# 7671655
This condo located at 11202 Gadsen Ln, Austin, TX 78754 is currently listed for sale with an asking price of $299,900. This property was built in 2022 and has 3 bedrooms and 2 full and 1 partial baths with 1628 sq. ft. Gadsen Ln is located in the Creekside at Pioneer Crossing West subdivision within the Manor ISD school district. Search Creekside At Pioneer Crossing West real estate on hodgeteam.rmcapitalcity.com today.