
BEDS4
BATHS2 full
SQUARE FEET2,896
MLS#8394305
STATUSPending
PROPERTY TYPEResidential - Single Family
SUBDIVISIONSanders Estates
SCHOOLBastrop ISD
Property Description
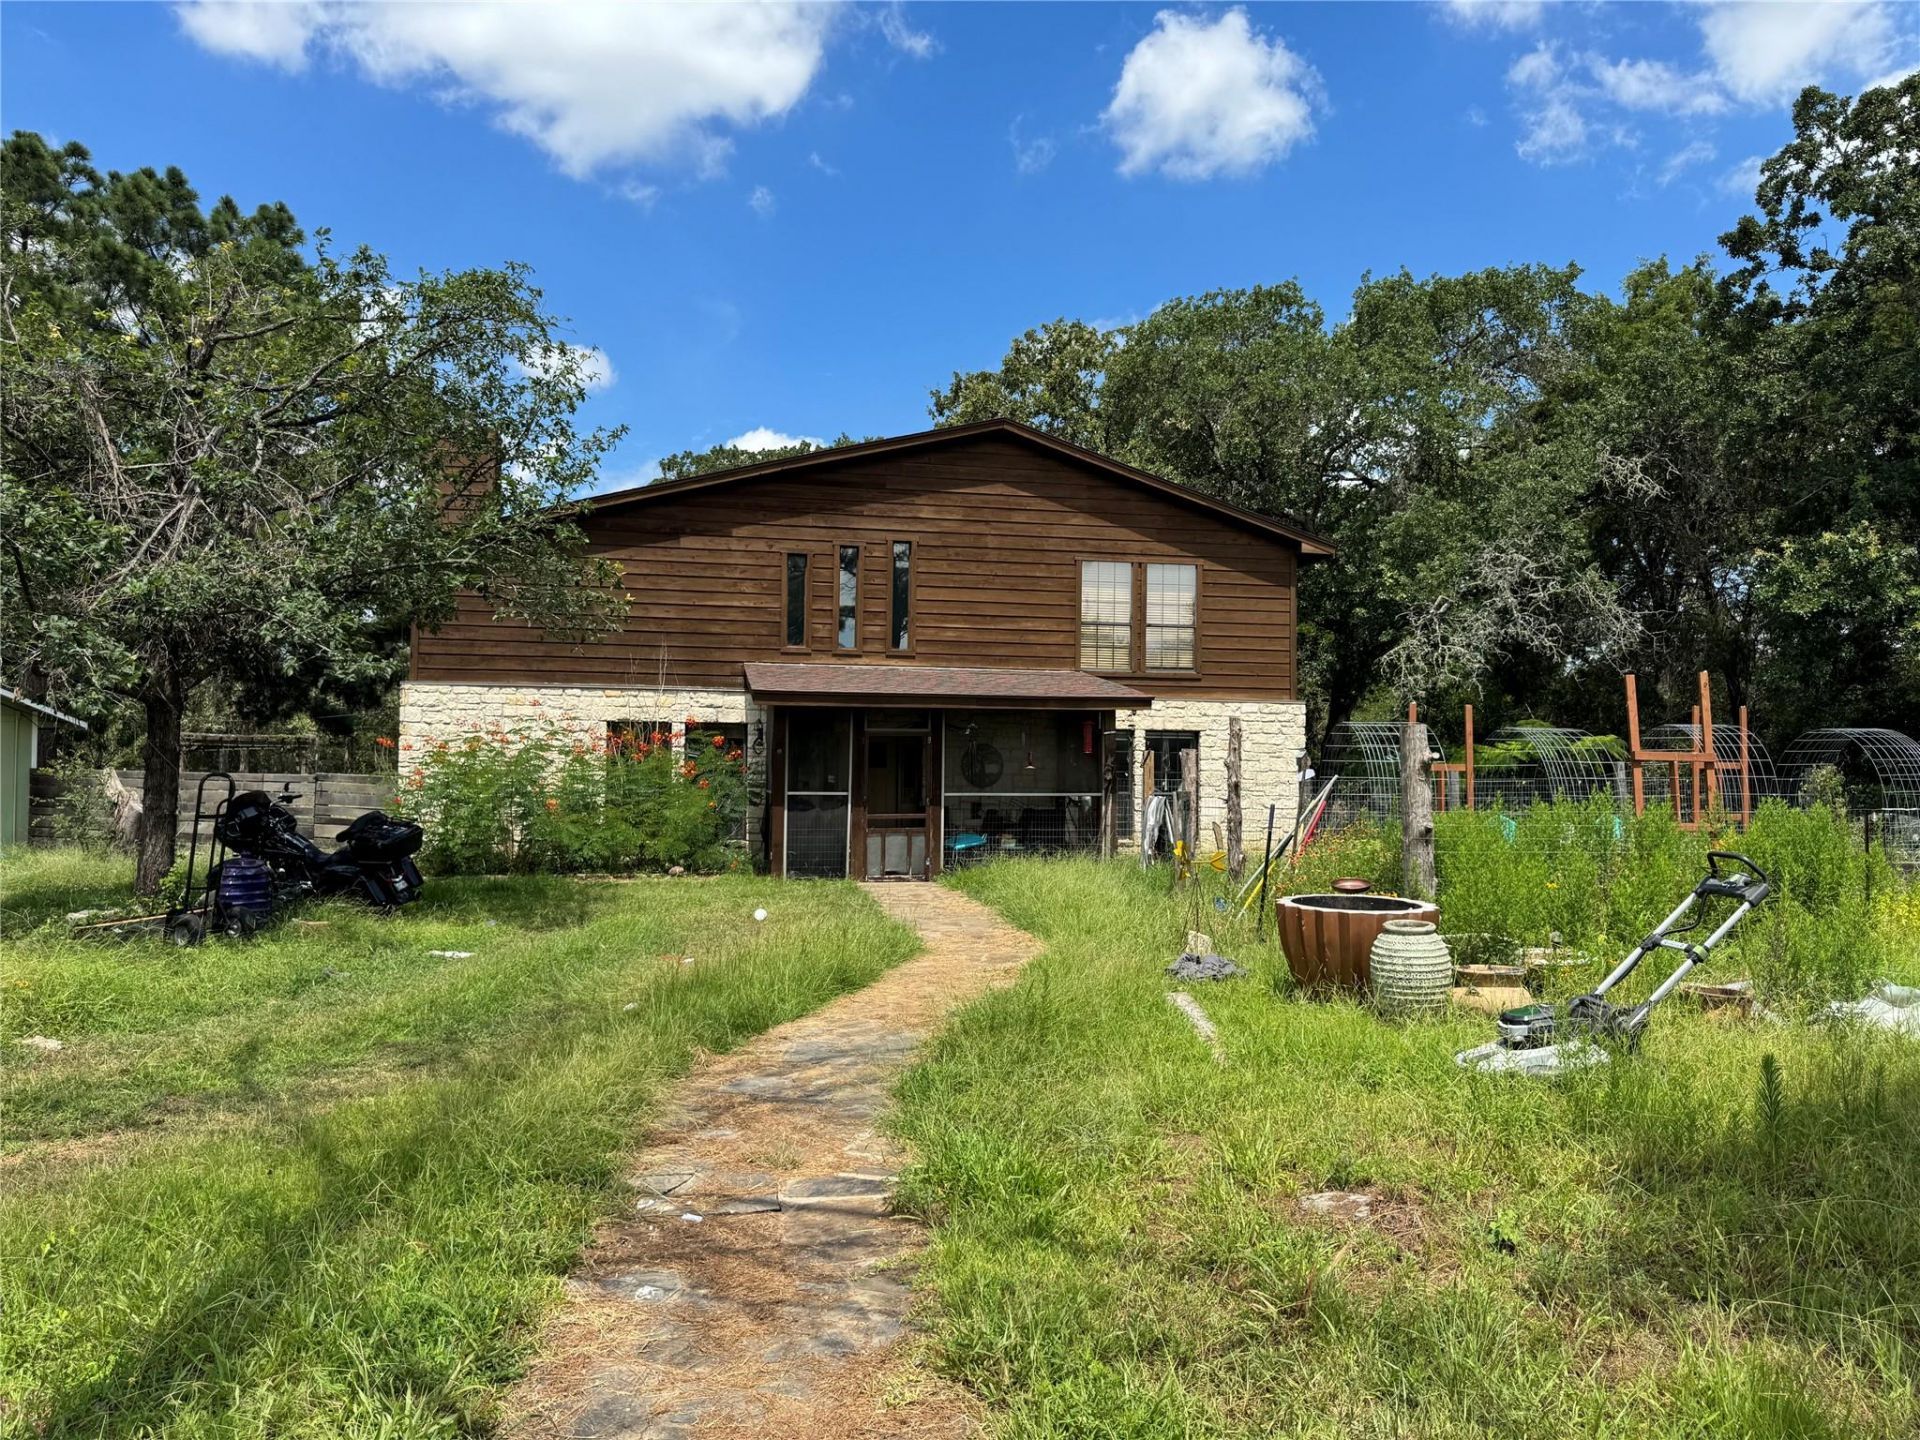
Opportunity awaits on **3.75 acres in Sanders Estates!** This custom-built home offers 4 bedrooms, 2 bathrooms, and is filled with beautiful natural wood throughout. The open-concept layout features a spacious kitchen and comfortable living areas, while the expansive outdoor entertaining space is perfect for enjoying peaceful country living. A detached garage has been converted into a guest suite complete with a bedroom, living area, and full bathroom?ideal for guests, multi-generational living, or a private office. The property also includes a chicken coop, mature trees, and plenty of room to spread out?all with **no HOA**.This home does need TLC and updates but offers an incredible opportunity to restore a custom home on acreage and build instant equity. If you've been searching for space, character, and the chance to make a property your own, this is YOUR HOME !
Property Features
Property Type: Residential - Single Family
Cooling: Ceiling Fan(s), Central Air
Fireplaces: 1
Heating: Central, Fireplace(s)
Lot Size: 3.75 Acres
Roof Type: Asphalt
Stories: 2.0
Taxes: $8,354
Year Built: 1995
Amenities
Ceiling Fan(s)
High Ceilings
Vaulted Ceiling(s)
Stone Counters
Double Vanity
High Speed Internet
Kitchen Island
Natural Woodwork
Primary Bedroom on Main
Walk-In Closet(s)
Washer Hookup
Garden
Private Entrance
Private Yard
Feature Descriptions
Appliances: Free-Standing Electric Range
Area #: BA
Days on Site: 73
Exterior: Frame, Wood Siding, Stone
Fencimg: Perimeter
Fireplace: Family Room
Flood Plain: No
Flooring: Wood
Laundry: Washer Hookup
Lot: Back Yard, Front Yard, Garden, Native Plants, Trees-Medium (20 Ft - 40 Ft), Trees-Moderate, Trees-Small (Under 20 Ft)
Parcel#: 51372
Parking Notes: None
Patio/Porch: Covered, Front Porch, Patio, Porch, Rear Porch
Sewer: Engineered Septic
Special View Info: Trees/Woods
Utilities: Above Ground, Electricity Connected, Phone Available, Sewer Connected, Water Connected
Water: Public
Window: See Remarks
Local Schools
High School: Bastrop
Middle School: Bastrop
Elementary School: Bluebonnet (Bastrop ISD)
School District: Bastrop ISD
Listed By / Shown By
Listed By
Agency Name: Keller Williams Realty
Agency Contact: (512) 850-9307
Shown By
Agent Name: Hodge Team
Agent Phone: (512) 947-0794
Agency Title: Realty Capital City

Estimate Your Payment
Estimated Payment
$ 1,803.72 per month $979.23 Principal & Interest $696.17 Property Tax $128.33 Homeowner's Insurance
112 Michele Dr | MLS# 8394305
This single family home located at 112 Michele Dr, Bastrop, TX 78602 is currently listed for sale with an asking price of $439,990. This property was built in 1995 and has 4 bedrooms and 2 full baths with 2896 sq. ft. Michele Dr is located in the Sanders Estates subdivision within the Bastrop ISD school district. Search Sanders Estates real estate on hodgeteam.rmcapitalcity.com today.