
BEDS0
BATHS
SQUARE FEET1,691
MLS#1314239
STATUSActive
PROPERTY TYPEMulti Unit - Multiple
SUBDIVISIONHillside
SCHOOLElgin ISD
Property Description
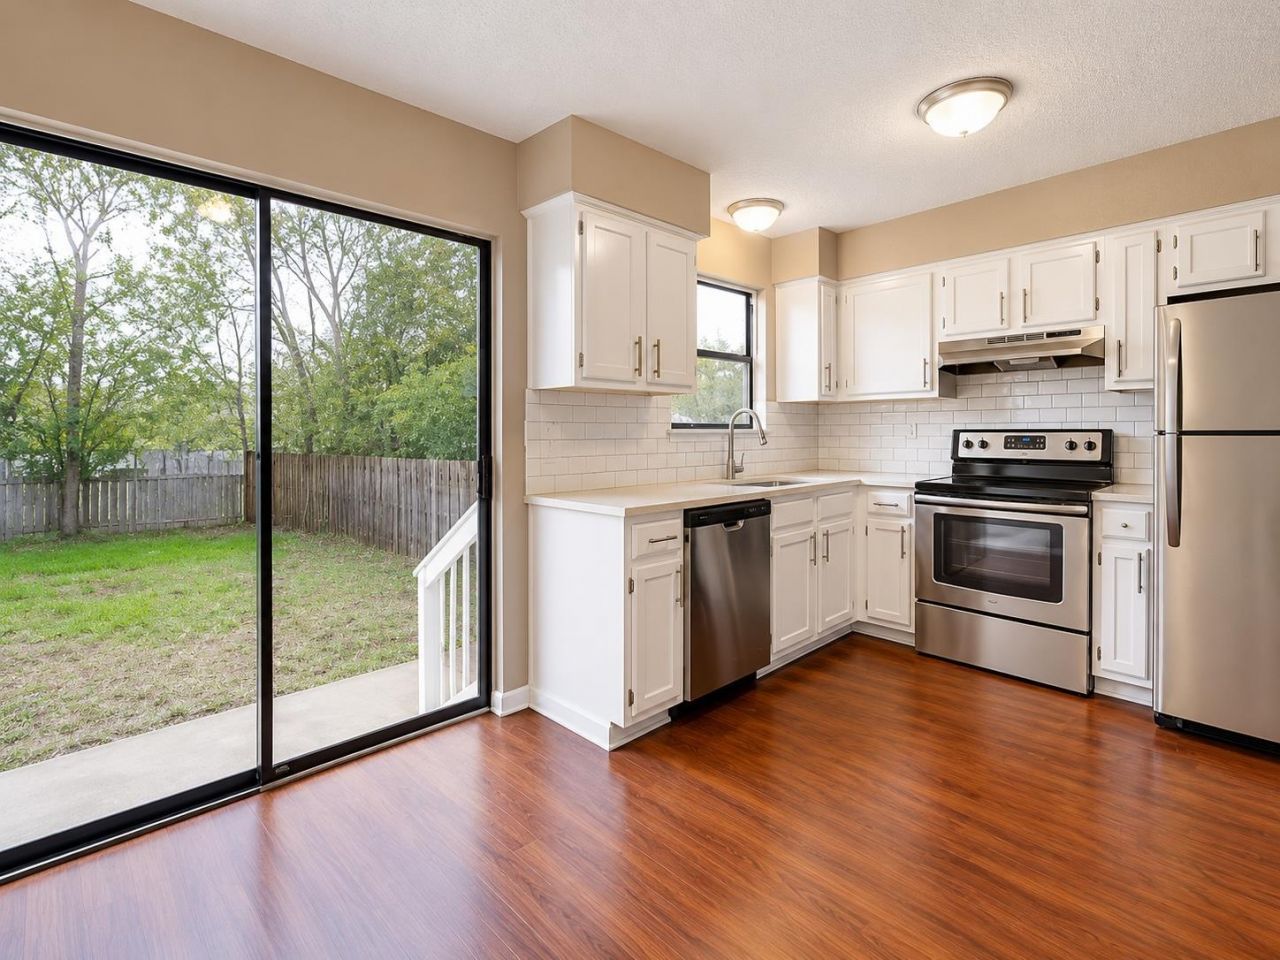
Investor opportunity in a growing Elgin location with flexibility for both traditional investors and owner-occupants. This duplex features one 2-bedroom/1-bath unit and one 2-bedroom/1.5-bath unit, with Unit A currently leased and Unit B vacant with a positive rental history. The vacancy creates an opportunity to place a new tenant, make additional improvements, or occupy one side while maintaining rental income from the other. Some updates have already been completed, while additional opportunities remain to continue improving the property and enhance its long-term rental potential. The property has demonstrated a stable rental history with a track record of tenant retention. Each unit offers its own laundry closet, refrigerator, separately metered water and electricity, and private fenced backyard area. No HOA. Situated at the end of a cul-de-sac with convenient access to US 290, the property is well positioned between Austin, Taylor and Bastrop County, placing it near significant employment and development activity throughout the region, including expanding semiconductor, technology and manufacturing corridors. A versatile duplex offering existing tenancy, future flexibility and value-add potential in a growing Central Texas market.
Property Features
Property Type: Multi Unit - Multiple
Cooling: Ceiling Fan(s), Central Air
Heating: Central
Lot Size: 0.22 Acres
Roof Type: Shingle
Stories: 2.0
Taxes: $5,276
Year Built: 1986
Amenities
Ceiling Fan(s)
Eat-in Kitchen
Open Floorplan
Exterior Steps
Lighting
Private Yard
Feature Descriptions
Appliances: Dishwasher, Electric Range, RNGHD, Refrigerator, Stainless Steel Appliance(s)
Area #: EL
Days on Site: 1
Exterior: Masonite
Fencimg: Back Yard, Privacy
Flood Plain: No
Flooring: Carpet, Tile, Vinyl
Lot: Cul-De-Sac, Level, Public Maintained Road, Trees-Medium (20 Ft - 40 Ft)
Parcel#: 53584
Parking: Driveway
Parking Notes: Driveway
Patio/Porch: Rear Porch
Pets Allowed: Cats OK, Dogs OK
Restrictions: City Restrictions, Zoning
Security: Smoke Detector(s)
Sewer: Public Sewer
Special View Info: Neighborhood
Utilities: Electricity Connected, Sewer Connected, Water Connected
Water: Public
Window: Blinds
Local Schools
High School: Elgin
Middle School: Elgin
Elementary School: Booker T Washington
School District: Elgin ISD
Listed By / Shown By
Listed By
Agency Name: RE/MAX Fine Properties
Agency Contact: (512) 764-3667
Shown By
Agent Name: Hodge Team
Agent Phone: (512) 947-0794
Agency Title: Realty Capital City

Estimate Your Payment
Estimated Payment
$ 1,104.22 per month $587.55 Principal & Interest $439.67 Property Tax $77.00 Homeowner's Insurance
112 Hillside Cv | MLS# 1314239
This multi-family property located at 112 Hillside Cv, Elgin, TX 78621 is currently listed for sale with an asking price of $264,000. Hillside Cv is located within the Elgin ISD school district. Search Elgin real estate on hodgeteam.rmcapitalcity.com today.