
BEDS2
BATHS2 full
SQUARE FEET1,654
MLS#1389377
STATUSActive
PROPERTY TYPEResidential - Single Family
SUBDIVISIONSun City
SCHOOLGeorgetown ISD
Property Description
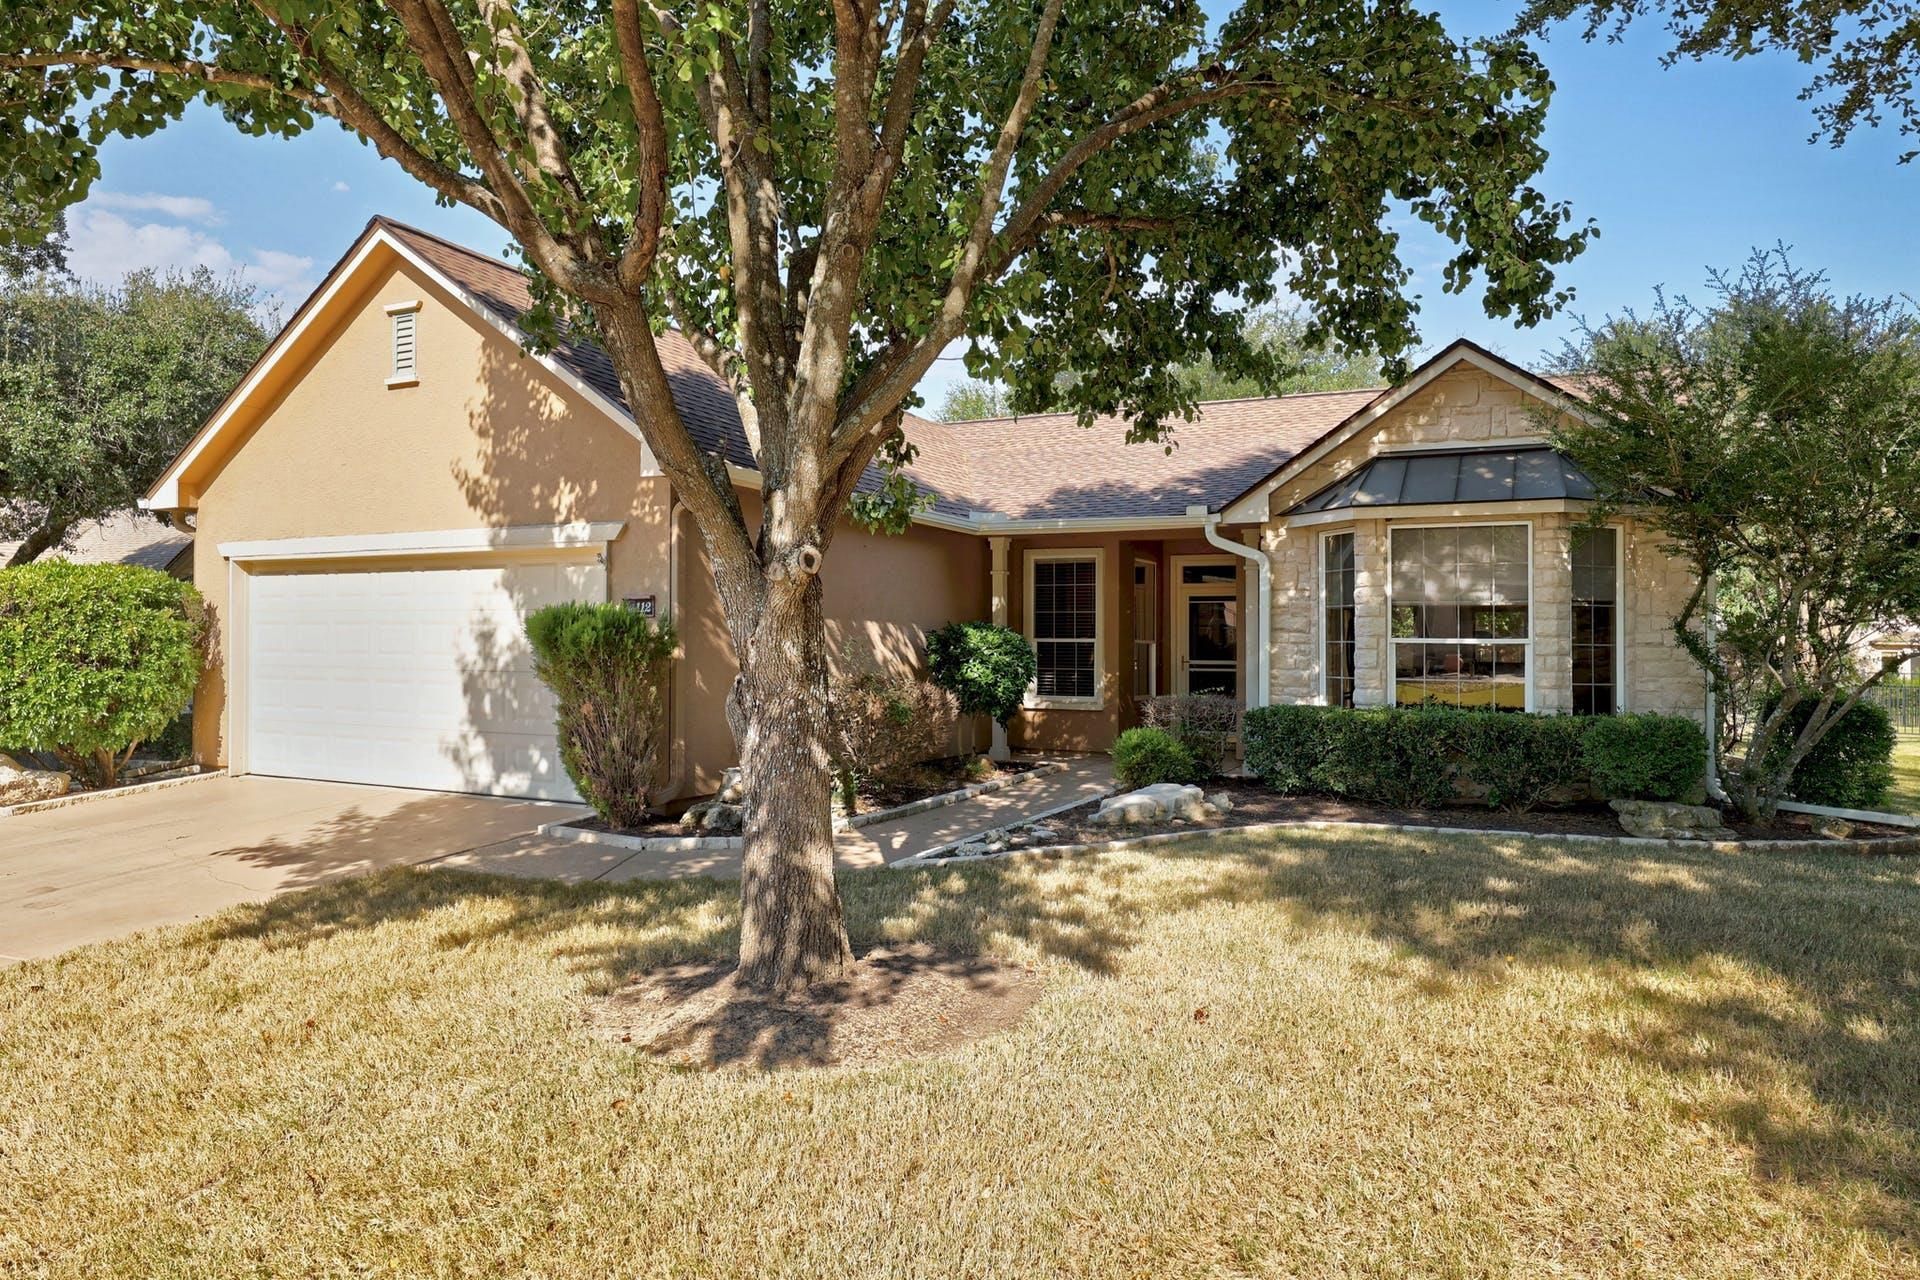
This well maintained home is centrally located in the heart or sweet spot of Sun City (close to all 3 golf courses, Wriggley's, all amenities, etc.) and features oversized covered and open patio areas overlooking the beautiful and shaded backyard. One of the first things you will notice is there is luxurious crown molding everywhere! The eat-in kitchen features stainless steel appliances, granite counters and pull-out cabinet trays at cabinets. The great room includes an ample sized entertainment center and an easy to use direct vent gas log fireplace (just a flip the switch). Be sure to check out the floor plan with added builder options like bay windows, extra deep garage and the useful flex room. There is also space for a formal dining area and bar stools at the kitchen counters. Enjoy lower energy bills with the recently replaced 16 Seer HVAC system.
Property Features
Property Type: Residential - Single Family
Cooling: Ceiling Fan(s), Central Air, Electric
Fireplaces: 1
Garage: 2 car attached
Heating: Central, Fireplace(s), Forced Air, Natural Gas
Lot Size: 0.21 Acres
Roof Type: Composition, Shingle
Stories: 1.0
Taxes: $6,214
Year Built: 2001
Amenities
Built-in Features
Ceiling Fan(s)
Electric Dryer Hookup
Kitchen Island
Multiple Dining Areas
No Interior Steps
Pantry
Primary Bedroom on Main
Recessed Lighting
Walk-In Closet(s)
Washer Hookup
Gutters Partial
Feature Descriptions
Appliances: Dishwasher, Disposal, Electric Range, Microwave, Oven, Stainless Steel Appliance(s), Vented Exhaust Fan, Gas Water Heater
Area #: GTW
Community Features: Clubhouse, Dog Park, Fishing, Fitness Center, Golf, Lake, Library, Picnic Area, Planned Social Activities, Pool, Restaurant, Tennis Court(s)
Days on Site: 3
Exterior: Stone Veneer, Stucco
Fencimg: Partial, Wrought Iron
Fireplace: Gas Log, Living Room
Flood Plain: No
Flooring: Carpet, Tile
HOA Fee: $1960/ Annually
Laundry: Electric Dryer Hookup, Washer Hookup
Lot: Close to Clubhouse, Front Yard, Near Golf Course, Sprinkler - Automatic, Sprinkler - In-ground, Trees-Medium (20 Ft - 40 Ft)
Parcel#: 20993111010024
Parking: Attached, Door-Single, Garage, Garage Door Opener, Garage Faces Front
Parking Notes: Attached, Door-Single, Garage, Garage Door Opener, Gar
Patio/Porch: Covered, Front Porch, Patio, Rear Porch
Restrictions: Adult 55+, City Restrictions, Deed Restrictions
Security: Prewired, Smoke Detector(s)
Sewer: Public Sewer
Utilities: Cable Available, Electricity Connected, Natural Gas Connected, Phone Available, Sewer Connected, Water Connected
Water: Public
Window: Bay Window(s), Double Pane Windows
Local Schools
High School: NA_Sun_City
Middle School: NA_Sun_City
Elementary School: NA_Sun_City
School District: Georgetown ISD
Listed By / Shown By
Listed By
Agency Name: Compass RE Texas, LLC
Agency Contact: (512) 626-8811
Shown By
Agent Name: Hodge Team
Agent Phone: (512) 947-0794
Agency Title: Realty Capital City

Estimate Your Payment
Estimated Payment
$ 1,461.80 per month $834.59 Principal & Interest $517.83 Property Tax $109.38 Homeowner's Insurance
112 Camp Dr | MLS# 1389377
This single family home located at 112 Camp Dr, Georgetown, TX 78633 is currently listed for sale with an asking price of $375,000. This property was built in 2001 and has 2 bedrooms and 2 full baths with 1654 sq. ft. Camp Dr is located in the Sun City subdivision within the Georgetown ISD school district. Search Sun City real estate on hodgeteam.rmcapitalcity.com today.