
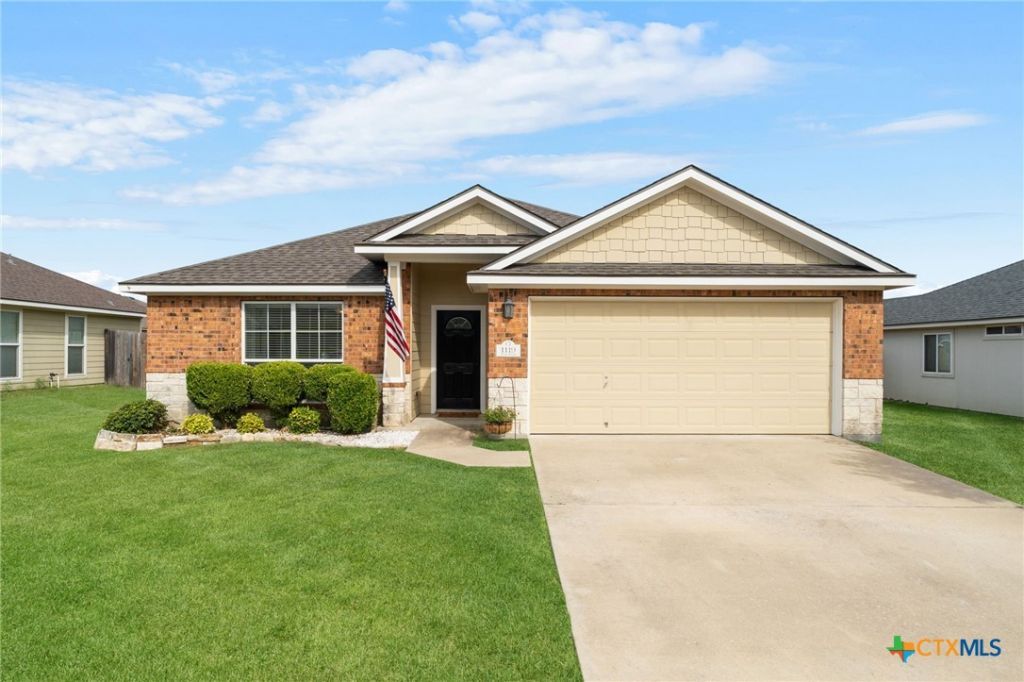
BEDS3
BATHS2 full
SQUARE FEET1,320
MLS#622699
STATUSActive
PROPERTY TYPEResidential - Single Family
SUBDIVISIONHeritage Place
SCHOOLTemple ISD
Property Description
Welcome to 1119 Wild Wood, a spacious and inviting 3-bedroom, 2-bath home in Temple's Heritage Place neighborhood. This well-designed home offers an open-concept layout with a bright living room featuring elevated ceilings, abundant natural light, and a wood-burning fireplace that creates a warm and welcoming atmosphere. The kitchen is thoughtfully appointed with granite countertops, a center island, breakfast bar, generous pantry, and adjoining dining area, providing plenty of space for everyday meals and entertaining. The primary suite offers a comfortable retreat, while two additional bedrooms provide flexibility for family, guests, or a home office. Storage is a standout feature throughout the home, offering ample space to keep everything organized. Outside, enjoy a large privacy-fenced backyard with a covered patio and plenty of room for kids, pets, outdoor gatherings, or simply relaxing. A 2-car attached garage adds convenient parking and additional storage. Ideally located with easy access to I-35 and nearby schools, restaurants, shopping, and entertainment, this home combines comfort, functionality, and convenience.
Property Features
Property Type: Residential - Single Family
Cooling: 1 Unit
Fireplaces: 1
Garage: 1 car attached
Home Style: Traditional
Lot Size: 0.16 Acres
Roof Type: Composition, Shingle
Stories: 1.0
Year Built: 2009
Amenities
All Bedrooms Down
Attic
Ceiling Fan(s)
Carbon Monoxide Detector
Double Vanity
High Ceilings
Open Floorplan
Pull Down Attic Stairs
Storage
Smart Thermostat
Tub Shower
Walk-In Closet(s)
Granite Counters
Kitchen/Family Room Combo
Kitchen/Dining Combo
Pantry
Solid Surface Counters
Walk-In Pantry
Covered Patio
Feature Descriptions
Appliances: Dishwasher, Electric Cooktop, Exhaust Fan, Electric Water Heater, Disposal, Ice Maker, PlumbedForIce Maker, Refrigerator, Range Hood, Water Heater
Body of Water: None
Community Features: Playground
Days on Site: 30
Exterior: HardiPlank Type, Masonry
Fencing: Back Yard, Picket, Privacy, Wood
Fireplace: EPA Qualified Fireplace, Family Room, Fireplace Screen, Masonry
Flooring: Carpet, Laminate, Vinyl
HOA Fee: 150/ Annually
Laundry: Washer Hookup, Electric Dryer Hookup, Inside, Main Level, Laundry Room
Parcel#: 398978
Parking: Attached, Door-Single, Garage, Garage Door Opener
Parking Notes: Attached, Door-Single, Garage, Garage Door Opener
Patio/Porch: Covered, Patio
Security: Smoke Detector(s)
Sewer: Not Connected (at lot), Public Sewer
Utilities: High Speed Internet Available, Trash Collection Public
Water: Not Connected (at lot), Public
Local Schools
High School: Temple High School
Middle School: Lamar Middle School
Elementary School: Kennedy-Powell Elementary
School District: Temple ISD
Listed By / Shown By
Listed By
Agency Name: Realty of America, LLC
Agency Phone: 281-861-6199
Shown By
Agent Name: Hodge Team
Agent Phone: (512) 947-0794
Agency Title: Realty Capital City

Estimate Your Payment
Estimated Payment
$ 553.54 per month $489.40 Principal & Interest $0.00 Property Tax (data not provided by mls) $64.14 Homeowner's Insurance
1119 Wild Wood | MLS# 622699
This single family home located at 1119 Wild Wood, Temple, TX 76504 is currently listed for sale with an asking price of $219,900. This property was built in 2009 and has 3 bedrooms and 2 full baths with 1320 sq. ft. Wild Wood is located in the Heritage Place subdivision within the Temple ISD school district. Search Heritage Place real estate on hodgeteam.rmcapitalcity.com today.