
BEDS4
BATHS3 full
SQUARE FEET2,429
MLS#625571
STATUSActive
PROPERTY TYPEResidential - Single Family
SUBDIVISIONEagle Ranch
SCHOOLSalado ISD
Property Description
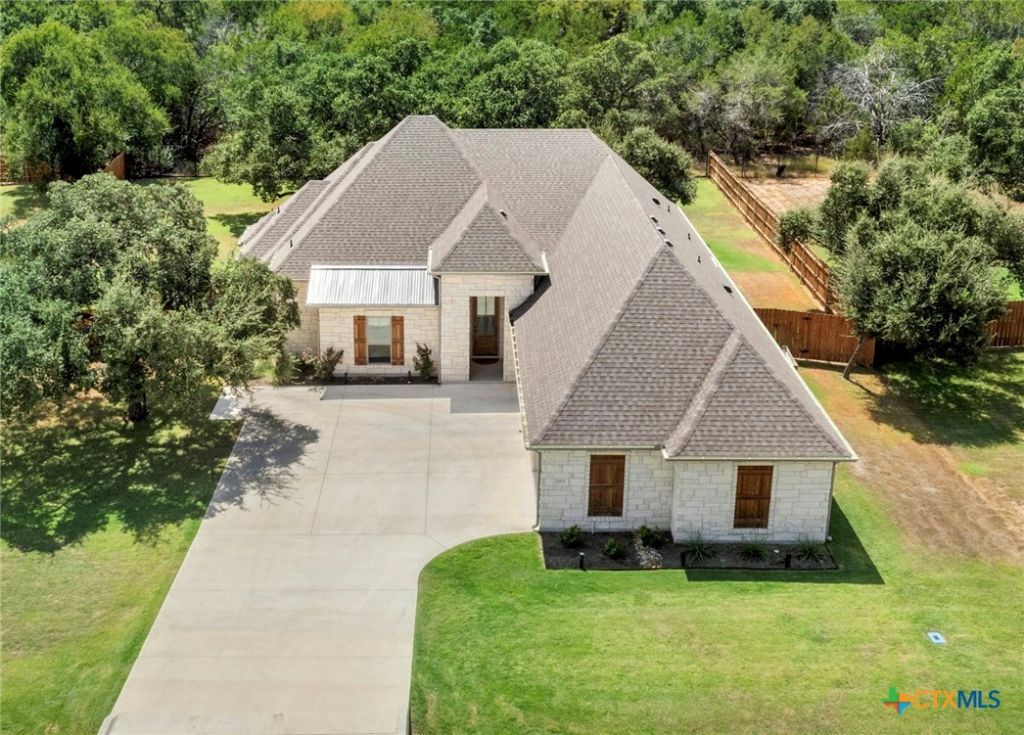
Welcome home to Eagle Ranch in the charming and growing town of Salado. This meticulously maintained one story home, only two years old, offers four bedrooms and three full baths, plus a three car garage with epoxy flooring. The open concept layout features 12 foot ceilings, a gas log fireplace, custom cabinets, and granite countertops. The primary suite includes a full tile shower and connects conveniently to the laundry room, while a secondary bedroom can easily convert to a second primary suite. Outside, enjoy a half acre lot shaded by mature trees, a covered patio, a full sprinkler system, and a wrought iron fence in the back. All three level schools sit right at the neighborhood entrance. Salado sits about 50 miles north of Austin and 50 miles south of Waco, with easy access to Belton, Temple, and Georgetown. The spring fed Salado Creek winds through the historic downtown district, past locally owned boutiques, art galleries, wineries, microbreweries, and restaurants. The Stagecoach Inn, built in 1852 and believed to be the oldest structure in the village, was once a stop along the Chisholm Trail. Salado is officially designated both a cultural arts district and a music friendly community, and the village hosts more than 25 festivals and events each year. This is your chance to find some elbow room in the charming town of Salado.
Property Features
Property Type: Residential - Single Family
Cooling: Central Air, Electric, Heat Pump
Garage: 3 car attached
Heating: Central, Heat Pump
Home Style: Contemporary/Modern
Lot Size: 0.50 Acres
Roof Type: Composition, Metal, Shingle
Stories: 1.0
Year Built: 2024
Amenities
All Bedrooms Down
Tray Ceiling(s)
Ceiling Fan(s)
Double Vanity
Eat-in Kitchen
Garden Tub/Roman Tub
High Ceilings
Primary Downstairs
Main Level Primary
Open Floorplan
Recessed Lighting
Storage
Separate Shower
Vanity
Walk-In Closet(s)
Breakfast Area
Granite Counters
Kitchen Island
Kitchen/Family Room Combo
Pantry
Walk-In Pantry
Covered Patio
Patio
Propane Tank - Leased
Feature Descriptions
Appliances: Dishwasher, Gas Cooktop, Oven, Range Hood, Built-In Oven, Cooktop, Microwave
Body of Water: None
Community Features: None
Days on Site: 3
Exterior: Frame, Masonry, Stone
Fencing: Back Yard, Full, Gate, Perimeter, Privacy, Wrought Iron
Fireplace: Family Room, Gas Log, Ventless
Flooring: Carpet, Luxury Vinyl Plank
HOA Fee: 549/ Annually
Laundry: Main Level, Laundry Room, Laundry Tub, Sink
Parcel#: 519395
Parking: Attached, Door-Multi, Garage, Garage Door Opener, Oversized, Garage Faces Side
Parking Notes: Attached, Door-Multi, Garage, Garage Door Opener, Over
Patio/Porch: Covered, Patio
Sewer: Aerobic Septic
Utilities: Electricity Available, Propane
Water: Public
Local Schools
High School: Salado High School
Middle School: Salado Junior High
Elementary School: Salado Creek Elementary
School District: Salado ISD
Listed By / Shown By
Listed By
Agency Name: Starsky Owen Realty
Agency Phone: 512-240-2405
Shown By
Agent Name: Hodge Team
Agent Phone: (512) 947-0794
Agency Title: Realty Capital City

Estimate Your Payment
Estimated Payment
$ 1,457.48 per month $1,288.60 Principal & Interest $0.00 Property Tax (data not provided by mls) $168.88 Homeowner's Insurance
11175 Golden Eagle Avenue | MLS# 625571
This single family home located at 11175 Golden Eagle Avenue, Salado, TX 76571 is currently listed for sale with an asking price of $579,000. This property was built in 2024 and has 4 bedrooms and 3 full baths with 2429 sq. ft. Golden Eagle Avenue is located in the Eagle Ranch subdivision within the Salado ISD school district. Search Eagle Ranch real estate on hodgeteam.rmcapitalcity.com today.