
BEDS3
BATHS2 full
SQUARE FEET1,800
MLS#5028090
STATUSActive
PROPERTY TYPEResidential - Single Family
SUBDIVISIONBlanco Vista Tr N
SCHOOLHaysCONSISD
Property Description
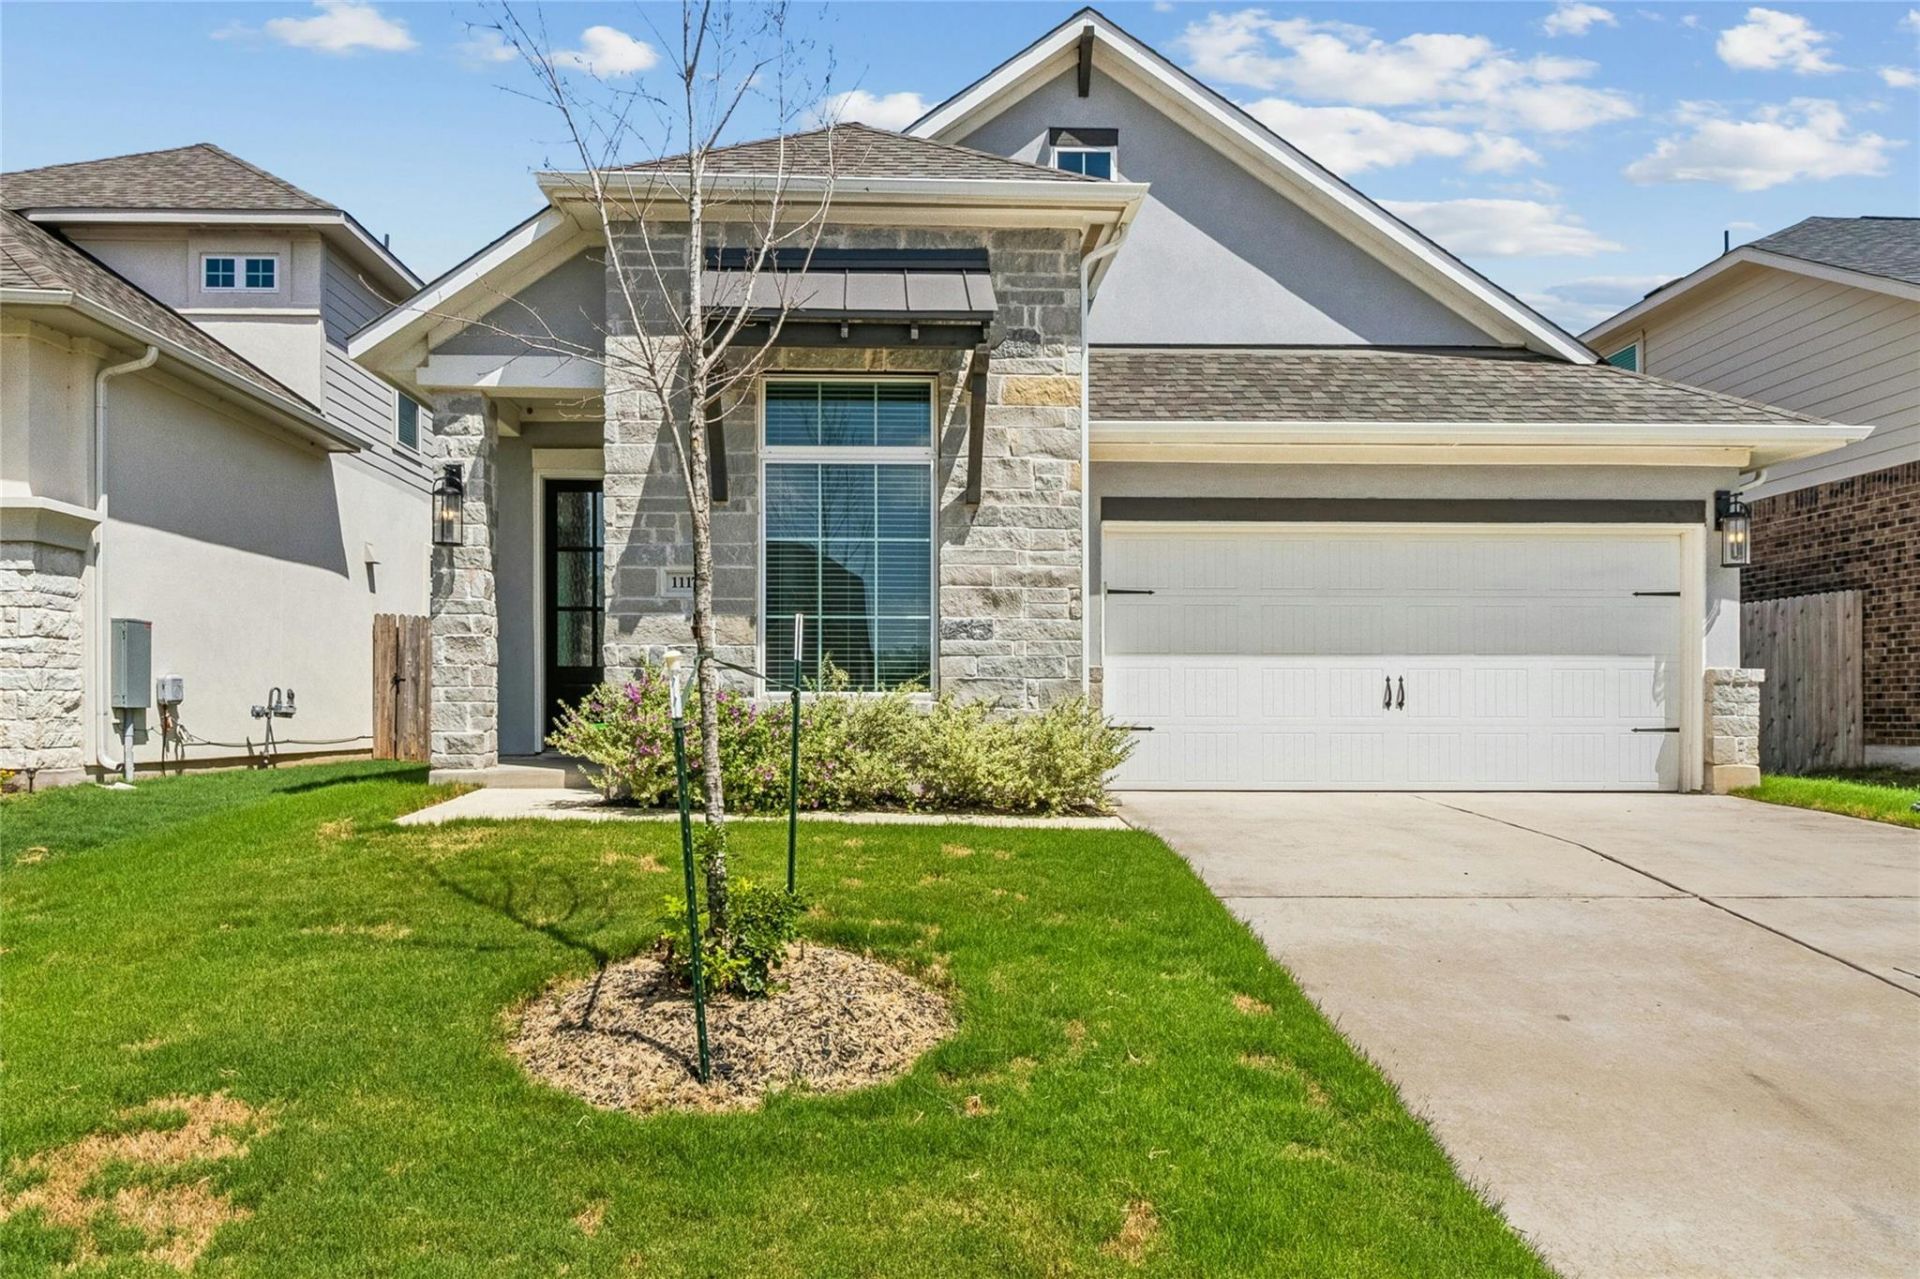
Step into the entryway featuring 12-foot ceilings and be welcomed by the home office adorned with French doors. The heart of the home unfolds seamlessly into the open family room, kitchen, and dining area, illuminated by an abundance of natural light pouring in through large windows. The kitchen is equipped with a pantry and an island, perfect for both casual meals and hosting gatherings. Retreat to the luxurious primary suite, offering a serene sanctuary with a double-door entry to the primary bath. Here, you'll find separate vanities, corner garden tub, separate shower, and generously sized walk-in closet, ensuring ample space and comfort. Additional bedrooms feature walk-in closets, providing plenty of storage for everyone. Enjoy outdoor living on the extended covered patio, ideal for relaxing and entertaining year-round. Convenience meets functionality with a mud room off the two-car garage near laundry room, perfect for organizing daily essentials. Located in Blanco Vista community, residents enjoy access to amenities including an on-site elementary school, a fully stocked fishing pond, scenic walk/bike/jogging trails, a neighborhood playground, and community swimming pool with a splash pad. Don't miss the opportunity to own this meticulously crafted Perry Home. Schedule your private showing today and envision your future in this exceptional property!
Upcoming Open Houses
Open House Saturday July 11th, 2:00pm - 4:00pm
Open House Sunday July 12th, 2:00pm - 4:00pm
Property Features
Property Type: Residential - Single Family
Cooling: Ceiling Fan(s), Central Air
Garage: 2 car attached
Heating: Central, Natural Gas
Lot Size: 0.12 Acres
Roof Type: Composition, Shingle
Stories: 1.0
Taxes: $8,198
Year Built: 2022
Amenities
Breakfast Bar
Ceiling Fan(s)
French Doors
Kitchen Island
Primary Bedroom on Main
Open Floorplan
Pantry
Walk-In Closet(s)
Electric Dryer Hookup
Washer Hookup
Study/Home Office
Gutters Partial
Feature Descriptions
Appliances: Built-In Gas Oven, Dishwasher, Disposal, Gas Cooktop, Microwave
Area #: HH
Community Features: BBQ Pit/Grill, Common Grounds, Curbs, Fishing, Park, Playground, Pool
Days on Site: 1
Door Features: French Doors
Exterior: Masonry ??? All Sides, Stone Veneer, Stucco
Fencimg: Back Yard, Privacy, Wood
Flood Plain: Yes-500 yr
Flooring: Carpet, Tile
HOA Fee: $165/ Quarterly
Laundry: Electric Dryer Hookup, Washer Hookup
Lot: Back Yard, Curbs, Sprinkler - Automatic, Sprinkler - Back Yard, Sprinklers In Front, Sprinkler - Rain Sensor, Trees-Small (Under 20 Ft)
Lot Dimensions: 45x120
Parcel#: 110657000H026002
Parking: Attached, Door-Single, Driveway, Garage Door Opener, Garage Faces Front
Parking Notes: Attached, Door-Single, Driveway, Garage Door Opener, G
Patio/Porch: Covered, Patio, Rear Porch
Restrictions: City Restrictions, Deed Restrictions
Security: Prewired, Smoke Detector(s)
Sewer: Public Sewer
Utilities: Electricity Connected, Natural Gas Connected, Underground Utilities, Water Connected
Water: Public
Window: Blinds, Double Pane Windows
Local Schools
High School: Jack C Hays
Middle School: Laura B Wallace
Elementary School: Blanco Vista Elem
School District: HaysCONSISD
Listed By / Shown By
Listed By
Agency Name: Realty Texas LLC
Agency Phone: (800) 660-1022
Shown By
Agent Name: Hodge Team
Agent Phone: (512) 947-0794
Agency Title: Realty Capital City

Estimate Your Payment
Estimated Payment
$ 1,614.54 per month $823.46 Principal & Interest $683.17 Property Tax $107.92 Homeowner's Insurance
1117 Blue Oak Blvd | MLS# 5028090
This single family home located at 1117 Blue Oak Blvd, San Marcos, TX 78666 is currently listed for sale with an asking price of $370,000. This property was built in 2022 and has 3 bedrooms and 2 full baths with 1800 sq. ft. Blue Oak Blvd is located in the Blanco Vista Tr N subdivision within the HaysCONSISD school district. Search Blanco Vista Tr N real estate on hodgeteam.rmcapitalcity.com today.