
BEDS3
BATHS1 full
SQUARE FEET1,714
MLS#8112049
STATUSActive Under Contract
PROPERTY TYPEResidential - Single Family
SUBDIVISIONTravis Heights
SCHOOLAustin ISD
Property Description
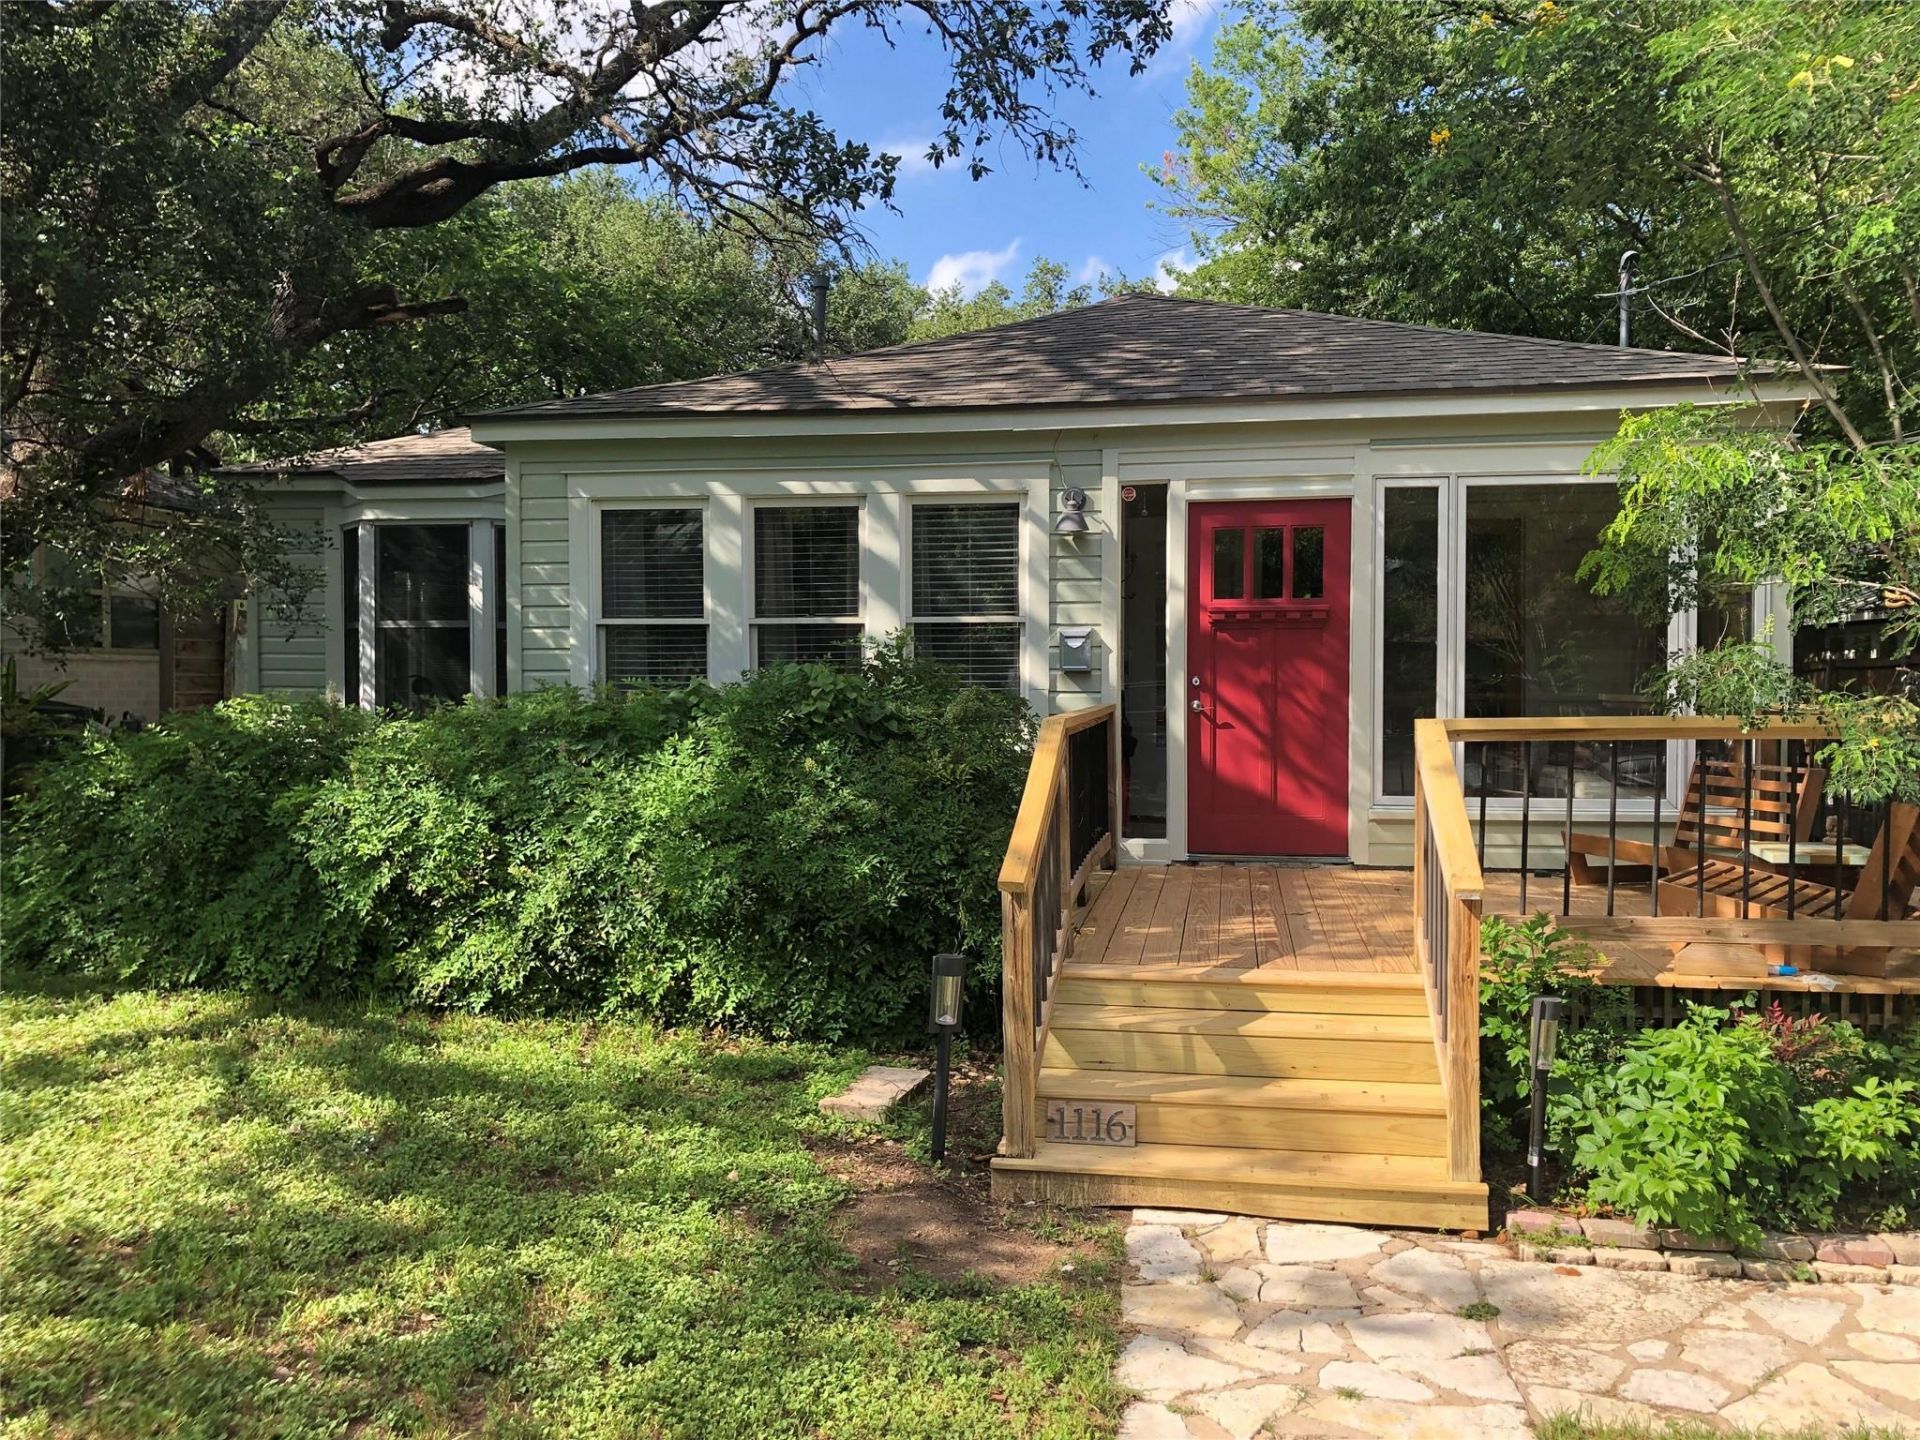
Set beneath mature trees on an SF-3 zoned lot, this 3-bedroom, 1-bath pier and beam home blends charm with flexibility and future upside.Inside, hardwood floors and a layout that just works ? a bright front sunroom perfect for morning coffee or a quiet workspace, flowing into the family room and dining area. The converted garage adds a large bonus room with interior laundry, ideal for a home office, second living area, guest suite, or creative studio.Big-ticket items are handled. New roof. Full exterior repaint. New Gutters. New front deck and rear steps/railing. HVAC replaced in 10/2024. Move in with confidence.Out back, a detached workshop/storage building adds even more utility, while the ADU-eligible SF-3 lot opens the door for expansion, rental income, or long-term investment.Minutes from South Congress, downtown, and Lady Bird Lake. This isn't just a home ? it's a strategy to own in one of Austin's most desirable areas.This one won't sit. Showings by appointment only. Schedule yours today.
Property Features
Property Type: Residential - Single Family
Cooling: Ceiling Fan(s), Central Air, Electric, Wall/Window Un
Heating: Central, Natural Gas
Lot Size: 0.17 Acres
Roof Type: Composition, Shingle
Stories: 1.0
Taxes: $14,693
Year Built: 1946
Amenities
Ceiling Fan(s)
Laminate Counters
Crown Molding
Interior Steps
Multiple Living Areas
Primary Bedroom on Main
Storage
Exterior Steps
Gutters Full
Feature Descriptions
Appliances: Dishwasher, Free-Standing Gas Oven, Free-Standing Gas Range, Free-Standing Refrigerator, Stainless Steel Appliance(s), Gas Water Heater
Area #: 6
Community Features: Park, Pet Amenities
Days on Site: 11
Exterior: Wood Siding
Fencimg: Back Yard, Perimeter, Privacy, Wood
Flood Plain: No
Flooring: Carpet, Marble, Tile, Vinyl, Wood
Lot: Back Yard, Front Yard, Landscaped, Near Public Transit, Trees-Heavy, Trees-Large (Over 40 Ft), Many Trees
Lot Dimensions: 50x148
Parcel#: 03020308090000
Parking: Concrete, Converted Garage, Driveway, Off Street
Parking Notes: Concrete, Converted Garage, Driveway, Off Street
Patio/Porch: Deck, Front Porch, Porch
Restrictions: City Restrictions
Sewer: Public Sewer
Special View Info: Neighborhood
Utilities: Electricity Connected, Natural Gas Connected, Sewer Connected
Water: Public
Window: Bay Window(s), Blinds, Screens, Wood Frames
Local Schools
High School: Travis
Middle School: Lively
Elementary School: Travis Hts
School District: Austin ISD
Listed By / Shown By
Listed By
Agency Name: Next Move Realty & Mortgage
Agency Contact: (512) 292-3494
Shown By
Agent Name: Hodge Team
Agent Phone: (512) 947-0794
Agency Title: Realty Capital City

Estimate Your Payment
Estimated Payment
$ 3,112.34 per month $1,669.17 Principal & Interest $1,224.42 Property Tax $218.75 Homeowner's Insurance
1116 Mission Rdg | MLS# 8112049
This single family home located at 1116 Mission Rdg, Austin, TX 78704 is currently listed for sale with an asking price of $750,000. This property was built in 1946 and has 3 bedrooms and 1 full baths with 1714 sq. ft. Mission Rdg is located in the Travis Heights subdivision within the Austin ISD school district. Search Travis Heights real estate on hodgeteam.rmcapitalcity.com today.