
BEDS3
BATHS2 full 1 partial
SQUARE FEET2,839
MLS#4569588
STATUSPending
PROPERTY TYPERental - Single Family
SUBDIVISIONParke At Anderson Mill
SCHOOLRound Rock ISD
Property Description
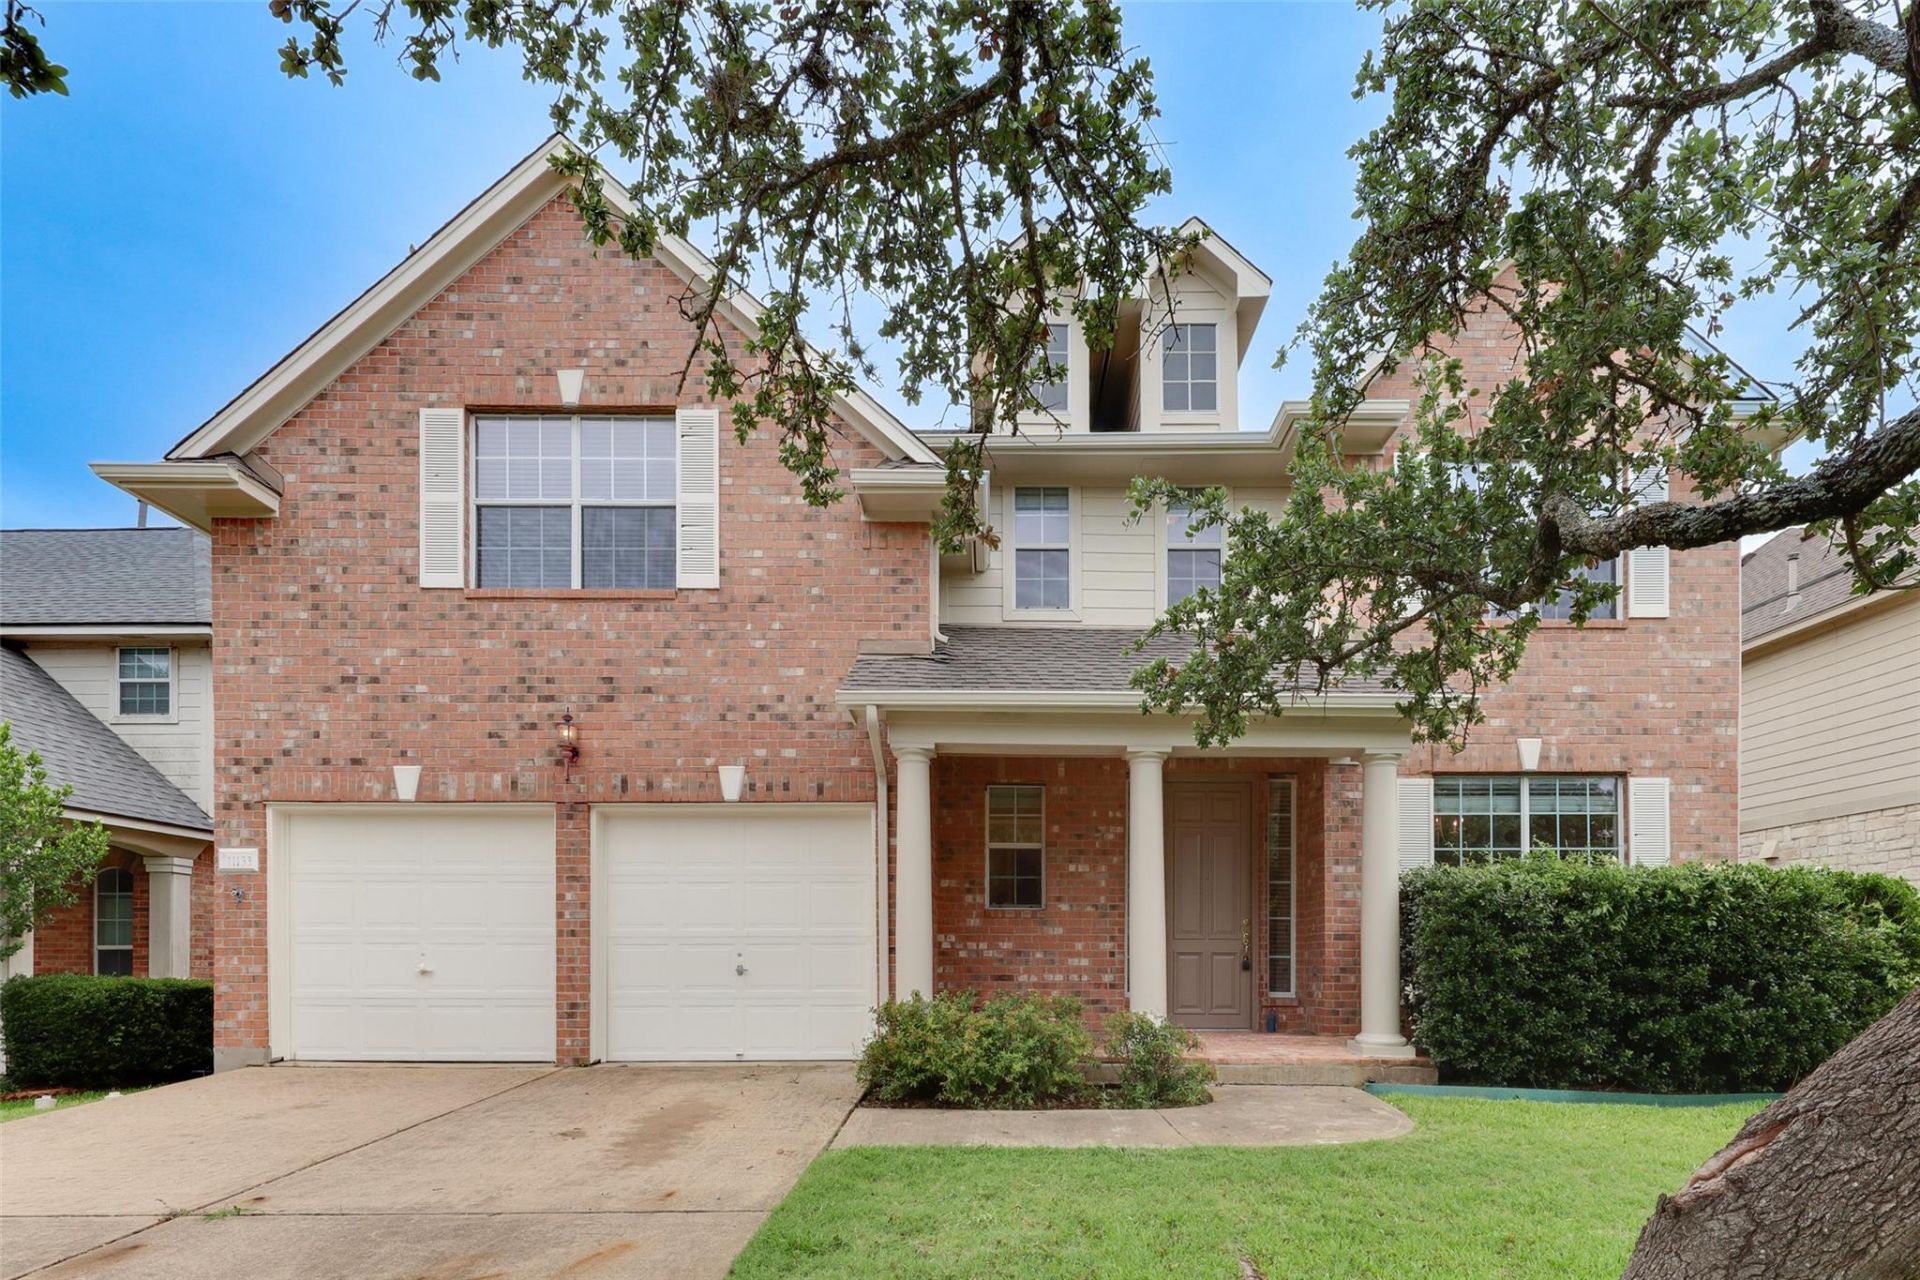
Beautiful two-story home featuring a spacious open floor plan, high ceilings, and abundant natural light throughout. The expansive kitchen offers ample cabinetry and generous countertop space, making it perfect for cooking and entertaining. Open to the inviting living room, this layout creates a warm and welcoming atmosphere with impressive high ceilings and plenty of windows. The private primary suite provides a relaxing retreat with a double vanity, separate shower, and luxurious garden tub. Upstairs, you'll find spacious secondary bedrooms along with a large, versatile game room that can easily serve as a media room, home office, playroom, or fitness space. Ideally located with easy access to Highway 620 and Highway 183, this home is just minutes from grocery stores, shopping, restaurants, parks, and everyday conveniences. Situated within the highly acclaimed Round Rock ISD, known for its exemplary schools, this home offers the perfect combination of comfort, style, and an unbeatable location.Email all paperwork to Sharon@evergreen-austin.com & flora.evergreen@gmail.comApp fee - go to https://www.paylease.com; set up an account; make payment and email us the payment confirmation to Sharon@evergreen-austin.com & flora.evergreen@gmail.com
Property Features
Property Type: Rental - Single Family
Cooling: Central Air
Fireplaces: 1
Garage: 2 car attached
Heating: Central
Lot Size: 0.16 Acres
Roof Type: Composition
Stories: 2.0
Year Built: 2001
Amenities
High Ceilings
Interior Steps
Kitchen Island
Multiple Dining Areas
Multiple Living Areas
Open Floorplan
Primary Bedroom on Main
Walk-In Closet(s)
Private Yard
Feature Descriptions
Appliances: Dishwasher, Disposal, Gas Cooktop, Microwave, Oven, RNGHD
Area #: NW
Community Features: Sidewalks
Days on Site: 17
Exterior: Brick, Frame
Fencimg: Wood
Fireplace: Family Room
Flood Plain: No
Flooring: Carpet, Laminate, Tile
Lot: Level
Parcel#: 164959000C0002
Parking: Attached, Driveway, Garage, Garage Faces Front
Parking Notes: Attached, Driveway, Garage, Garage Faces Front
Patio/Porch: Covered, Patio, Porch
Security: Smoke Detector(s)
Sewer: Public Sewer
Utilities: Electricity Available, Natural Gas Available, Sewer Available, Water Available
Water: Public
Window: Window Treatments
Local Schools
High School: Westwood
Middle School: Noel Grisham
Elementary School: Purple Sage
School District: Round Rock ISD
Listed By / Shown By
Listed By
Agency Name: Evergreen Properties
Agency Contact: (512) 331-1122
Shown By
Agent Name: Hodge Team
Agent Phone: (512) 947-0794
Agency Title: Realty Capital City

11133 Sandstone Trl | MLS# 4569588
This property located at 11133 Sandstone Trl, Austin, TX 78750 is currently listed for rent with an asking price of $2,500 / Monthly. Sandstone Trl is located within the Round Rock ISD school district. Search Austin real estate on hodgeteam.rmcapitalcity.com today.