
BEDS3
BATHS2 full 1 partial
SQUARE FEET2,120
MLS#6640992
STATUSActive
PROPERTY TYPEResidential - Single Family
SUBDIVISIONLegends Village
SCHOOLRound Rock ISD
Property Description
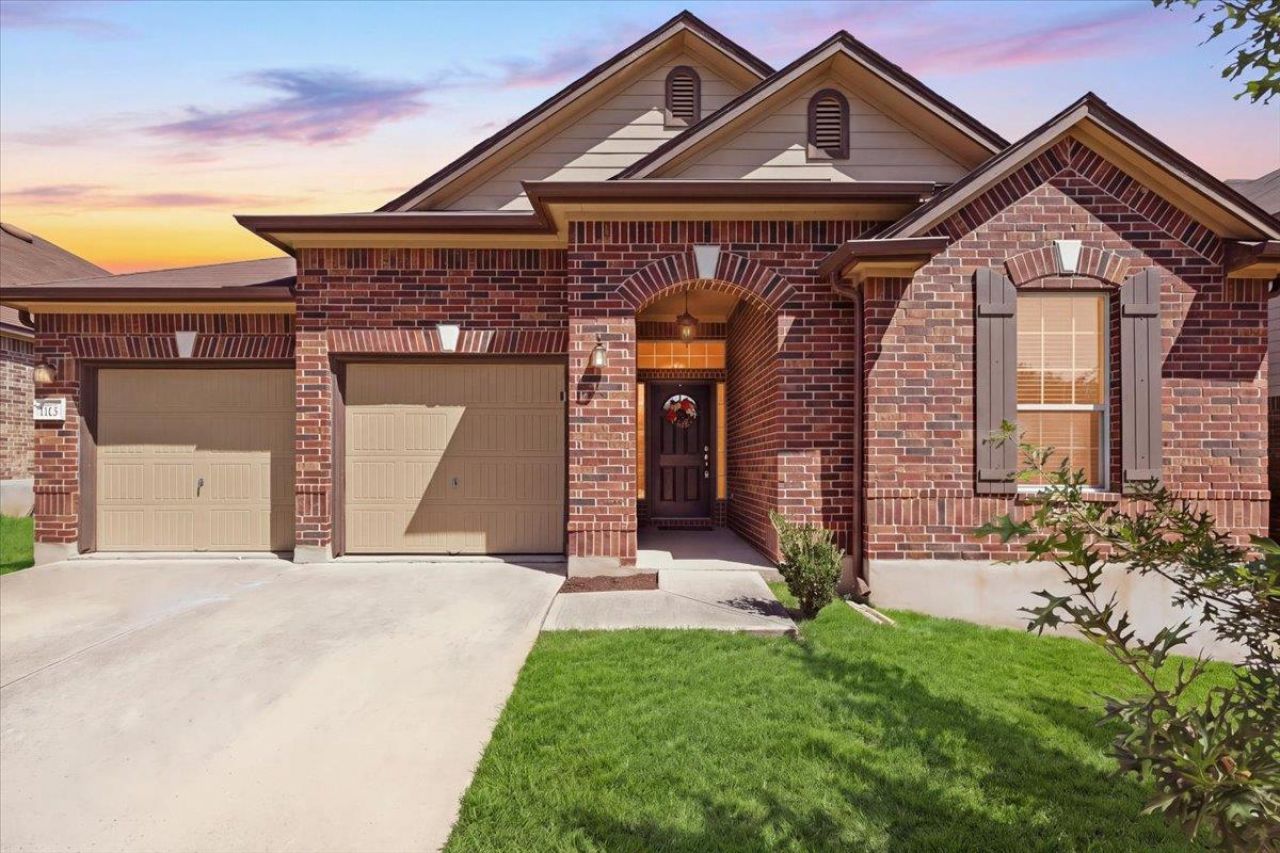
Welcome to 1113 Renaissance Trl, a refreshed single-story home in the sought-after Legends Village community of Round Rock. Spanning 2,120 square feet, this thoughtfully designed residence features 3 bedrooms, 2.5 bathrooms, a dedicated office or bonus room, and a seamless open-concept living area crafted for both everyday comfort and effortless entertaining.The home boasts brand-new flooring throughout the entire house alongside freshly painted walls, creating a clean, cohesive design palette. No carpet in the home. Residents enjoy exclusive access to a refreshing neighborhood pool, a park, a dedicated dog park, scenic walking trails, and a children's playground. The homes location represents a prime combination of comfort, convenience, and connectivity. Just minutes from Old Settlers Park, Dell Diamond, Kalahari Resort, dining and shopping. Commuters will appreciate quick access to major highways including 35, 45, and 130. Low property tax rate of 1.7993, washer, dryer and water softener convey. Free 2-1 rate buy down from JVM Lending, minimum credit score 680, Conventional, FHA and VA, buyer qualification required. Contact the listing agent for more details.
Property Features
Property Type: Residential - Single Family
Cooling: Ceiling Fan(s), Central Air, Electric
Garage: 2
Heating: Central, Electric
Lot Size: 0.15 Acres
Roof Type: Shingle
Stories: 1.0
Taxes: $6,747
Year Built: 2013
Amenities
Breakfast Bar
Ceiling Fan(s)
Laminate Counters
Open Floorplan
Primary Bedroom on Main
Study/Home Office
Walk-In Closet(s)
Washer Hookup
Feature Descriptions
Appliances: Cooktop, Dishwasher, Disposal, Dryer, Exhaust Fan, Microwave, Oven, Range, RNGHD, Washer/Dryer, WaterSoftener
Area #: RRE
Community Features: Clubhouse, Cluster Mailbox, Common Grounds, Dog Park, Park, Playground, Pool, Sport Court(s)/Facility
Days on Site: 49
Exterior: Brick Veneer, Masonry â?? Partial, Vertical Siding
Fencimg: Back Yard, Wood
Flood Plain: No
Flooring: Laminate
HOA Fee: $47/ Monthly
Laundry: Washer Hookup
Lot: Back Yard, Front Yard, Sprinkler - Automatic
Parcel#: 164613000H0004
Parking: Garage, Garage Door Opener, Garage Faces Front
Parking Notes: Garage, Garage Door Opener, Garage Faces Front
Patio/Porch: Covered
Restrictions: Deed Restrictions
Sewer: Public Sewer
Special View Info: Neighborhood
Utilities: Electricity Available, Internet-Fiber, Natural Gas Available, Sewer Available, Water Available
Water: Public
Window: Blinds, Double Pane Windows
Local Schools
High School: Stony Point
Middle School: CPL Robert P Hernandez
Elementary School: Double File Trail
School District: Round Rock ISD
Listed By / Shown By
Listed By
Agency Name: Spyglass Realty
Agency Contact: (512) 826-4489
Shown By
Agent Name: Hodge Team
Agent Phone: (512) 947-0794
Agency Title: Realty Capital City

Estimate Your Payment
Estimated Payment
$ 1,543.97 per month $867.97 Principal & Interest $562.25 Property Tax $113.75 Homeowner's Insurance
1113 Renaissance Trl | MLS# 6640992
This single family home located at 1113 Renaissance Trl, Round Rock, TX 78665 is currently listed for sale with an asking price of $390,000. This property was built in 2013 and has 3 bedrooms and 2 full and 1 partial baths with 2120 sq. ft. Renaissance Trl is located in the Legends Village subdivision within the Round Rock ISD school district. Search Legends Village real estate on hodgeteam.rmcapitalcity.com today.