
BEDS4
BATHS2 full
SQUARE FEET1,600
MLS#9095553
STATUSActive
PROPERTY TYPERental - Multiple
SUBDIVISIONRobertson George L
SCHOOLAustin ISD
Property Description
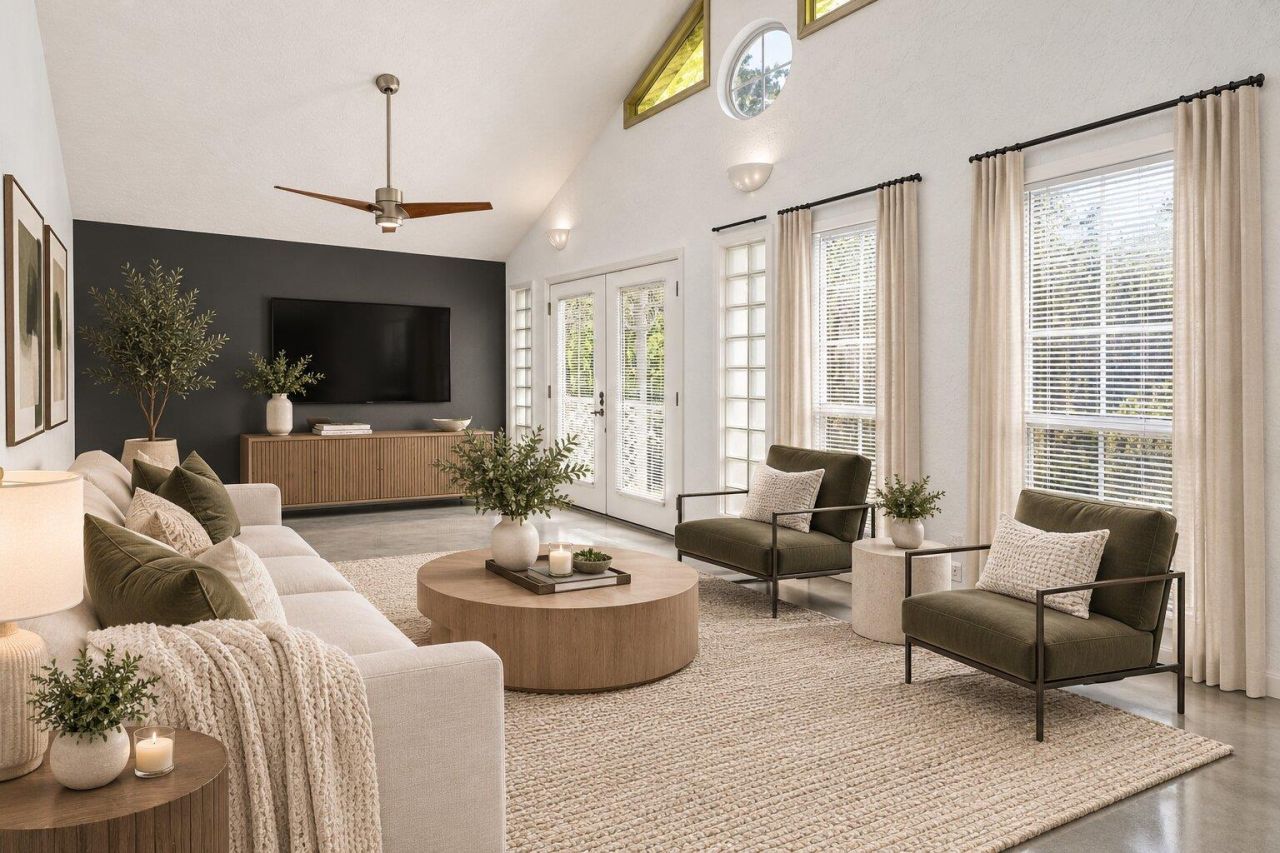
Welcome to 1112 E 9th St, Unit B, Austin, TX 78702! This updated 4-bedroom, 2-bath duplex home offers approximately 1,600 square feet in one of East Austin's most walkable neighborhoods. Inside you'll find refinished concrete floors, fresh interior paint, high ceilings with clerestory windows, new ceiling fans and a new kitchen range hood. One bathroom has a tiled walk-in shower and the other a tub/shower combo. Outside, enjoy a fenced front yard, a small storage shed and three dedicated off-street parking spaces accessed from the alley. Quarterly landscaping and quarterly pest control are included. Located on a quiet street in historic East Austin, you're close to restaurants, coffee shops, breweries, music venues, downtown and Lady Bird Lake, with Saltillo Plaza (Whole Foods and Target) and the Saltillo MetroRail station about half a mile away. A separate art studio is also available to rent with the home; ask for details. Refrigerator, washer and dryer included. Dogs welcome (no cats). Art studio attached next door and available to rent as an add on for $1000 a month. Studio photos in listing, two sinks and a toilet. Studio has an additional shed included.
Property Features
Property Type: Rental - Multiple
Cooling: Ceiling Fan(s), Central Air
Fenced: Yes
Heating: Central
Lot Size: 0.21 Acres
Stories: 1.0
Year Built: 1996
Amenities
Built-in Features
Ceiling Fan(s)
High Ceilings
Vaulted Ceiling(s)
Laminate Counters
Double Vanity
No Interior Steps
Open Floorplan
Recessed Lighting
Private Yard
Feature Descriptions
Appliances: Dishwasher, Dryer, Gas Cooktop, Oven, Gas Oven, Range, RNGHD, Refrigerator, Washer, Washer/Dryer
Area #: 5
Fencimg: See Remarks, Fenced, Front Yard
Flood Plain: No
Flooring: Concrete, Tile
Lot: Alley Access, City Lot, Front Yard, Near Public Transit
Parcel#: 02050704080000
Parking: Alley Access, Assigned, Off Street, Parking Pad, Paved, Private
Parking Notes: Alley Access, Assigned, Off Street, Parking Pad, Paved
Pets Allowed: Dogs OK, No Weight Limit, Number Limit
Security: Smoke Detector(s)
Sewer: Public Sewer
Special View Info: Neighborhood
Utilities: Internet-Fiber
Water: Public
Window: Blinds
Local Schools
High School: Austin
Middle School: Kealing
Elementary School: Zavala
School District: Austin ISD
Listed By / Shown By
Listed By
Agency Name: Keller Williams Realty
Agency Phone: (512) 448-4111
Shown By
Agent Name: Hodge Team
Agent Phone: (512) 947-0794
Agency Title: Realty Capital City

1112 E 9th St , Unit B | MLS# 9095553
This property located at 1112 E 9th St , Unit B, Austin, TX 78702 is currently listed for rent with an asking price of $3,600 / Monthly. E 9th St , Unit B is located within the Austin ISD school district. Search Austin real estate on hodgeteam.rmcapitalcity.com today.