
BEDS4
BATHS3 full
SQUARE FEET2,742
MLS#1243118
STATUSActive
PROPERTY TYPERental - Single Family
SUBDIVISIONCircle C Ranch
SCHOOLAustin ISD
Property Description
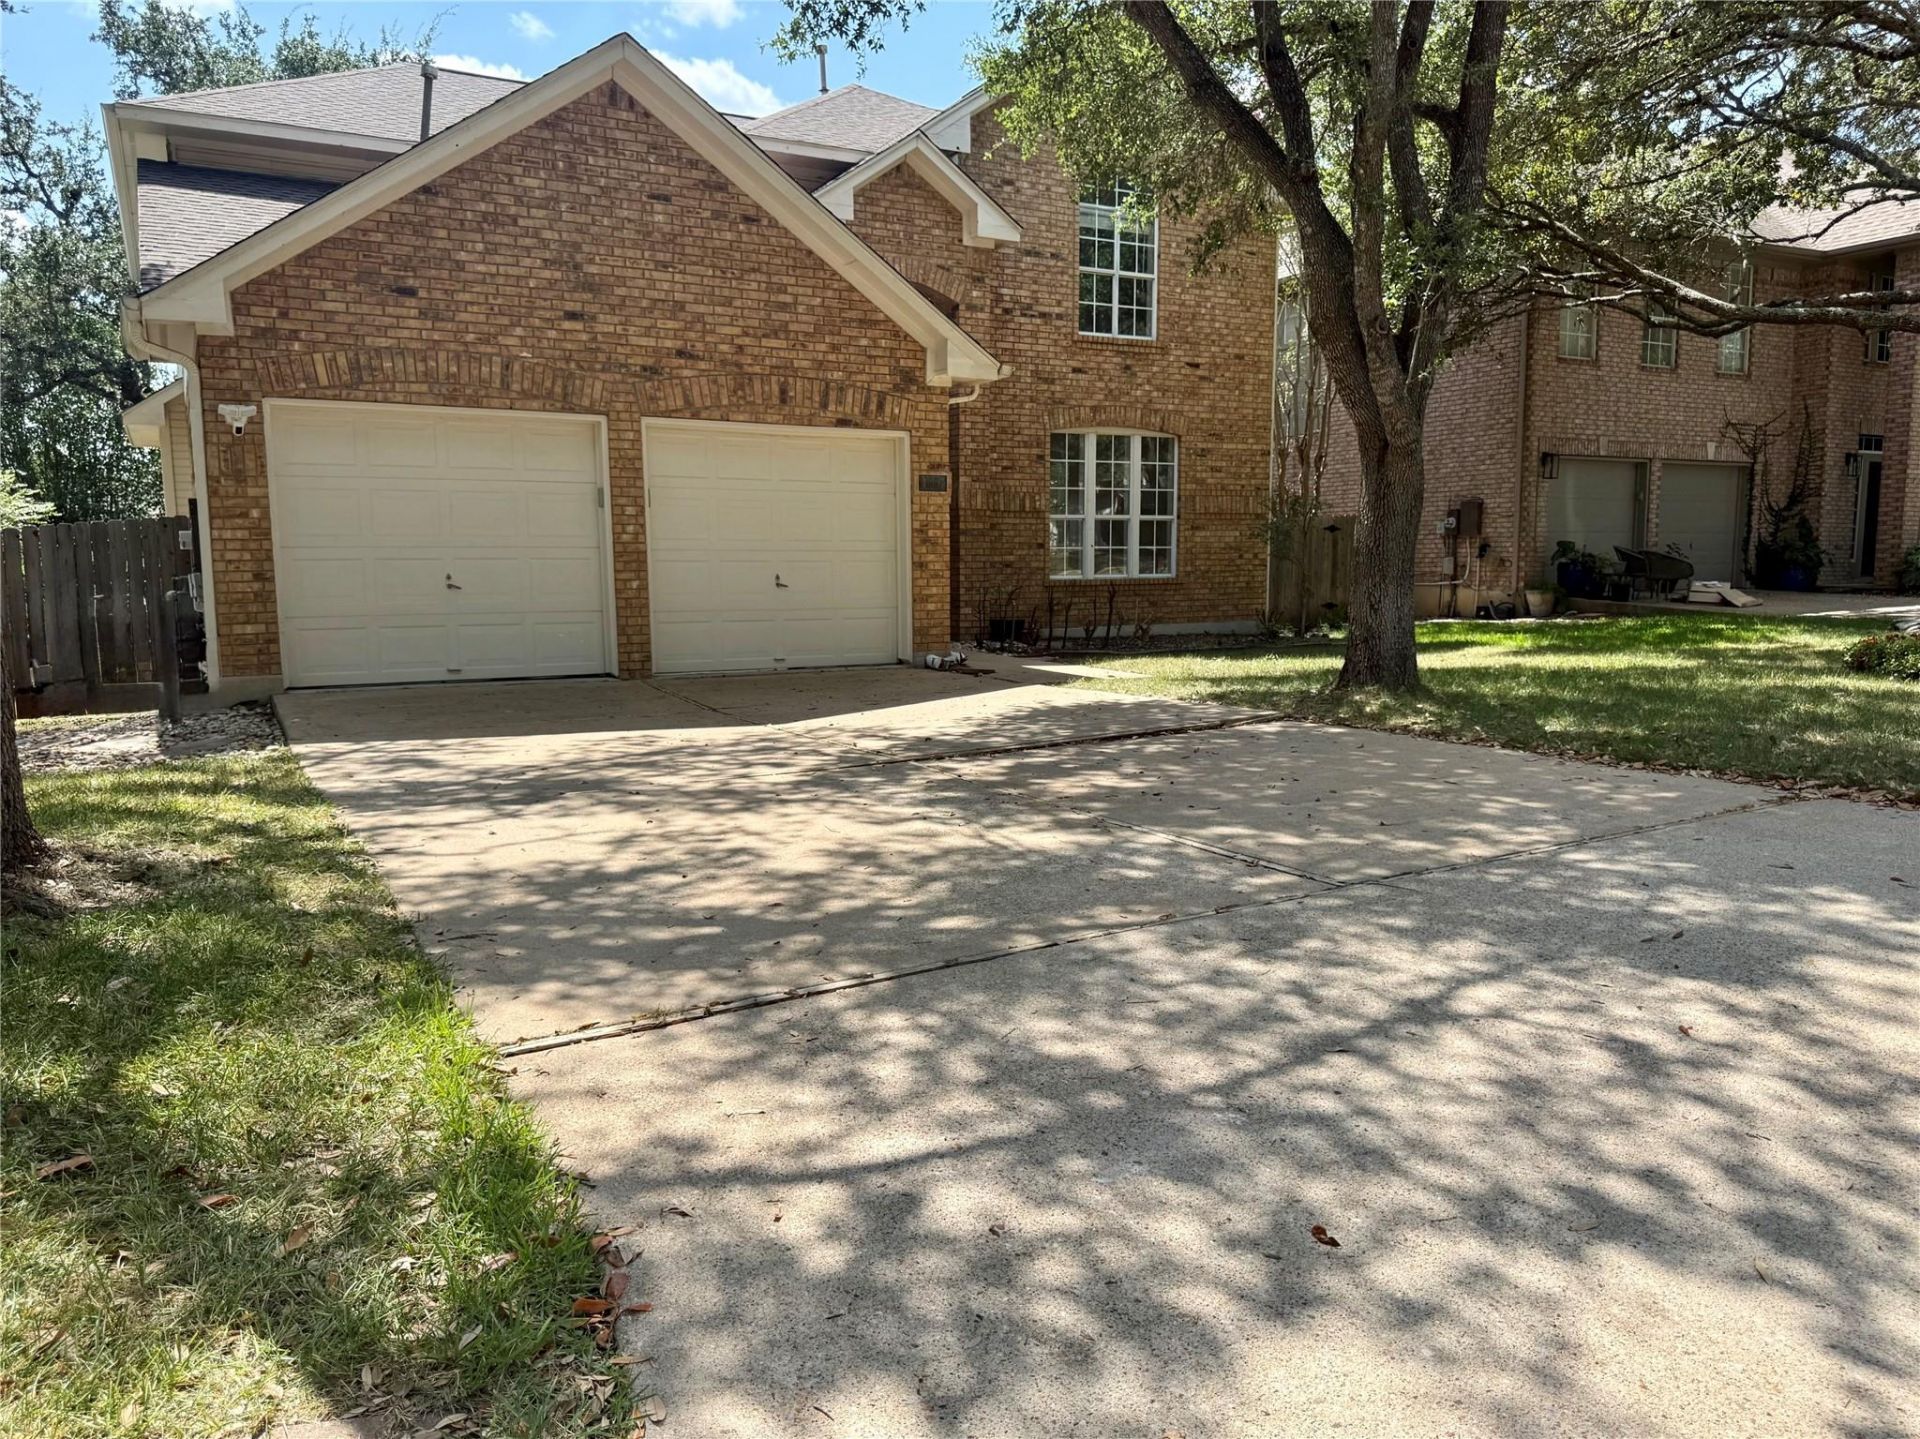
Welcome to a fantastic opportunity in the highly sought-after Circle C Ranch community! This spacious and thoughtfully designed home offers four bedrooms, three full bathrooms, and a versatile floor plan with plenty of room to live, work, relax, and entertain. From the moment you step inside, youll appreciate the generous living spaces and multiple dining areas, providing flexibility for both everyday living and special gatherings. With so much space to work with, you can easily create a dedicated home office, playroom, media room, workout space, or whatever best fits your lifestyle. The oversized primary suite offers a peaceful retreat at the end of the day, featuring a spacious ensuite bathroom with dual vanities, a jetted soaking tub, separate walk-in shower, and an impressive walk-in closet with plenty of storage. EV Charging Station. Step outside to enjoy the private backyard, complete with a patio and playscape?an ideal setting for morning coffee, weekend barbecues, entertaining friends, or watching the kids play. The outdoor space offers a wonderful extension of the home and plenty of room to create your own backyard oasis. Located in the desirable Circle C Ranch neighborhood, this home combines space, flexibility, and an inviting setting in one of Austins popular communities. Whether youre looking for room to grow, spaces to work from home, or a place to gather with family and friends, this home offers the versatility and comfort youve been searching for. Dont miss the opportunity to make it your own!
Property Features
Property Type: Rental - Single Family
Cooling: Central Air
Fireplaces: 1
Garage: 2 car attached
Heating: Central, Natural Gas
Lot Size: 0.17 Acres
Roof Type: Composition
Stories: 2.0
Year Built: 1994
Amenities
High Ceilings
Entrance Foyer
In-Law Floorplan
Multiple Dining Areas
Multiple Living Areas
Walk-In Closet(s)
Playground
Private Yard
Feature Descriptions
Appliances: Built-In Oven(s), Disposal, Dryer, Gas Range, Double Oven, Refrigerator, Washer, See Remarks
Area #: SWW
Community Features: Common Grounds, Golf, Playground, Pool, Tennis Court(s)
Days on Site: 17
Exterior: Brick Veneer, Masonry ??? All Sides
Fencimg: Privacy, Wood
Fireplace: Family Room
Flood Plain: No
Flooring: Carpet, Tile
Lot: Front Yard, Interior Lot, Level, Sprinkler - Automatic, Sprinkler - In-ground, Trees-Large (Over 40 Ft), Trees-Medium (20 Ft - 40 Ft)
Lot Dimensions: 60x125
Parcel#: 04244408080000
Parking: Attached, Door-Multi, Garage Faces Front, Off Street
Parking Notes: Attached, Door-Multi, Garage Faces Front, Off Street
Patio/Porch: Patio
Pets Allowed: Cats OK, Dogs OK, Size Limit, Breed Restrictions, Negotiable
Security: Smoke Detector(s)
Sewer: Public Sewer
Special View Info: Neighborhood
Utilities: Electricity Connected, Internet-Cable, Natural Gas Connected, Sewer Connected, Water Connected
Water: Public
Window: Window Treatments
Local Schools
High School: Bowie
Middle School: Gorzycki
Elementary School: Kiker
School District: Austin ISD
Listed By / Shown By
Listed By
Agency Name: Keller Williams Realty
Agency Contact: (512) 636-2746
Shown By
Agent Name: Hodge Team
Agent Phone: (512) 947-0794
Agency Title: Realty Capital City

11112 Marden Ln | MLS# 1243118
This property located at 11112 Marden Ln, Austin, TX 78739 is currently listed for rent with an asking price of $3,200 / Monthly. Marden Ln is located within the Austin ISD school district. Search Austin real estate on hodgeteam.rmcapitalcity.com today.