
BEDS4
BATHS2 full
SQUARE FEET1,695
MLS#5424477
STATUSActive
PROPERTY TYPEResidential - Single Family
SUBDIVISIONCooper Oaks
SCHOOLAustin ISD
Property Description
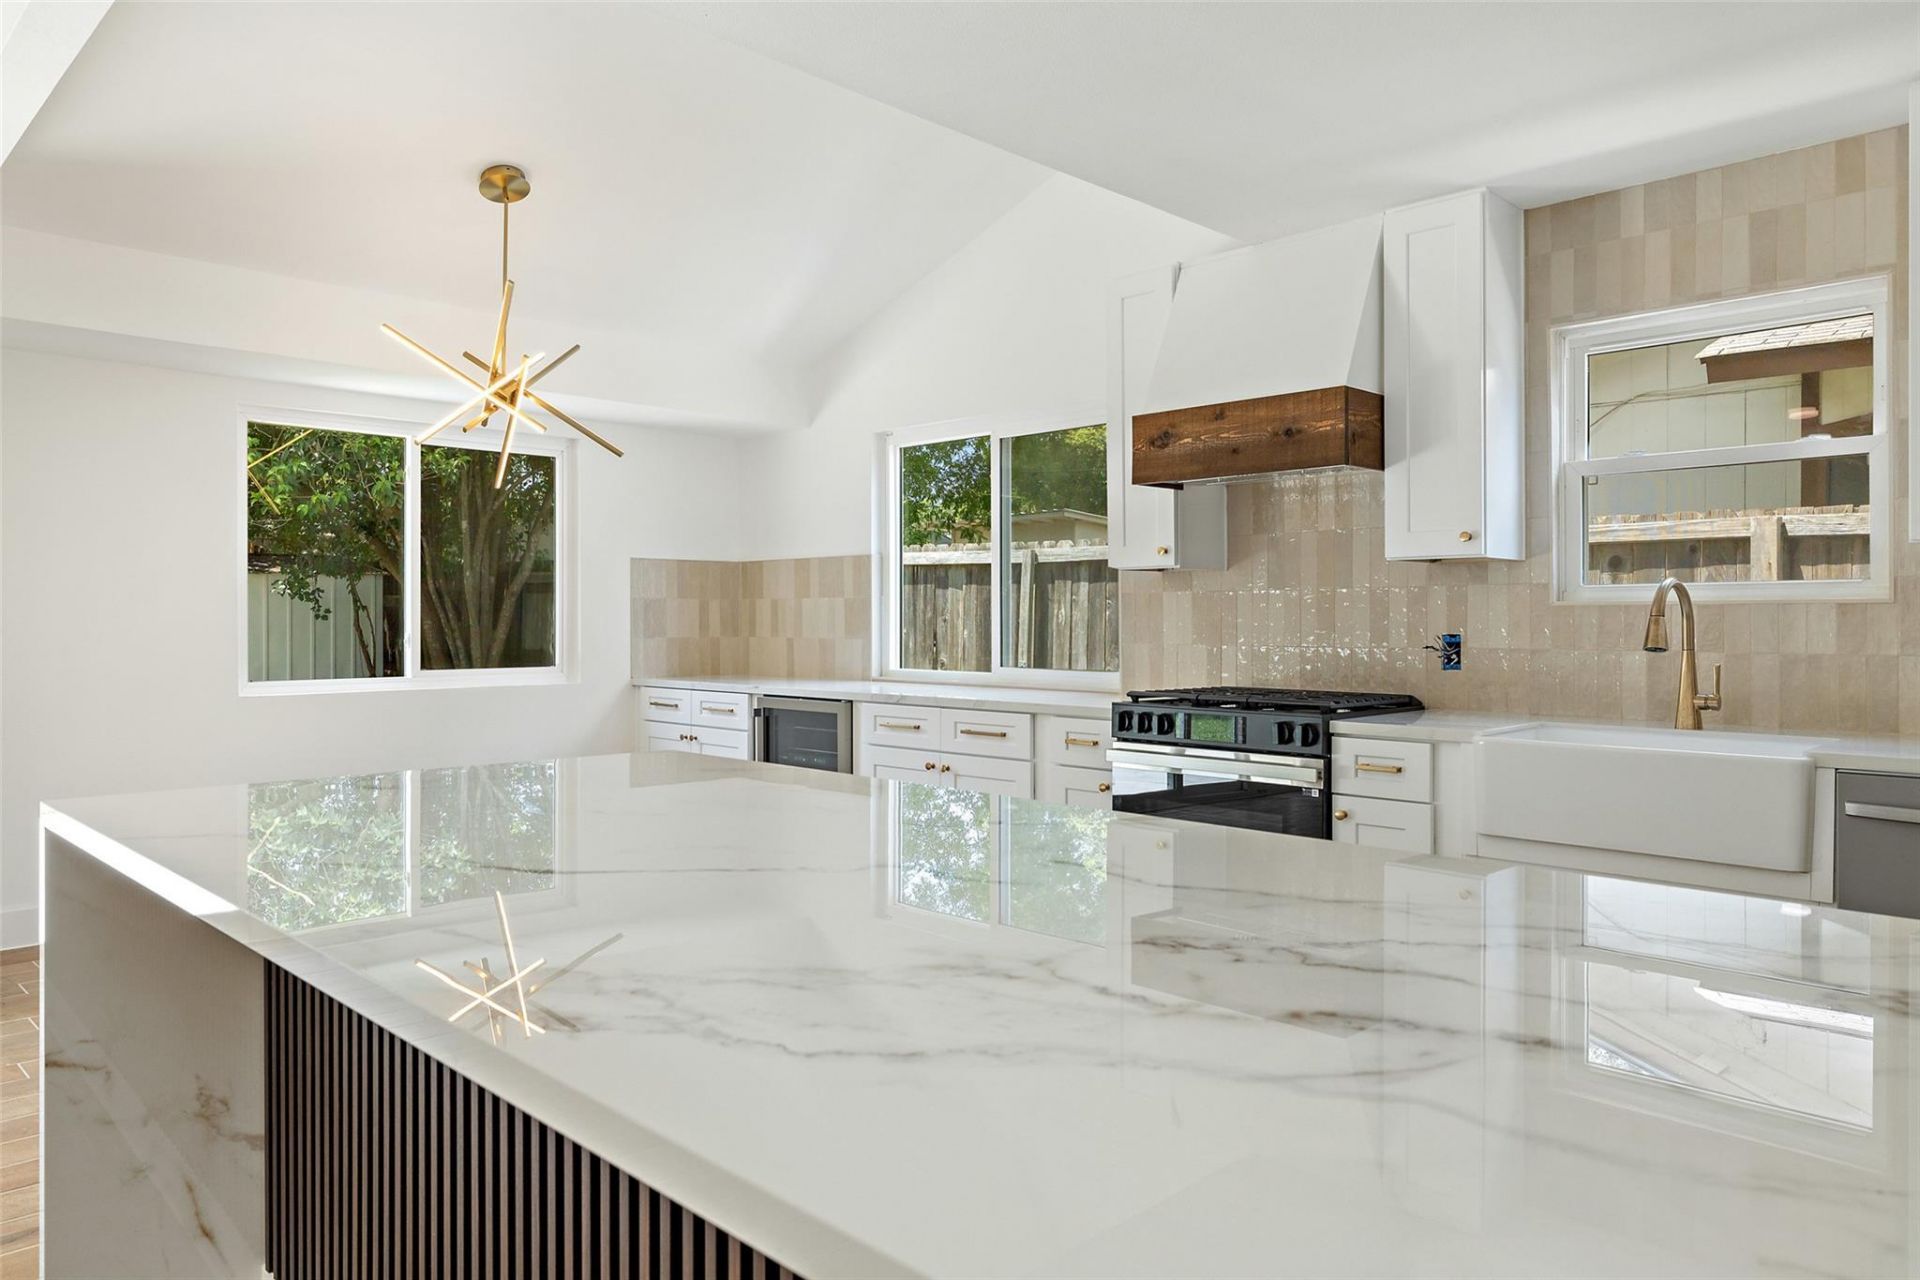
Welcome to this beautifully renovated 4-bedroom, 2-bath home in the heart of South Austin! Offering a functional open-concept layout, this home is designed for both comfortable everyday living and effortless entertaining. Gorgeous tile selections in and kitchen and bathroom spaces!The private primary suite features a full en-suite bathroom, high ceilings and a dual vanity. A converted garage makes for the large secondary bedroom, playroom or office space. Enjoy a generously sized backyard with plenty of room for outdoor gatherings, gardening, or simply relaxing.Ideally located in the desirable 78745 zip code, this home offers convenient access to major highways, downtown Austin, shopping, dining, parks, and entertainment. Whether you're a first-time homebuyer, growing family, or investor, this property presents an excellent opportunity to own a home in one of Austin's most sought-after areas.
Property Features
Property Type: Residential - Single Family
Cooling: Central Air
Fenced: Yes
Heating: Central
Lot Size: 0.17 Acres
Roof Type: Composition
Stories: 1.0
Taxes: $7,070
Year Built: 1977
Amenities
Breakfast Bar
Built-in Features
Ceiling Fan(s)
Beamed Ceilings
High Ceilings
Quartz Counters
Double Vanity
Electric Dryer Hookup
Gas Dryer Hookup
Eat-in Kitchen
Kitchen Island
No Interior Steps
Open Floorplan
Pantry
Primary Bedroom on Main
Washer Hookup
Gutters Partial
Private Yard
Feature Descriptions
Appliances: Cooktop, Dishwasher, Disposal, Free-Standing Range, Wine Refrigerator
Area #: 10N
Days on Site: 15
Exterior: HardiPlank Type, Stone
Fencimg: Back Yard, Fenced, Gate, Wood
Flood Plain: No
Flooring: Tile, Vinyl
Laundry: Electric Dryer Hookup, Gas Dryer Hookup, Washer Hookup
Lot: Few Trees, Sprinkler - Back Yard
Parcel#: 04181406110000
Parking: Driveway
Parking Notes: Driveway
Patio/Porch: Patio, Rear Porch
Restrictions: Deed Restrictions
Security: Smoke Detector(s)
Sewer: Public Sewer
Special View Info: Neighborhood
Utilities: Cable Available, Electricity Available, Sewer Available, Water Available
Water: Public
Window: Double Pane Windows
Local Schools
High School: Crockett
Middle School: Bedichek
Elementary School: Odom
School District: Austin ISD
Listed By / Shown By
Listed By
Agency Name: Keller Williams Realty
Agency Contact: (757) 999-4405
Shown By
Agent Name: Hodge Team
Agent Phone: (512) 947-0794
Agency Title: Realty Capital City

Estimate Your Payment
Estimated Payment
$ 1,998.81 per month $1,246.31 Principal & Interest $589.17 Property Tax $163.33 Homeowner's Insurance
1111 Spearson Ln | MLS# 5424477
This single family home located at 1111 Spearson Ln, Austin, TX 78745 is currently listed for sale with an asking price of $559,998. This property was built in 1977 and has 4 bedrooms and 2 full baths with 1695 sq. ft. Spearson Ln is located in the Cooper Oaks subdivision within the Austin ISD school district. Search Cooper Oaks real estate on hodgeteam.rmcapitalcity.com today.