
BEDS2
BATHS2 full 1 partial
SQUARE FEET1,886
MLS#7463808
STATUSActive
PROPERTY TYPERental - Single Family
SUBDIVISIONAvery Station
SCHOOLRound Rock ISD
Property Description
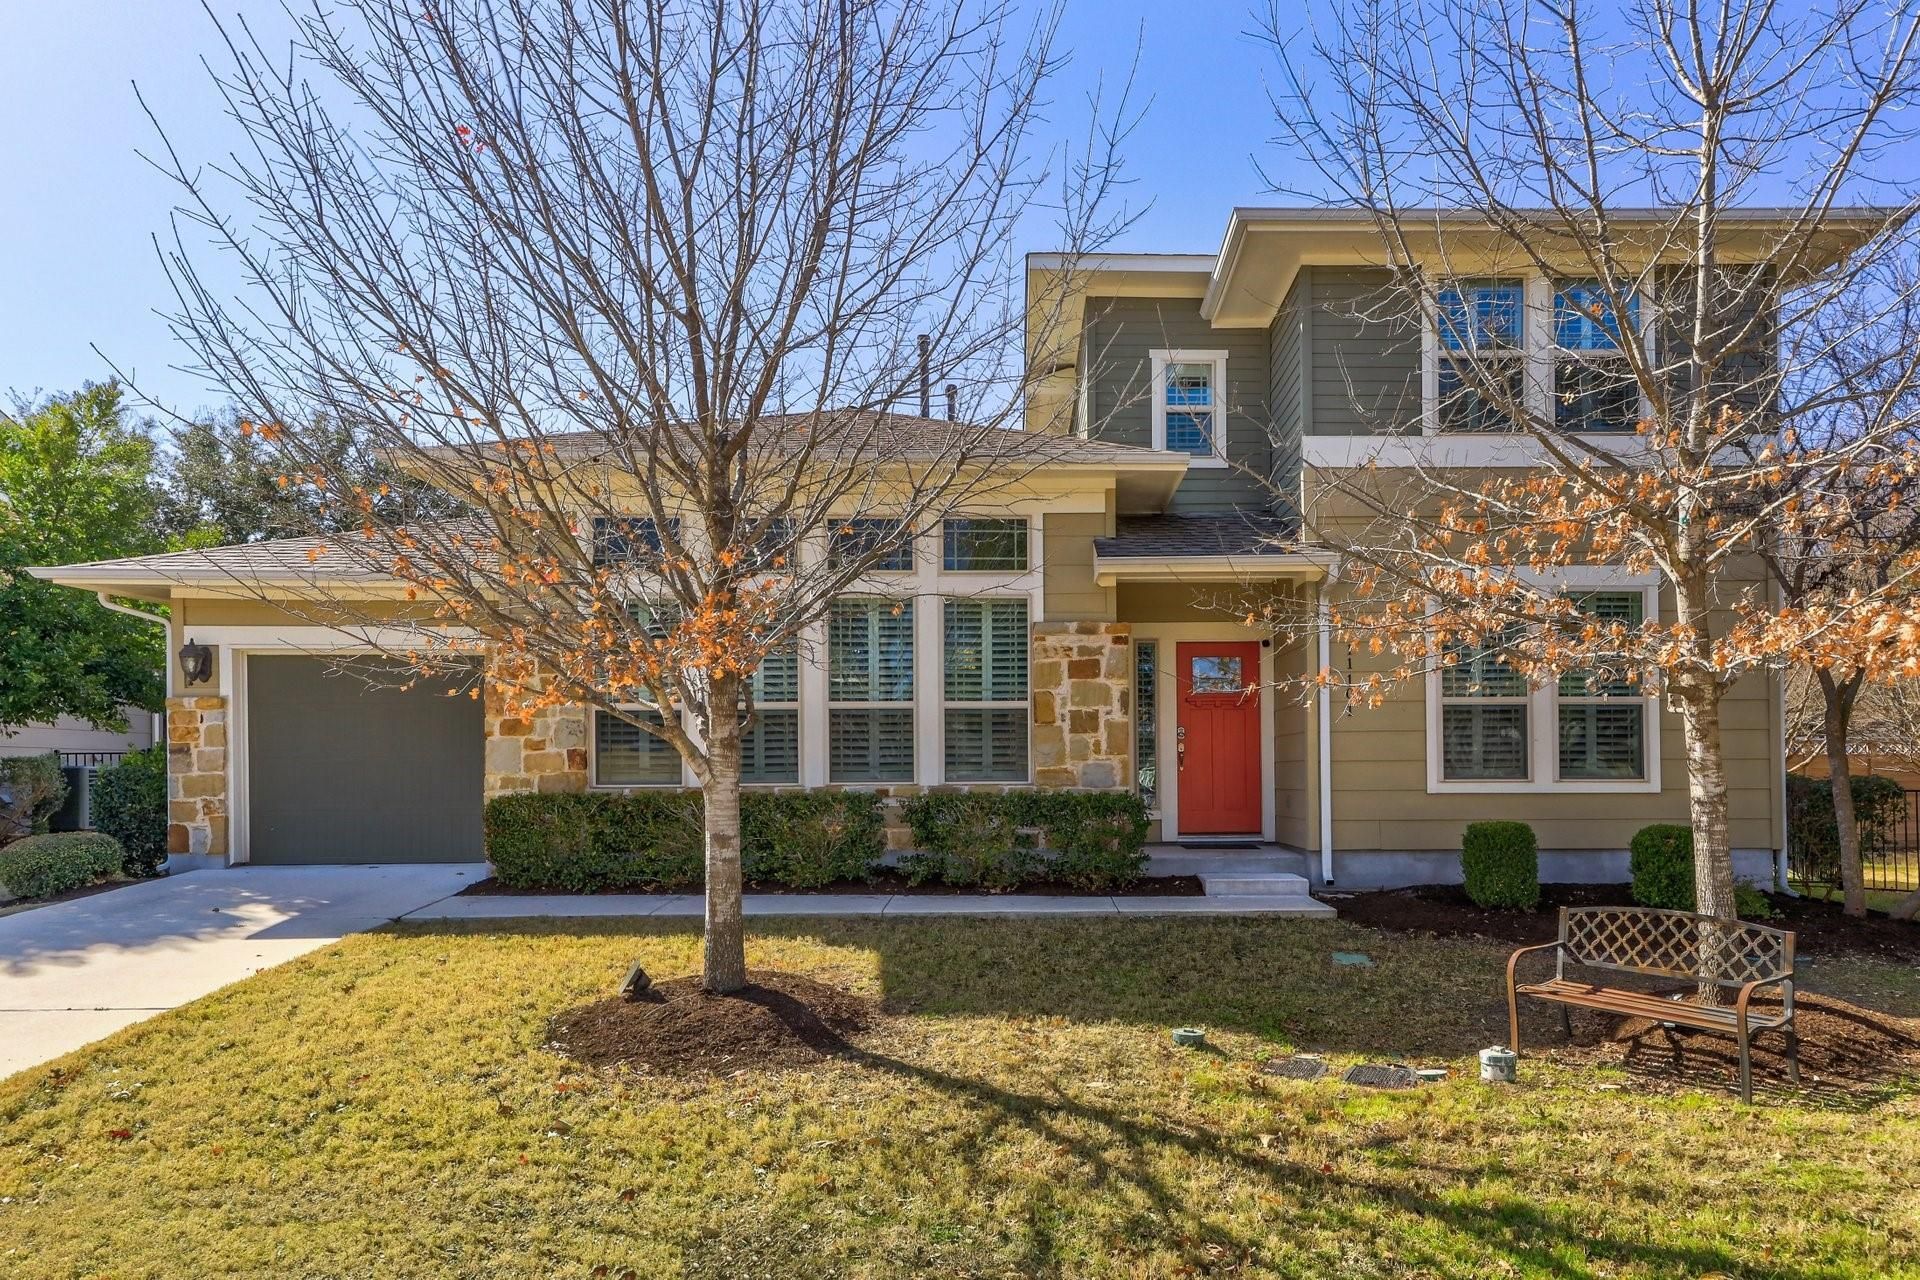
Discover the charm of boutique community living in this private, gated Austin neighborhood! This spacious home with 2 bedrooms and 2.5 baths features an inviting open floor plan, wood flooring throughout, and elegant plantation shutters. A versatile upstairs living area provides the perfect setting for a home office, second living room, or relaxing retreat.Conveniently located within walking distance of the Capital Metro rail station, this home puts shopping, dining, and everyday essentials close at hand, including H Mart, HEB, Super Target, Home Depot, and Sams Club. The Apple campus is approximately three miles away, with Dell and Texas Childrens Hospital also nearby. Costco and other shopping plazas along Whitestone Boulevard/1431 are approximately a 10 minute drive away. Enjoy easy access to Highway 183, Toll Road 45, Parmer Lane, and Highway 620.Located in Round Rock ISD, this home offers access to a community pool and yard care maintained by the HOA, giving you more time to enjoy a relaxed, lock and leave lifestyle.
Property Features
Property Type: Rental - Single Family
Cooling: Ceiling Fan(s), Central Air
Garage: 1
Lot Size: 2.87 Acres
Roof Type: Composition, Shingle
Stories: 2.0
Year Built: 2015
Amenities
Breakfast Bar
Ceiling Fan(s)
High Ceilings
Granite Counters
Double Vanity
Electric Dryer Hookup
Interior Steps
Kitchen Island
Multiple Living Areas
Open Floorplan
Exterior Steps
Gutters Partial
Feature Descriptions
Appliances: Cooktop, Dishwasher, Disposal, Dryer, Microwave, Electric Oven, Refrigerator, Stainless Steel Appliance(s), Washer
Area #: CLS
Community Features: Clubhouse, Cluster Mailbox, Common Grounds, Park, Pet Amenities, Picnic Area, Playground, Pool, See Remarks
Fencimg: Wood
Flood Plain: No
Flooring: Wood
Laundry: Electric Dryer Hookup
Lot: See Remarks
Parcel#: 16479500000000
Parking: Deck, Door-Single, Garage, Garage Door Opener, Garage Faces Front, Inside Entrance, Kitchen Level
Parking Notes: Deck, Door-Single, Garage, Garage Door Opener, Garage
Pets Allowed: Cats OK, Dogs OK, Small Dogs
Security: Carbon Monoxide Detector(s), Smoke Detector(s)
Sewer: Public Sewer
Utilities: Electricity Connected, Internet-Fiber, Natural Gas Connected, Sewer Connected, Underground Utilities, Water Connected
Local Schools
High School: McNeil
Middle School: Pearson Ranch
Elementary School: Purple Sage
School District: Round Rock ISD
Listed By / Shown By
Listed By
Agency Name: Fathom Realty
Agency Phone: (888) 455-6040
Shown By
Agent Name: Hodge Team
Agent Phone: (512) 947-0794
Agency Title: Realty Capital City

11101 Avery Station Loop , Unit 26 | MLS# 7463808
This property located at 11101 Avery Station Loop , Unit 26, Austin, TX 78717 is currently listed for rent with an asking price of $2,395 / Monthly. Avery Station Loop , Unit 26 is located within the Round Rock ISD school district. Search Austin real estate on hodgeteam.rmcapitalcity.com today.