
BEDS3
BATHS2 full 1 partial
SQUARE FEET1,444
MLS#1056163
STATUSActive
PROPERTY TYPEResidential - Single Family
SUBDIVISIONCrossing At Carriage Hills
SCHOOLLeander ISD
Property Description
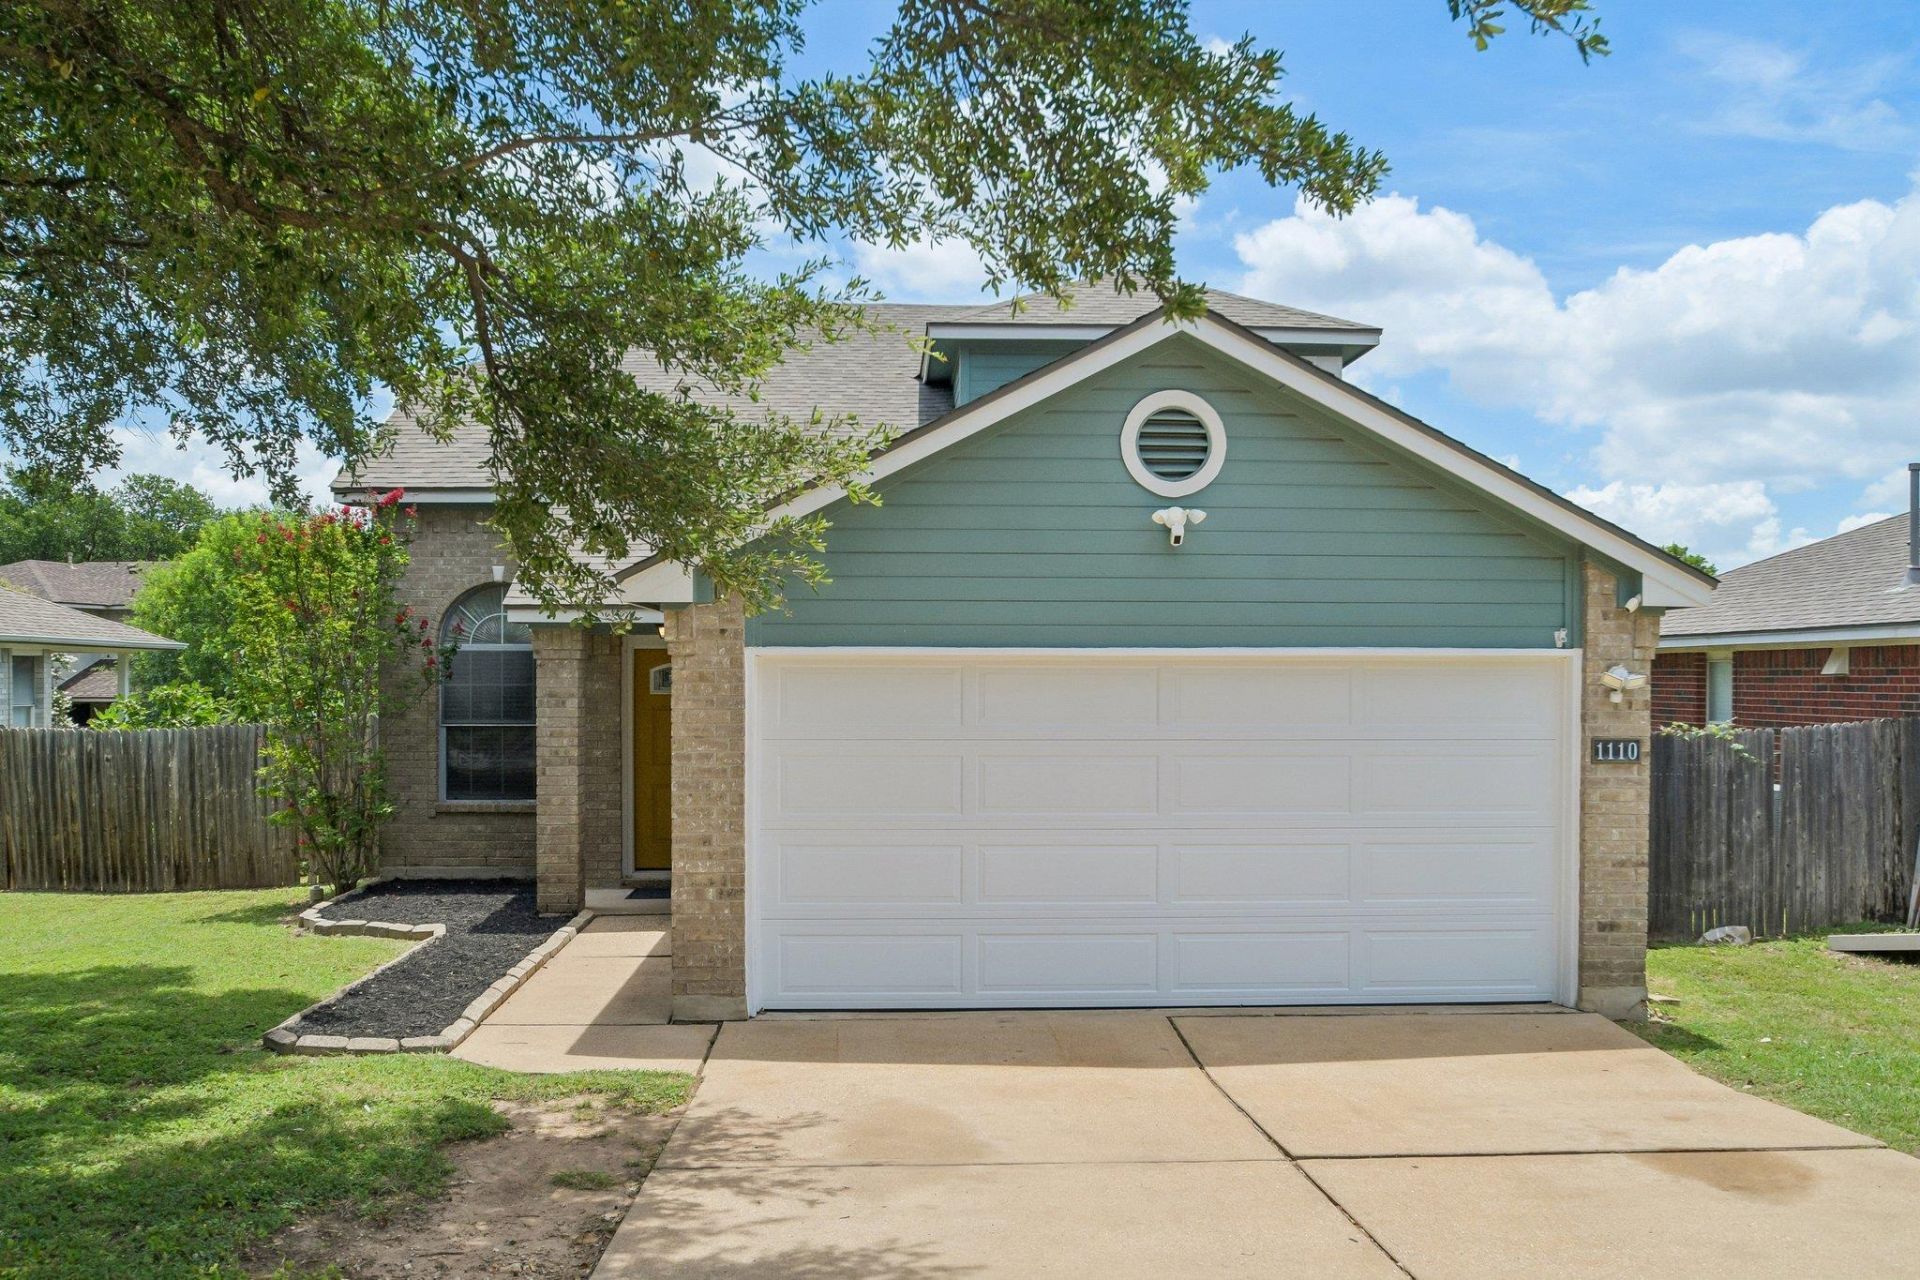
Welcome to 1110 Brashear Lane, a beautifully updated home nestled beneath mature shade trees in one of Cedar Park's most desirable neighborhoods. From the moment you step inside, soaring ceilings and abundant natural light create a bright, open feel that instantly feels like home. Designed for both everyday living and entertaining, the spacious floor plan features two living areas, offering flexibility for a game room, media space, or home office. The updated kitchen showcases butcher block countertops, stainless steel appliances, ample cabinetry, and opens seamlessly to the inviting living room, complete with a cozy fireplace. The main-level primary suite provides a private retreat with a beautifully renovated ensuite bath featuring dual vanities and a walk-in shower. Upstairs, two generously sized secondary bedrooms and a full bath offer plenty of space for family or guests. Step outside to your own backyard oasis, where a pergola, raised garden beds, and mature trees create a peaceful setting for morning coffee, weekend barbecues, or simply unwinding after a long day. Brand New Roof & Lifetime Warranty (2026), HVAC & Water Heater (2022)!Ideally situated just minutes from Lakeline Boulevard, Highway 183, and the 183 Toll, you'll enjoy easy access to premier shopping, dining, entertainment, Costco, H-E-B, The Parke, 1890 Ranch, beautiful parks, and highly acclaimed Leander ISD schools. Thoughtfully updated and move-in ready, 1110 Brashear Lane offers the perfect blend of comfort, style, and an unbeatable Cedar Park location.
Property Features
Property Type: Residential - Single Family
Cooling: Ceiling Fan(s), Central Air
Fenced: Yes
Fireplaces: 1
Garage: 2 car attached
Heating: Central, Natural Gas
Lot Size: 0.16 Acres
Roof Type: Composition, Shingle
Stories: 2.0
Taxes: $7,025
Year Built: 1996
Amenities
See Remarks
Ceiling Fan(s)
High Ceilings
Double Vanity
Electric Dryer Hookup
Interior Steps
Multiple Living Areas
Open Floorplan
Pantry
Primary Bedroom on Main
Smart Thermostat
Walk-In Closet(s)
Washer Hookup
Feature Descriptions
Appliances: Dishwasher, Disposal, Dryer, Microwave, Free-Standing Gas Range, Refrigerator, Stainless Steel Appliance(s), Washer
Area #: CLN
Community Features: Cluster Mailbox, Park, Playground, Pool
Days on Site: 51
Exterior: Brick, Vertical Siding
Fencimg: Back Yard, Fenced, Wood
Fireplace: Gas Log, Living Room
Flood Plain: No
Flooring: Carpet, Tile, Vinyl
HOA Fee: $29.17/ Monthly
Laundry: Electric Dryer Hookup, Washer Hookup
Lot: Back Yard, Curbs, Front Yard, Trees-Medium (20 Ft - 40 Ft)
Parcel#: 17W322305S00050008
Parking: Attached, Concrete, Driveway, Garage
Parking Notes: Attached, Concrete, Driveway, Garage
Patio/Porch: See Remarks, Patio
Restrictions: City Restrictions, Deed Restrictions
Security: Smoke Detector(s)
Sewer: Public Sewer
Utilities: Electricity Connected, Natural Gas Connected, Phone Available, Sewer Connected, Water Connected
Water: Public
Window: Blinds, Screens
Local Schools
High School: Leander High
Middle School: Running Brushy
Elementary School: Lois F Giddens
School District: Leander ISD
Listed By / Shown By
Listed By
Agency Name: ERA Experts
Agency Contact: (512) 270-4765
Shown By
Agent Name: Hodge Team
Agent Phone: (512) 947-0794
Agency Title: Realty Capital City

Estimate Your Payment
Estimated Payment
$ 1,441.28 per month $756.69 Principal & Interest $585.42 Property Tax $99.17 Homeowner's Insurance
1110 Brashear Ln | MLS# 1056163
This single family home located at 1110 Brashear Ln, Cedar Park, TX 78613 is currently listed for sale with an asking price of $340,000. This property was built in 1996 and has 3 bedrooms and 2 full and 1 partial baths with 1444 sq. ft. Brashear Ln is located in the Crossing At Carriage Hills subdivision within the Leander ISD school district. Search Crossing At Carriage Hills real estate on hodgeteam.rmcapitalcity.com today.