
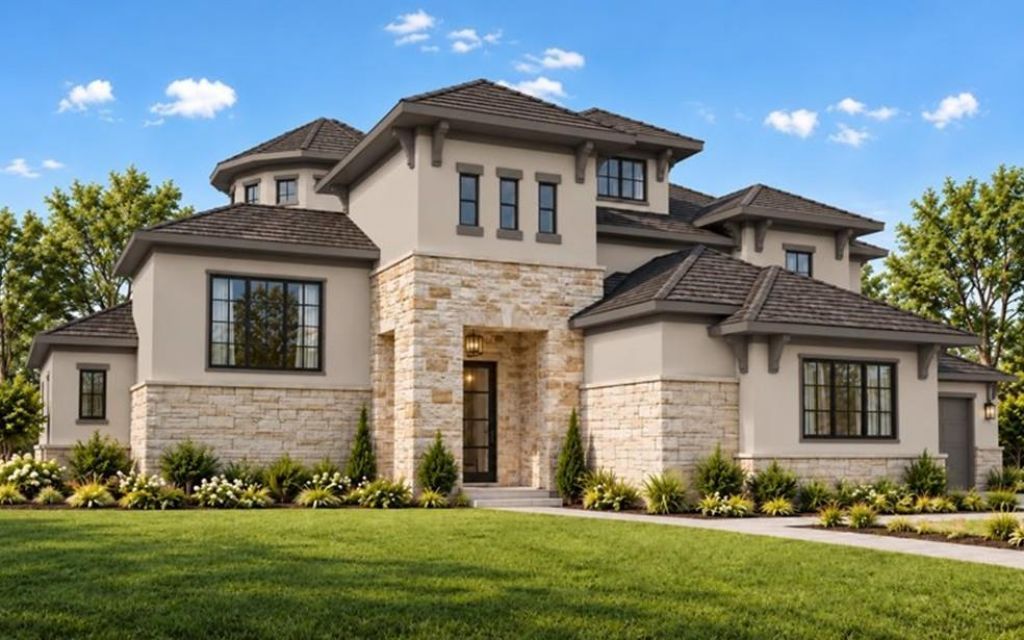
BEDS5
BATHS5 full 1 partial
SQUARE FEET5,827
MLS#1998754
STATUSActive
PROPERTY TYPEResidential - Single Family
SUBDIVISIONCimarron Hills
SCHOOLLiberty Hill ISD
Property Description
Stunning Fedrick Harris, a luxury brand of Newmark Homes, new construction coming soon to Cimarron Hills in Georgetown! Experience luxury living at its finest in this breathtaking two-story home with an elegant design defined by graceful curves and exquisite craftsmanship. Featuring 5 spacious bedrooms, 5.5 bathrooms, and two garages accommodating up to four vehicles total. Thoughtfully designed with stunning designer upgrades throughout, this home showcases beautiful hardwood flooring, stainless steel appliances, and an impressive open-concept layout perfect for everyday living. The heart of the home is the spectacular two-story family room, featuring soaring ceilings that create a grand and inviting atmosphere. The gourmet kitchen opens seamlessly to the spacious breakfast area and family room, making it the perfect space for gathering with family and friends. A formal dining room, private elevated study, a butler's pantry, and additional family room provide plenty of space for both relaxation and entertaining. Along with two elegant staircases thoughtfully designed to complement the homes distinctive architecture. The luxurious primary suite offers a private retreat with a spacious bathroom and two-story walk-in closet. Upstairs, you'll find an incredible media room, game room, and generously sized secondary bedrooms, providing endless possibilities for entertainment and comfortable living. Step outside to enjoy the stunning two-story outdoor living area, outdoor dining space, and upstairs balcony?perfect for relaxing, hosting gatherings, or enjoying the beautiful Texas evenings. Located in the prestigious Cimarron Hills community in Georgetown, this exceptional Fedrick Harris by Newmark Homes floorplan combines breathtaking architecture, beautiful designer finishes, and thoughtfully designed living spaces. Don't miss the opportunity to experience everything this extraordinary home has to offer! Contact Tina Spencer for more information at 702-677-2244.
Property Features
Property Type: Residential - Single Family
Cooling: Ceiling Fan(s), Central Air, Zoned
Fireplaces: 1
Garage: 4
Heating: Central, Natural Gas
Lot Size: 0.81 Acres
Roof Type: Composition, Shingle
Stories: 2.0
Taxes: $60,830
Year Built: 2027
Amenities
Breakfast Bar
Ceiling Fan(s)
High Ceilings
Vaulted Ceiling(s)
Quartz Counters
Double Vanity
Eat-in Kitchen
Kitchen Island
Multiple Dining Areas
Multiple Living Areas
Open Floorplan
Pantry
Primary Bedroom on Main
Soaking Tub
Storage
Study/Home Office
Walk-In Closet(s)
Washer Hookup
Gutters Full
Pest Tubes in Walls
Feature Descriptions
Appliances: Built-In Oven(s), Cooktop, Dishwasher, Microwave, RNGHD, Stainless Steel Appliance(s), Tankless Water Heater
Area #: GTW
Community Features: Clubhouse, Curbs, Dog Park, Fitness Center, Game Room, Golf, Park, Pet Amenities, Picnic Area, Planned Social Activities, Pool
Days on Site: 2
Exterior: Cement Siding, Stone, Stucco
Fencimg: Wrought Iron
Fireplace: Family Room
Flood Plain: No
Flooring: Carpet, Tile, Wood
HOA Fee: $160/ Monthly
Laundry: Washer Hookup
Lot: Landscaped, Sprinkler - Automatic
Parcel#: 1109 Bobcat Bend
Parking: Garage, Garage Door Opener, Garage Faces Front
Parking Notes: Garage, Garage Door Opener, Garage Faces Front
Patio/Porch: Covered, Patio, Porch
Restrictions: Deed Restrictions
Security: Smoke Detector(s)
Sewer: Municipal Utility District (MUD)
Utilities: Cable Available, Electricity Connected, Natural Gas Connected, Phone Available, Sewer Connected, Water Connected
Water: Municipal Utility District (MUD)
Window: Double Pane Windows, ENERGY STAR Qualified Windows, Insulated Windows, Low Emissivity Windows
Local Schools
High School: Legacy Ranch
Middle School: Santa Rita Middle
Elementary School: Rancho Sienna
School District: Liberty Hill ISD
Listed By / Shown By
Listed By
Agency Name: Ryan Matthews
Agency Contact: (737) 444-1101
Shown By
Agent Name: Hodge Team
Agent Phone: (512) 947-0794
Agency Title: Realty Capital City

Estimate Your Payment
Estimated Payment
$ 10,891.50 per month $5,147.71 Principal & Interest $5,069.17 Property Tax $674.62 Homeowner's Insurance
1109 Bobcat Bnd | MLS# 1998754
This single family home located at 1109 Bobcat Bnd, Georgetown, TX 78628 is currently listed for sale with an asking price of $2,312,990. This property was built in 2027 and has 5 bedrooms and 5 full and 1 partial baths with 5827 sq. ft. Bobcat Bnd is located in the Cimarron Hills subdivision within the Liberty Hill ISD school district. Search Cimarron Hills real estate on hodgeteam.rmcapitalcity.com today.