
BEDS3
BATHS2 full 1 partial
SQUARE FEET1,770
MLS#7077119
STATUSActive
PROPERTY TYPEResidential - Single Family
SUBDIVISIONHills Of Hays
SCHOOLSanMarcosCONSISD
Property Description
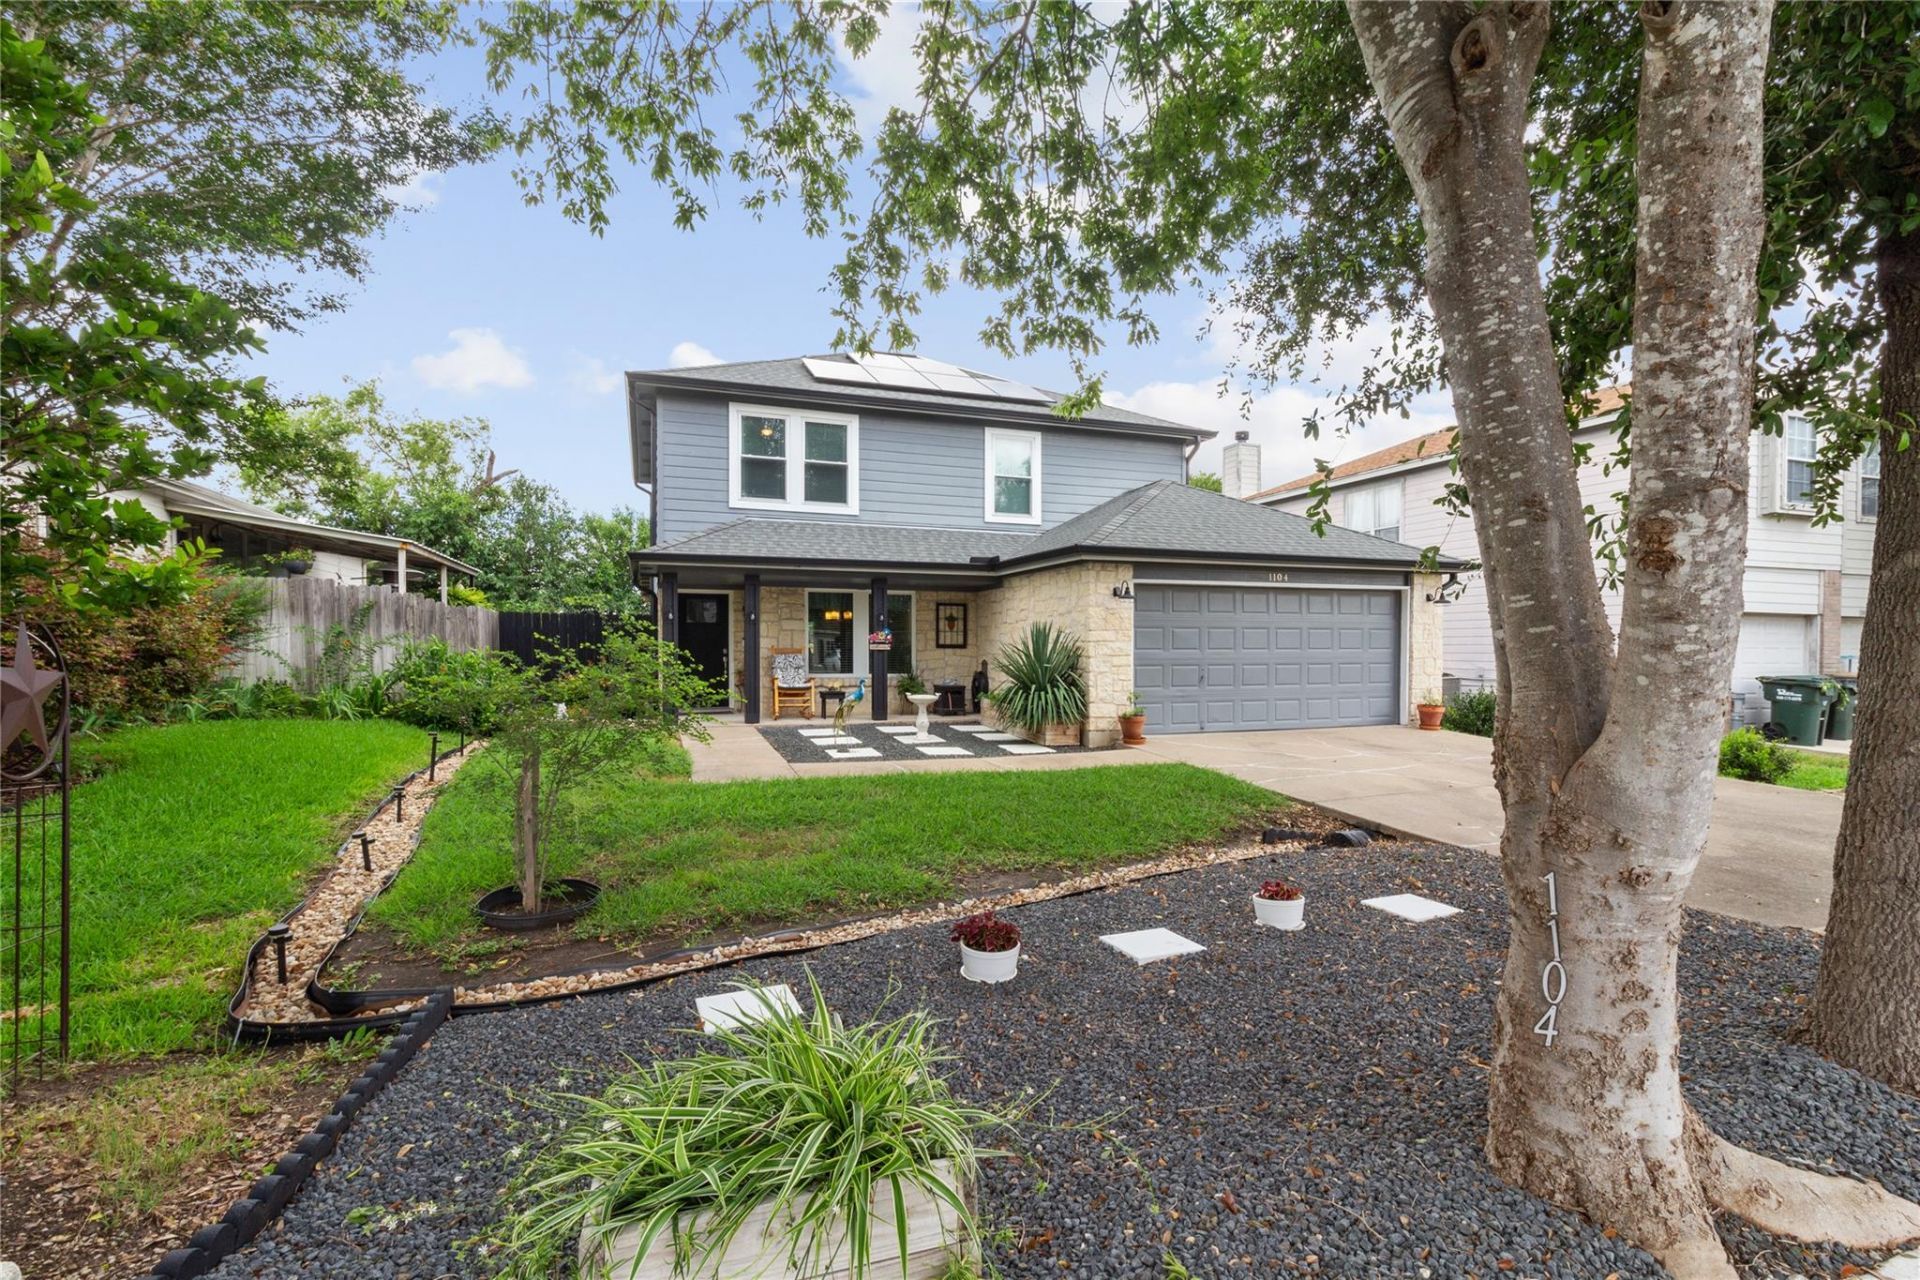
Your search has ended! This 3-bedroom, 2 1/2-bath home delivers not only a spacious wide-open floor plan and gorgeous landscaping front and back but also upgrades that cover all the basics. These items have been replaced since 2023: roof, gutters, double-pane windows throughout. Energy-saving front door and sliding back door. Radiant barrier in attic helps with temperature control, provides year-round comfort and helps keep utility bills down. Seller-owned solar panels can produce up to 47kWh. There is a 50-gallon water heater, garbage disposal and Bosh dishwasher. Upstairs was just carpeted and beautiful, low-maintenance, water-efficient landscaping completes this well-maintained, move-in ready home. The city installed sidewalks for a 3-block walk to Paul Pena Park complete with playscape, basketball court, paved walking trail, skateboard ramp, picnic tables and beautiful landscaping. Close to I35 and downtown. House is totally move-in ready, energy-efficient and a serene place to call home.
Property Features
Property Type: Residential - Single Family
Cooling: Ceiling Fan(s), Central Air
Fireplaces: 1
Garage: 2
Heating: Central, Forced Air
Lot Size: 0.12 Acres
Roof Type: Shingle
Stories: 2.0
Taxes: $4,812
Year Built: 1997
Amenities
Ceiling Fan(s)
Granite Counters
Double Vanity
French Doors
Pantry
Soaking Tub
Private Yard
Feature Descriptions
Appliances: Dryer, Electric Range, Microwave, Electric Oven, Free-Standing Electric Range, Refrigerator, Washer, Electric Water Heater
Area #: HS
Days on Site: 94
Door Features: French Doors
Exterior: Attic/Crawl Hatchway(s) Insulated, Vinyl Siding, Sto
Fencimg: Back Yard, Privacy
Fireplace: Living Room, Stone
Flood Plain: No
Flooring: Tile
Lot: Back Yard, Curbs, Front Yard, Landscaped, Native Plants
Lot Dimensions: 55 x 94
Parcel#: 1140380100002003
Parking: Garage, Garage Door Opener, Garage Faces Front, Parking Pad
Parking Notes: Garage, Garage Door Opener, Garage Faces Front, Parki
Patio/Porch: Front Porch, Rear Porch
Sewer: Public Sewer
Special View Info: Neighborhood
Utilities: Cable Connected, Electricity Connected, Internet-Cable, Sewer Connected, Water Connected
Water: Public
Window: Double Pane Windows
Local Schools
High School: San Marcos
Middle School: Goodnight
Elementary School: Dezavala
School District: SanMarcosCONSISD
Listed By / Shown By
Listed By
Agency Name: Texas Premier Realty
Agency Contact: (210) 844-8683
Shown By
Agent Name: Hodge Team
Agent Phone: (512) 947-0794
Agency Title: Realty Capital City

Estimate Your Payment
Estimated Payment
$ 1,153.65 per month $665.44 Principal & Interest $401.00 Property Tax $87.21 Homeowner's Insurance
1104 Hilltop Dr | MLS# 7077119
This single family home located at 1104 Hilltop Dr, San Marcos, TX 78666 is currently listed for sale with an asking price of $299,000. This property was built in 1997 and has 3 bedrooms and 2 full and 1 partial baths with 1770 sq. ft. Hilltop Dr is located in the Hills Of Hays subdivision within the SanMarcosCONSISD school district. Search Hills Of Hays real estate on hodgeteam.rmcapitalcity.com today.