
BEDS3
BATHS2 full
SQUARE FEET1,690
MLS#5453080
STATUSActive
PROPERTY TYPEResidential - Single Family
SUBDIVISIONMarlton Place
SCHOOLAustin ISD
Property Description
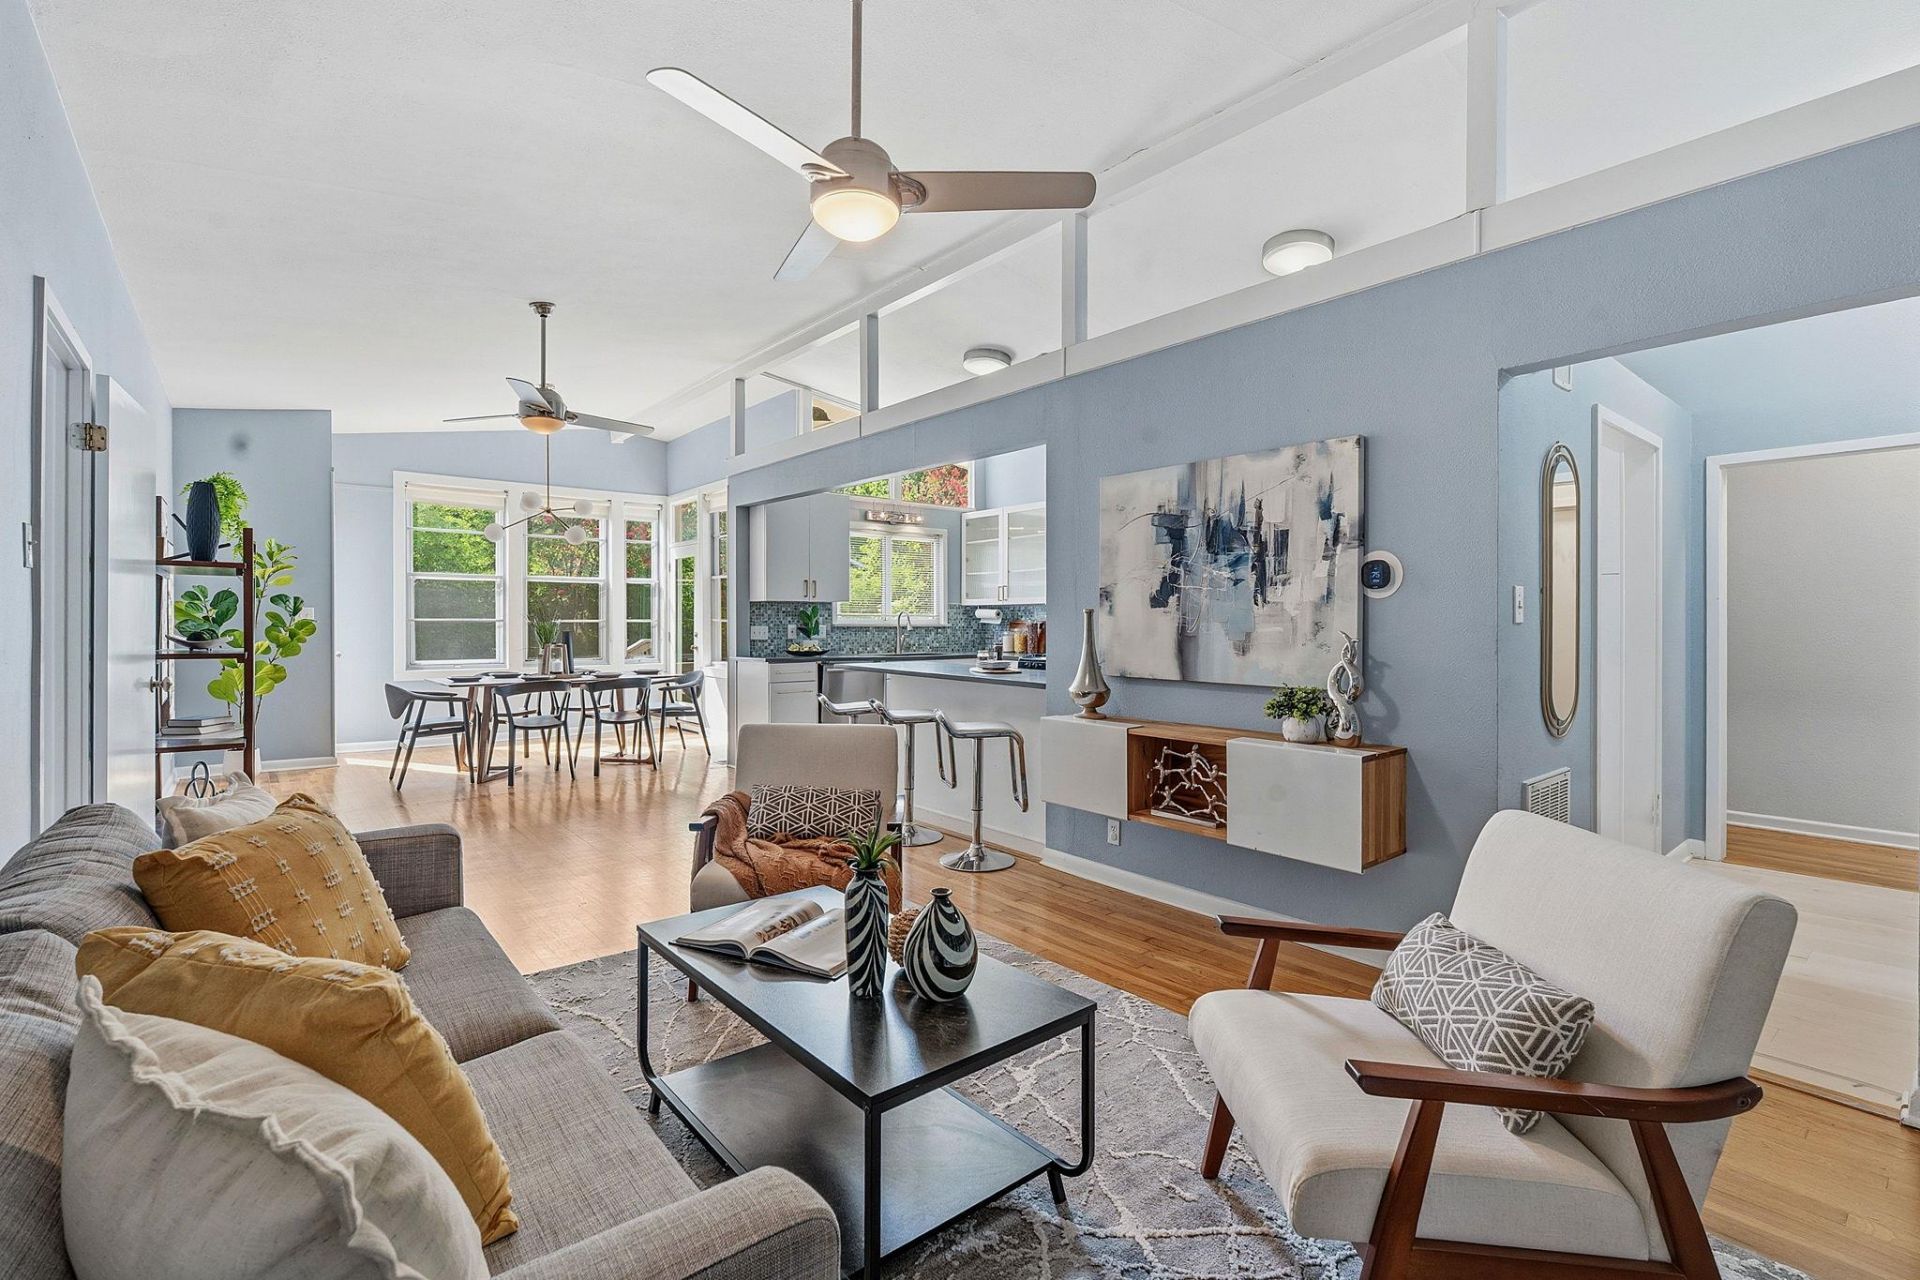
A rare value-add opportunity in a neighborhood where land and school zone hold the value ? move in as-is, renovate over time, or build your forever home. Now priced at $999,000, this hidden gem is ready for its next owner.Tucked along the tree-lined streets of Tarrytown on a flat, private 0.171-acre lot (~7,449 sq ft), this home is zoned to Casis Elementary ? one of Austin's most esteemed schools and a driving force behind the neighborhood's enduring appeal. Homes under $1M here rarely come up.Built in the 1950s, this one-story mid-century modern sits on a pier & beam foundation ? the kind of bones renovators dream about. No slab to fight, no second story to work around: a clean canvas to update to your taste. At 1,690 sq ft, it offers a feature rarely found at this scale: two separate living areas, giving you room to configure a playroom, office, or media room. Three bedrooms, two bathrooms, and an oversized 2-car garage with vaulted ceilings and generous storage complete the picture.Outside, a large deck and peaceful, tree-surrounded yard set the scene for morning coffee and kids at play, plus a garden shed for gardeners.Everything Tarrytown offers is at your doorstep: Lions Municipal Golf Course a half-mile away, Deep Eddy Pool and Lady Bird Lake trails 5 minutes south, and downtown Austin under 3 miles away, with direct MoPac access.
Property Features
Property Type: Residential - Single Family
Cooling: Central Air
Fenced: Yes
Garage: 2 car attached
Heating: Central, Natural Gas
Lot Size: 0.17 Acres
Roof Type: Metal
Stories: 1.0
Taxes: $23,023
Year Built: 1953
Amenities
Breakfast Bar
Built-in Features
Cedar Closet(s)
Vaulted Ceiling(s)
Granite Counters
Eat-in Kitchen
Entrance Foyer
High Speed Internet
Interior Steps
Kitchen Island
Multiple Living Areas
Open Floorplan
Primary Bedroom on Main
Recessed Lighting
Storage
Track Lighting
Walk-In Closet(s)
Exterior Steps
Private Yard
Feature Descriptions
Appliances: Dishwasher, Disposal, Microwave, Free-Standing Range, Refrigerator, Washer/Dryer, Tankless Water Heater, Wine Refrigerator
Area #: 1B
Community Features: Curbs
Days on Site: 63
Exterior: Clapboard, Masonry ??? Partial
Fencimg: Fenced, Wood
Flood Plain: No
Flooring: Tile, Wood
Lot: Back Yard, Front Yard, Landscaped, Level, Near Golf Course, Sprinkler - Automatic, Sprinkler - Back Yard, Sprinklers In Front, Sprinkler - In-ground, Trees-Large (Over 40 Ft), Trees-Medium (20 Ft - 40 Ft), Trees-Moderate
Parcel#: 01130607140000
Parking: Attached, Garage Faces Front
Parking Notes: Attached, Garage Faces Front
Patio/Porch: Deck
Restrictions: City Restrictions
Security: Smoke Detector(s)
Sewer: Public Sewer
Utilities: Cable Available, Electricity Connected, Natural Gas Connected, Sewer Connected, Water Connected
Water: Public
Window: Window Treatments
Local Schools
High School: Austin
Middle School: O Henry
Elementary School: Casis
School District: Austin ISD
Listed By / Shown By
Listed By
Agency Name: Local Color Realty Group
Agency Contact: (512) 740-0071
Shown By
Agent Name: Hodge Team
Agent Phone: (512) 947-0794
Agency Title: Realty Capital City

Estimate Your Payment
Estimated Payment
$ 4,433.30 per month $2,223.34 Principal & Interest $1,918.58 Property Tax $291.38 Homeowner's Insurance
1103 Norwalk Ln | MLS# 5453080
This single family home located at 1103 Norwalk Ln, Austin, TX 78703 is currently listed for sale with an asking price of $999,000. This property was built in 1953 and has 3 bedrooms and 2 full baths with 1690 sq. ft. Norwalk Ln is located in the Marlton Place subdivision within the Austin ISD school district. Search Marlton Place real estate on hodgeteam.rmcapitalcity.com today.