
BEDS3
BATHS2 full
SQUARE FEET1,776
MLS#1424824
STATUSActive
PROPERTY TYPEResidential - Single Family
SUBDIVISIONStablewood At Slaughter Creeks
SCHOOLAustin ISD
Property Description
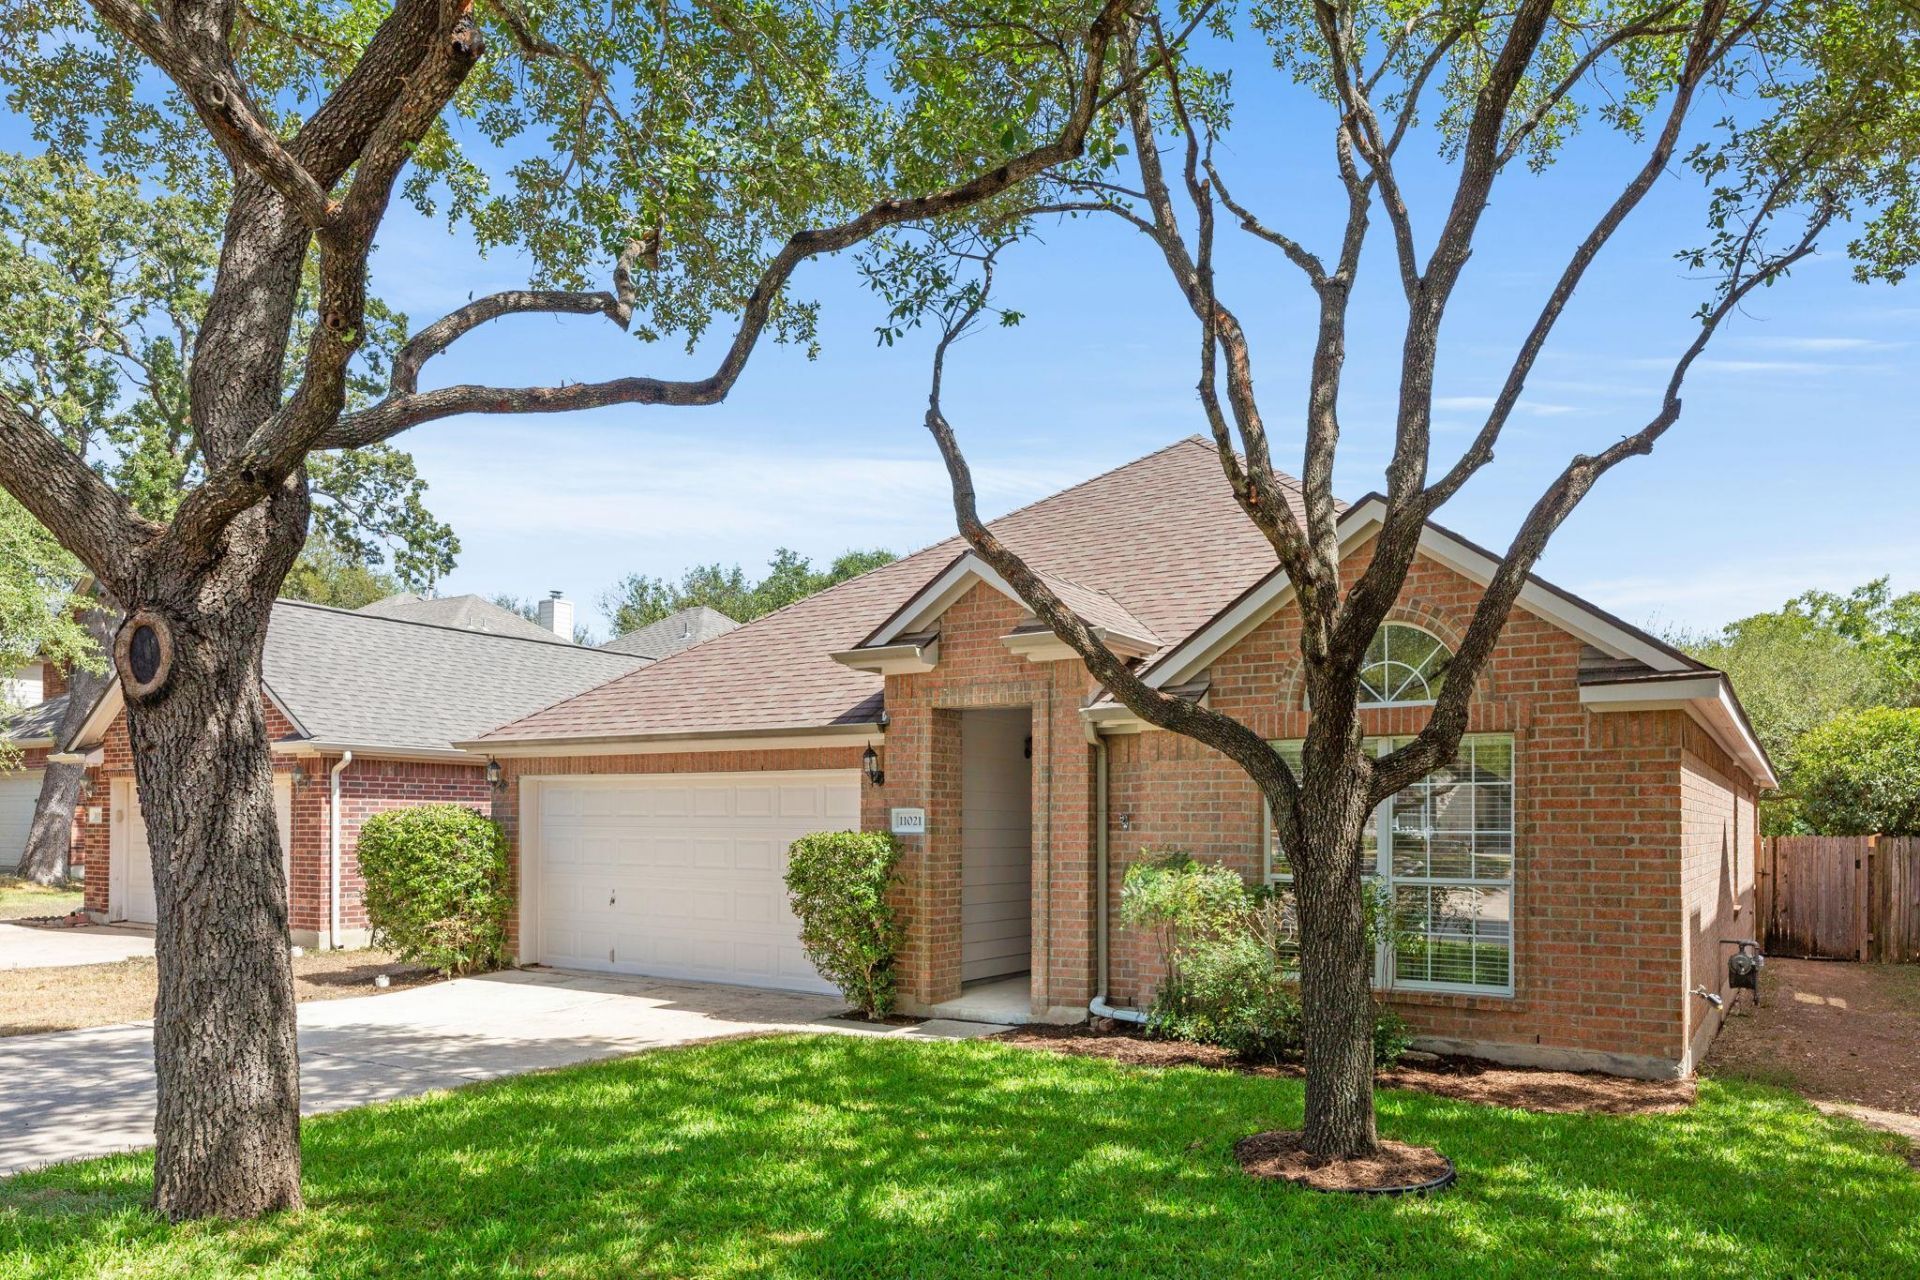
Move in ready home in quiet greenbelt neighborhood. This single-story home features wood floors, no carpet, open floor plan, spacious rooms, no rear neighbor. Best value you will find with an Austin address.
Property Features
Property Type: Residential - Single Family
Cooling: Central Air
Fireplaces: 1
Garage: 2 car attached
Heating: Central
Lot Size: 0.15 Acres
Roof Type: Composition, Shingle
Stories: 1.0
Taxes: $7,916
Year Built: 2000
Amenities
High Ceilings
Laminate Counters
Double Vanity
Eat-in Kitchen
Kitchen Island
No Interior Steps
Open Floorplan
Pantry
Primary Bedroom on Main
Walk-In Closet(s)
Washer Hookup
No Exterior Steps
Private Yard
Feature Descriptions
Appliances: Dishwasher, Disposal, Microwave, Electric Oven, Refrigerator, Gas Water Heater
Area #: SWE
Community Features: Pool
Days on Site: 2
Exterior: Brick Veneer, HardiPlank Type
Fencimg: Back Yard
Fireplace: Family Room, Wood Burning
Flood Plain: No
Flooring: No Carpet, Tile, Wood
HOA Fee: $363/ Annually
Laundry: Washer Hookup
Lot: Front Yard, Level, Trees-Large (Over 40 Ft)
Parcel#: 04381507060000
Parking: Attached, Garage Faces Front
Parking Notes: Attached, Garage Faces Front
Patio/Porch: Rear Porch
Restrictions: Deed Restrictions
Sewer: Public Sewer
Utilities: Cable Available, Electricity Connected, Natural Gas Connected, Sewer Connected, Water Connected
Water: Public
Window: Double Pane Windows, Screens
Local Schools
High School: Akins
Middle School: Paredes
Elementary School: Menchaca
School District: Austin ISD
Listed By / Shown By
Listed By
Agency Name: Real Broker, LLC
Agency Contact: (512) 789-6760
Shown By
Agent Name: Hodge Team
Agent Phone: (512) 947-0794
Agency Title: Realty Capital City

Estimate Your Payment
Estimated Payment
$ 1,603.63 per month $834.59 Principal & Interest $659.67 Property Tax $109.38 Homeowner's Insurance
11021 Mint Julep Dr | MLS# 1424824
This single family home located at 11021 Mint Julep Dr, Austin, TX 78748 is currently listed for sale with an asking price of $375,000. This property was built in 2000 and has 3 bedrooms and 2 full baths with 1776 sq. ft. Mint Julep Dr is located in the Stablewood At Slaughter Creeks subdivision within the Austin ISD school district. Search Stablewood At Slaughter Creeks real estate on hodgeteam.rmcapitalcity.com today.