
BEDS3
BATHS1 full 1 partial
SQUARE FEET1,230
MLS#1453150
STATUSActive
PROPERTY TYPEResidential - Single Family
SUBDIVISIONWindsor Village
SCHOOLAustin ISD
Property Description
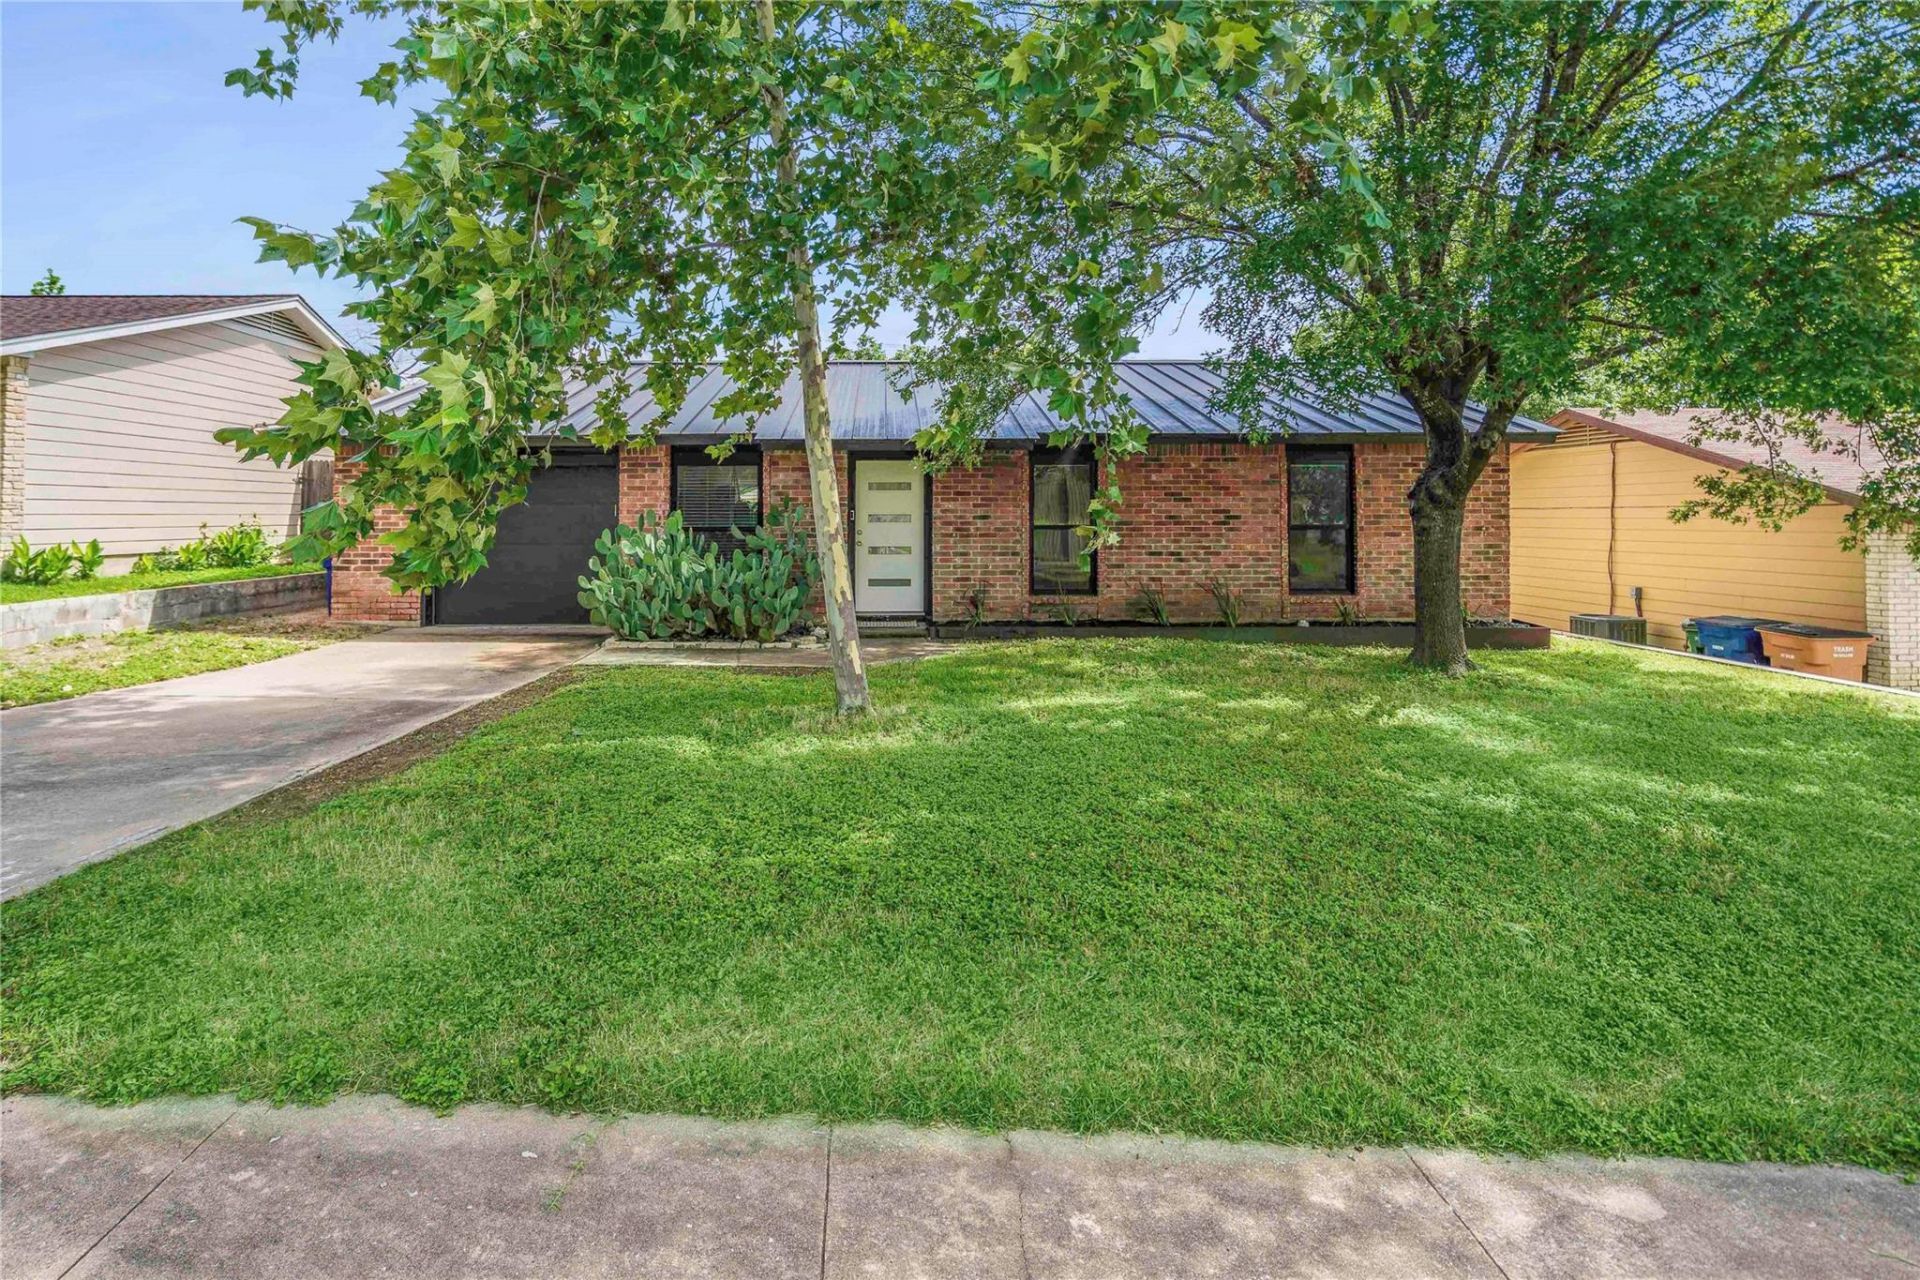
Walk in and you get it immediately, this 1,230 square feet home has true character. Original hardwood floors run through the main living areas. Windows flood the living spaces with light. There's nothing fussy about the place, just clean lines, good materials, and the kind of brightness that makes a house feel bigger than it is.The bones are solid. This is a single-story ranch built on good fundamentals, updated the right way. A new metal roof (2023) that'll last decades. Full HVAC refresh (2022). Water heater replaced (2022). The primary and guest bathrooms are completely remodeled. The garage door is fully insulated. The new privacy fence (2025) is sturdy and new.These aren't cosmetic touches. These are the things that keep a house running.Out back is where the home opens up. The lot runs to nearly 7,000 square feet. Mature trees provide real shade. A patio catches the afternoon light. The space is private and clean, ready for whatever you want to do with it?gather, work, just be outside.Location-wise, you're three minutes from 183. I-35 and 290 are close. The Domain, Q2 Stadium, downtown Austin?it's all accessible. But this neighborhood stays quiet. Windsor Hills is the kind of place people stay. There's a reason.
Property Features
Property Type: Residential - Single Family
Cooling: Electric
Garage: 1
Heating: Natural Gas
Lot Size: 0.16 Acres
Roof Type: Composition
Stories: 1.0
Taxes: $5,797
Year Built: 1971
Amenities
Ceiling Fan(s)
French Doors
Open Floorplan
Recessed Lighting
Soaking Tub
Walk-In Closet(s)
Uncovered Courtyard
Private Yard
Feature Descriptions
Appliances: Dishwasher, Range
Area #: NE
Days on Site: 4
Door Features: French Doors
Exterior: Brick
Fencimg: Back Yard
Flood Plain: No
Flooring: Carpet, Wood
Lot: Back Yard, Front Yard
Parcel#: 02402402140000
Parking: Driveway, Garage
Parking Notes: Driveway, Garage
Patio/Porch: Patio
Restrictions: Deed Restrictions
Sewer: Public Sewer
Utilities: Cable Connected, Electricity Connected, Natural Gas Connected, Phone Connected, Sewer Connected, Water Connected
Water: Municipal Utility District (MUD)
Window: Blinds, Drapes
Local Schools
High School: Northeast Early College
Middle School: Dobie (Austin ISD)
Elementary School: Graham
School District: Austin ISD
Listed By / Shown By
Listed By
Agency Name: AXEN Realty
Agency Contact: (281) 955-7111
Shown By
Agent Name: Hodge Team
Agent Phone: (512) 947-0794
Agency Title: Realty Capital City

Estimate Your Payment
Estimated Payment
$ 1,364.11 per month $778.95 Principal & Interest $483.08 Property Tax $102.08 Homeowner's Insurance
1102 Warrington Dr | MLS# 1453150
This single family home located at 1102 Warrington Dr, Austin, TX 78753 is currently listed for sale with an asking price of $349,999. This property was built in 1971 and has 3 bedrooms and 1 full and 1 partial baths with 1230 sq. ft. Warrington Dr is located in the Windsor Village subdivision within the Austin ISD school district. Search Windsor Village real estate on hodgeteam.rmcapitalcity.com today.