
BEDS5
BATHS2 full 1 partial
SQUARE FEET2,874
MLS#3635972
STATUSActive
PROPERTY TYPEResidential - Single Family
SUBDIVISIONPioneer Crossing East
SCHOOLManor ISD
Property Description
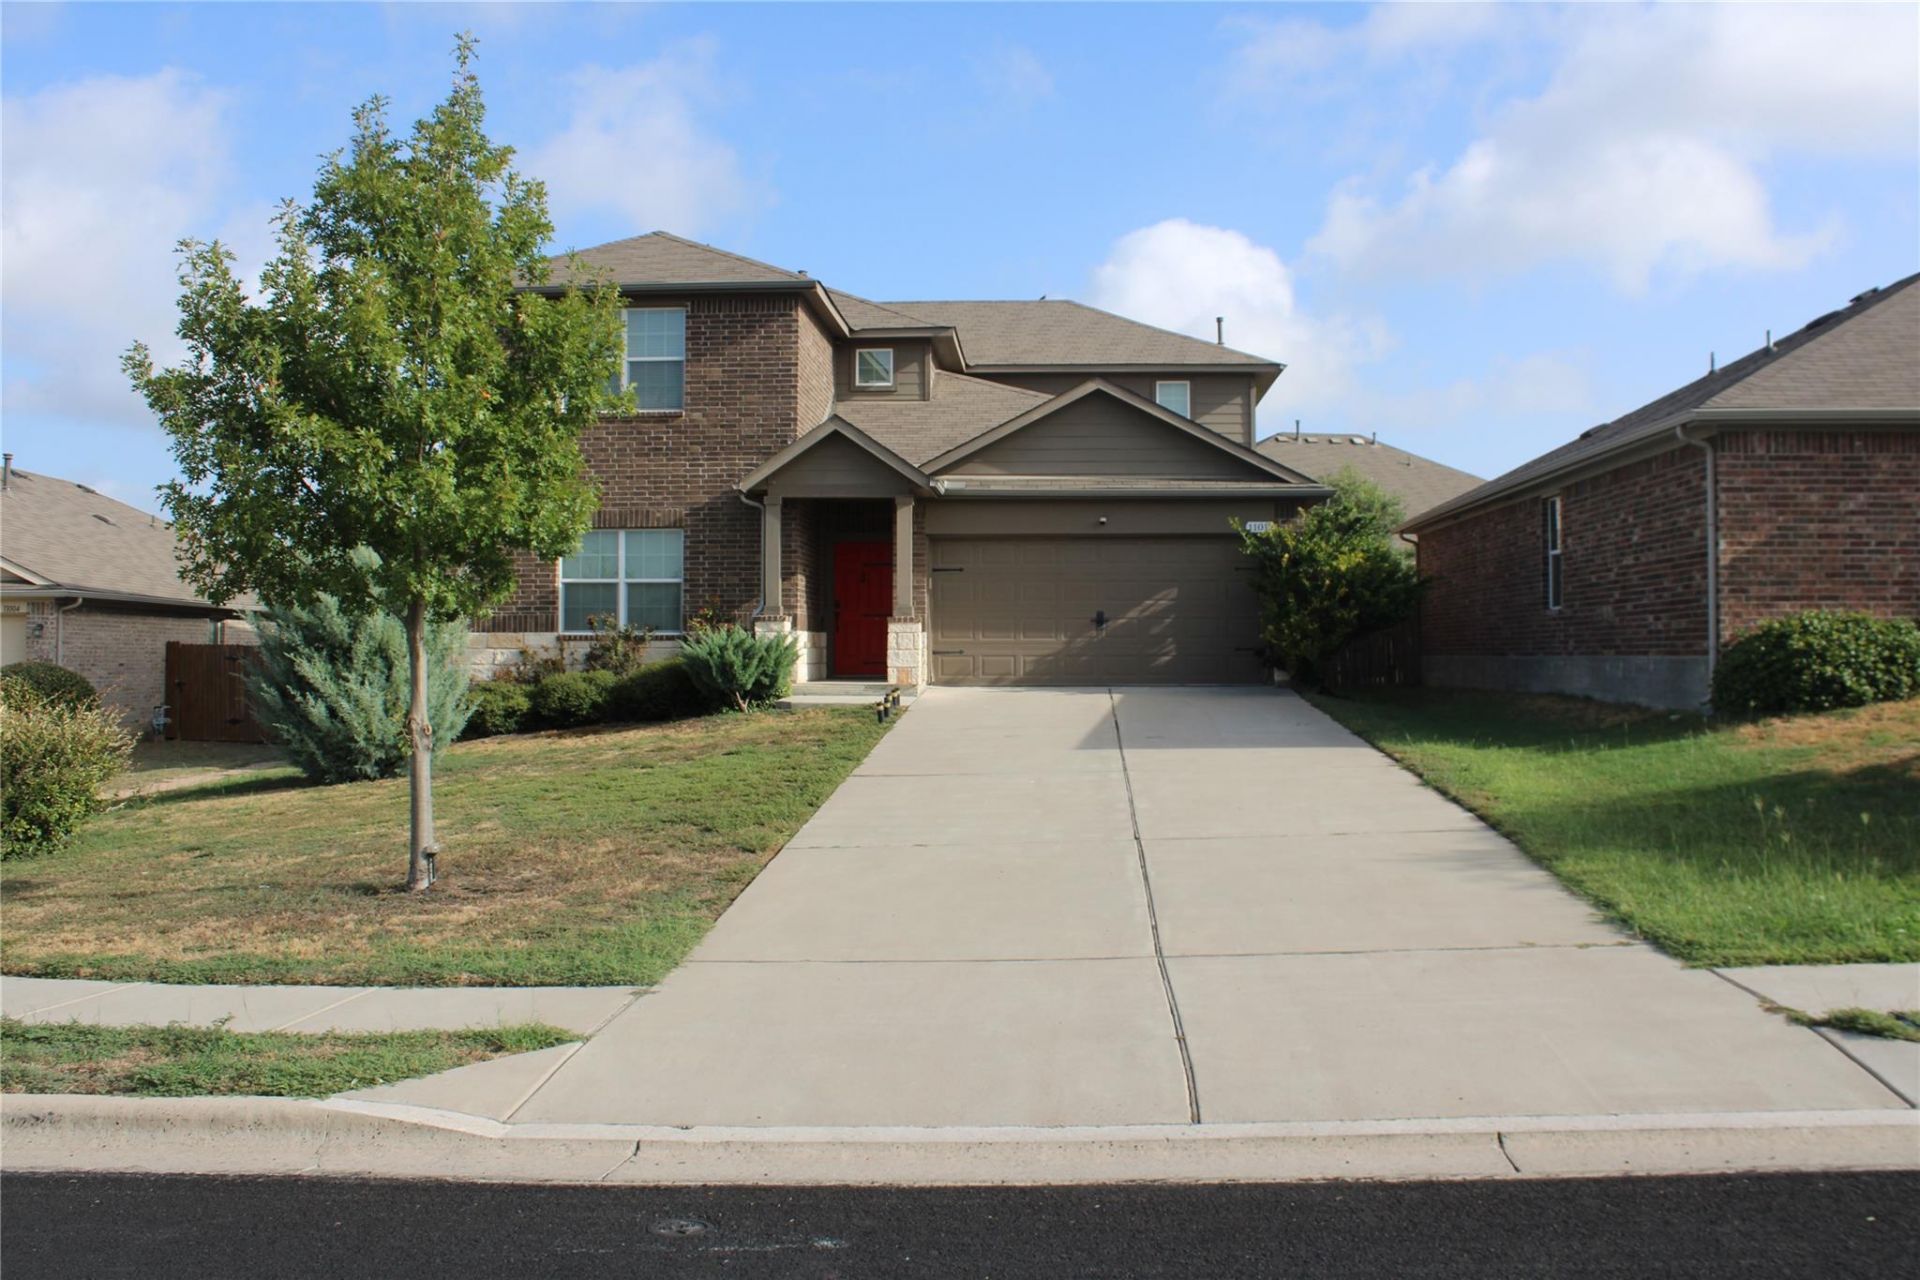
Gorgeous two-story home in Pioneer Crossing East. This barely lived-in 5 bedroom/2.5 bathroom home has all the bells and whistles with tremendous curb appeal and personality. The northeast Austin location is close to major roads (Braker, Parmer, IH35, 45, 130), shopping (the Domain, Tech Ridge Shopping Ctr and HEB), and major employers (Dell, Samsung, Tesla, Applied Materials), and only 20 minutes to downtown. The 2900 sq ft home features 2 bedrooms (including primary suite) on the first floor, no carpet at all (luxury vinyl plank and tile), gas appliances and granite counters in the kitchen, an extra large living area with soaring ceilings and an abundance of windows bring in so much natural light. Private backyard with no neighbor behind, large deck, and covered patio make the backyard a perfect place to entertain. Pioneer Crossing East neighborhood is nestled in the trees and has walking trails, two community pools, a playground and park, and so much more. Come see this one...you won't be disappointed!
Property Features
Property Type: Residential - Single Family
Cooling: Central Air
Fenced: Yes
Garage: 2 car attached
Heating: Central, Natural Gas
Lot Size: 0.17 Acres
Roof Type: Shingle
Stories: 2.0
Taxes: $11,166
Year Built: 2017
Amenities
Ceiling Fan(s)
High Ceilings
Granite Counters
Gas Dryer Hookup
Eat-in Kitchen
Entrance Foyer
Kitchen Island
Multiple Living Areas
Open Floorplan
Pantry
Primary Bedroom on Main
Recessed Lighting
Walk-In Closet(s)
Washer Hookup
See Remarks
Private Yard
See Remarks
Feature Descriptions
Appliances: Cooktop, Dishwasher, Disposal, Gas Range, Microwave, Oven, Gas Oven, RNGHD
Area #: NE
Community Features: Cluster Mailbox, Common Grounds, Playground, Pool, See Remarks
Days on Site: 4
Exterior: Brick Veneer, Frame, HardiPlank Type, Masonry â?? Par
Fencimg: Back Yard, Fenced, Privacy
Flood Plain: See Remarks
Flooring: Vinyl
HOA Fee: $39/ Monthly
Laundry: Gas Dryer Hookup, Washer Hookup
Lot: Back Yard, Few Trees, Front Yard, Landscaped, Sprinkler - Automatic
Parcel#: 02393307190000
Parking: Attached, Driveway, Garage, Garage Door Opener, Garage Faces Front
Parking Notes: Attached, Driveway, Garage, Garage Door Opener, Garage
Patio/Porch: Covered, Deck, Patio
Security: Prewired
Sewer: Public Sewer
Utilities: Cable Available, Electricity Connected, Internet-Cable, Natural Gas Connected, Phone Available, Sewer Connected, Water Connected
Water: Public
Window: Aluminum Frames, Blinds, Screens
Local Schools
High School: Manor
Middle School: Decker
Elementary School: Pioneer Crossing
School District: Manor ISD
Listed By / Shown By
Listed By
Agency Name: eXp Realty, LLC
Agency Contact: (512) 888-8660
Shown By
Agent Name: Hodge Team
Agent Phone: (512) 947-0794
Agency Title: Realty Capital City

Estimate Your Payment
Estimated Payment
$ 2,163.94 per month $1,090.53 Principal & Interest $930.50 Property Tax $142.92 Homeowner's Insurance
11012 Pack Wagon Trl | MLS# 3635972
This single family home located at 11012 Pack Wagon Trl, Austin, TX 78754 is currently listed for sale with an asking price of $490,000. This property was built in 2017 and has 5 bedrooms and 2 full and 1 partial baths with 2874 sq. ft. Pack Wagon Trl is located in the Pioneer Crossing East subdivision within the Manor ISD school district. Search Pioneer Crossing East real estate on hodgeteam.rmcapitalcity.com today.