
BEDS3
BATHS2 full
SQUARE FEET1,420
MLS#7370666
STATUSActive
PROPERTY TYPEResidential - Single Family
SUBDIVISIONJonestown Hills
SCHOOLLeander ISD
Property Description
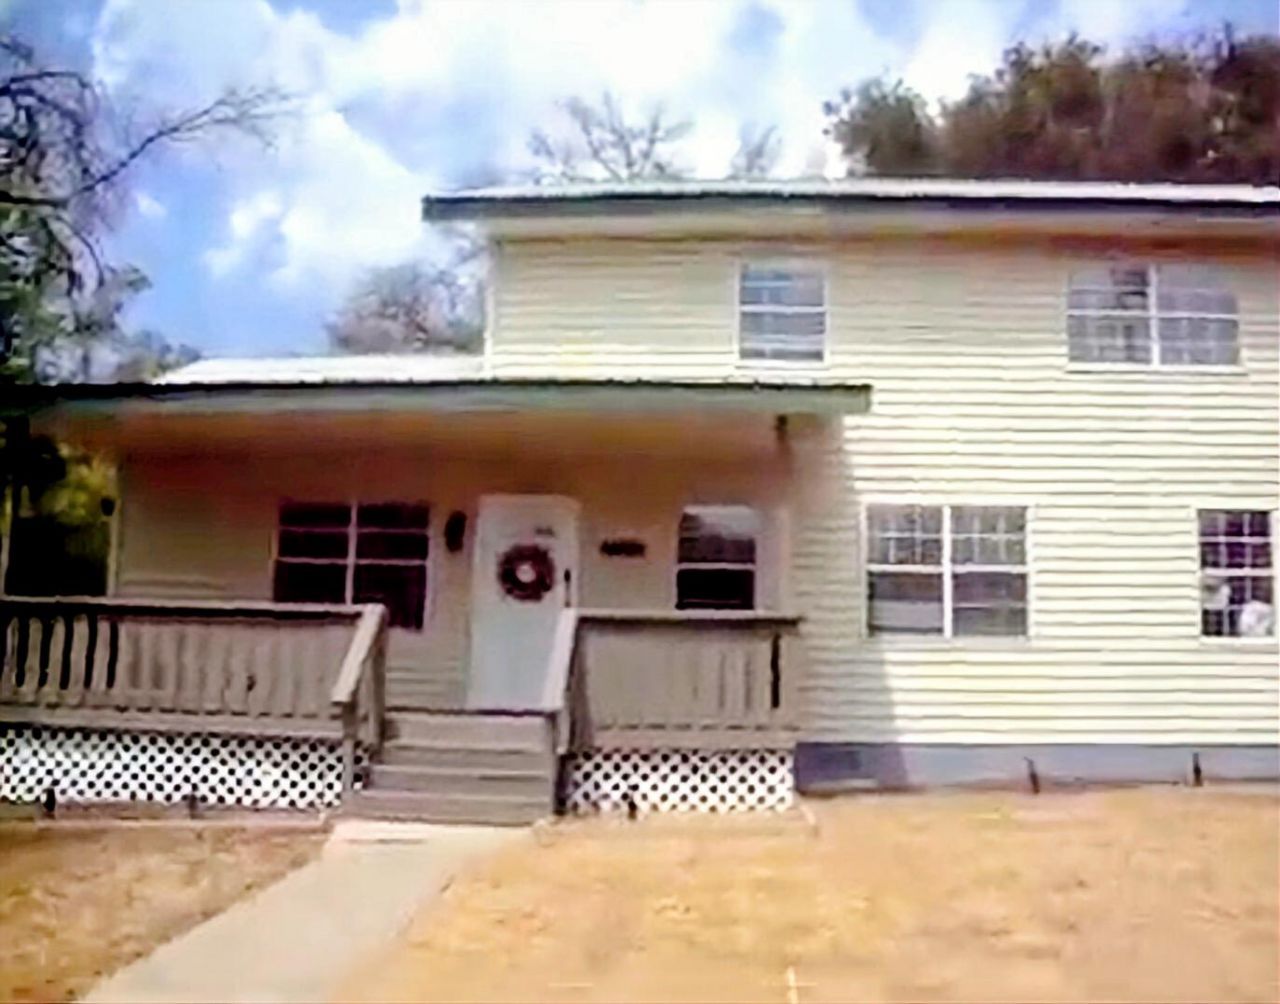
Welcome Home to this 3-bedroom, 2-bath home. Having an inviting covered front porch and a deck on the side and back patio. The kitchen has many cabinets and Panty, refrigerator, microwave, dishwasher, and quartz countertops. The laundry area is off the kitchen, bedroom, and full bath downstairs. The living area has room for a dining area with a closet under the stairs for storage. Upstairs, you have a main bedroom, full bath, and a secondary bedroom. The fenced-in backyard has an office building or a Hobby studio, with cooling and heating space as well as running water.
Property Features
Property Type: Residential - Single Family
Cooling: Ceiling Fan(s), Central Air
Heating: Central
Lot Size: 5,166.00 Acres
Roof Type: Metal
Stories: 2.0
Taxes: $3,745
Year Built: 1996
Amenities
Ceiling Fan(s)
Granite Counters
Interior Steps
Storage
Exterior Steps
Private Yard
Feature Descriptions
Appliances: Dishwasher, Microwave, Free-Standing Electric Oven, Free-Standing Electric Range, Refrigerator, Electric Water Heater
Area #: LN
Community Features: BBQ Pit/Grill, Fishing, Lake, Library, Park, Picnic Area, Playground, Restaurant, Trash Pickup - Door to Door
Exterior: Vinyl Siding
Fencimg: Back Yard, Chain Link, Gate, Pipe, Privacy, Wood
Flood Plain: No
Flooring: Carpet, Laminate
Lot: Back Yard, City Lot, Front Yard, Interior Lot, Level, Public Maintained Road, Trees-Medium (20 Ft - 40 Ft)
Lot Dimensions: 60 x90
Parcel#: 01905812140000
Parking: Driveway, Off Street, Side By Side
Parking Notes: Driveway, Off Street, Side By Side
Patio/Porch: Covered, Deck, Patio, Porch
Restrictions: City Restrictions, Deed Restrictions
Sewer: Septic Tank
Special View Info: Neighborhood
Utilities: Cable Available, Electricity Connected, Internet-Cable, Natural Gas Not Available, Phone Available, Water Available
Water: Public
Window: Blinds
Local Schools
High School: Cedar Park
Middle School: Running Brushy
Elementary School: CC Mason
School District: Leander ISD
Listed By / Shown By
Listed By
Agency Name: Coldwell Banker S.G. Billings
Agency Phone: (512) 267-3292
Shown By
Agent Name: Hodge Team
Agent Phone: (512) 947-0794
Agency Title: Realty Capital City

Estimate Your Payment
Estimated Payment
$ 1,016.91 per month $623.16 Principal & Interest $312.08 Property Tax $81.67 Homeowner's Insurance
11004 Elm St | MLS# 7370666
This single family home located at 11004 Elm St, Jonestown, TX 78645 is currently listed for sale with an asking price of $280,000. This property was built in 1996 and has 3 bedrooms and 2 full baths with 1420 sq. ft. Elm St is located in the Jonestown Hills subdivision within the Leander ISD school district. Search Jonestown Hills real estate on hodgeteam.rmcapitalcity.com today.