
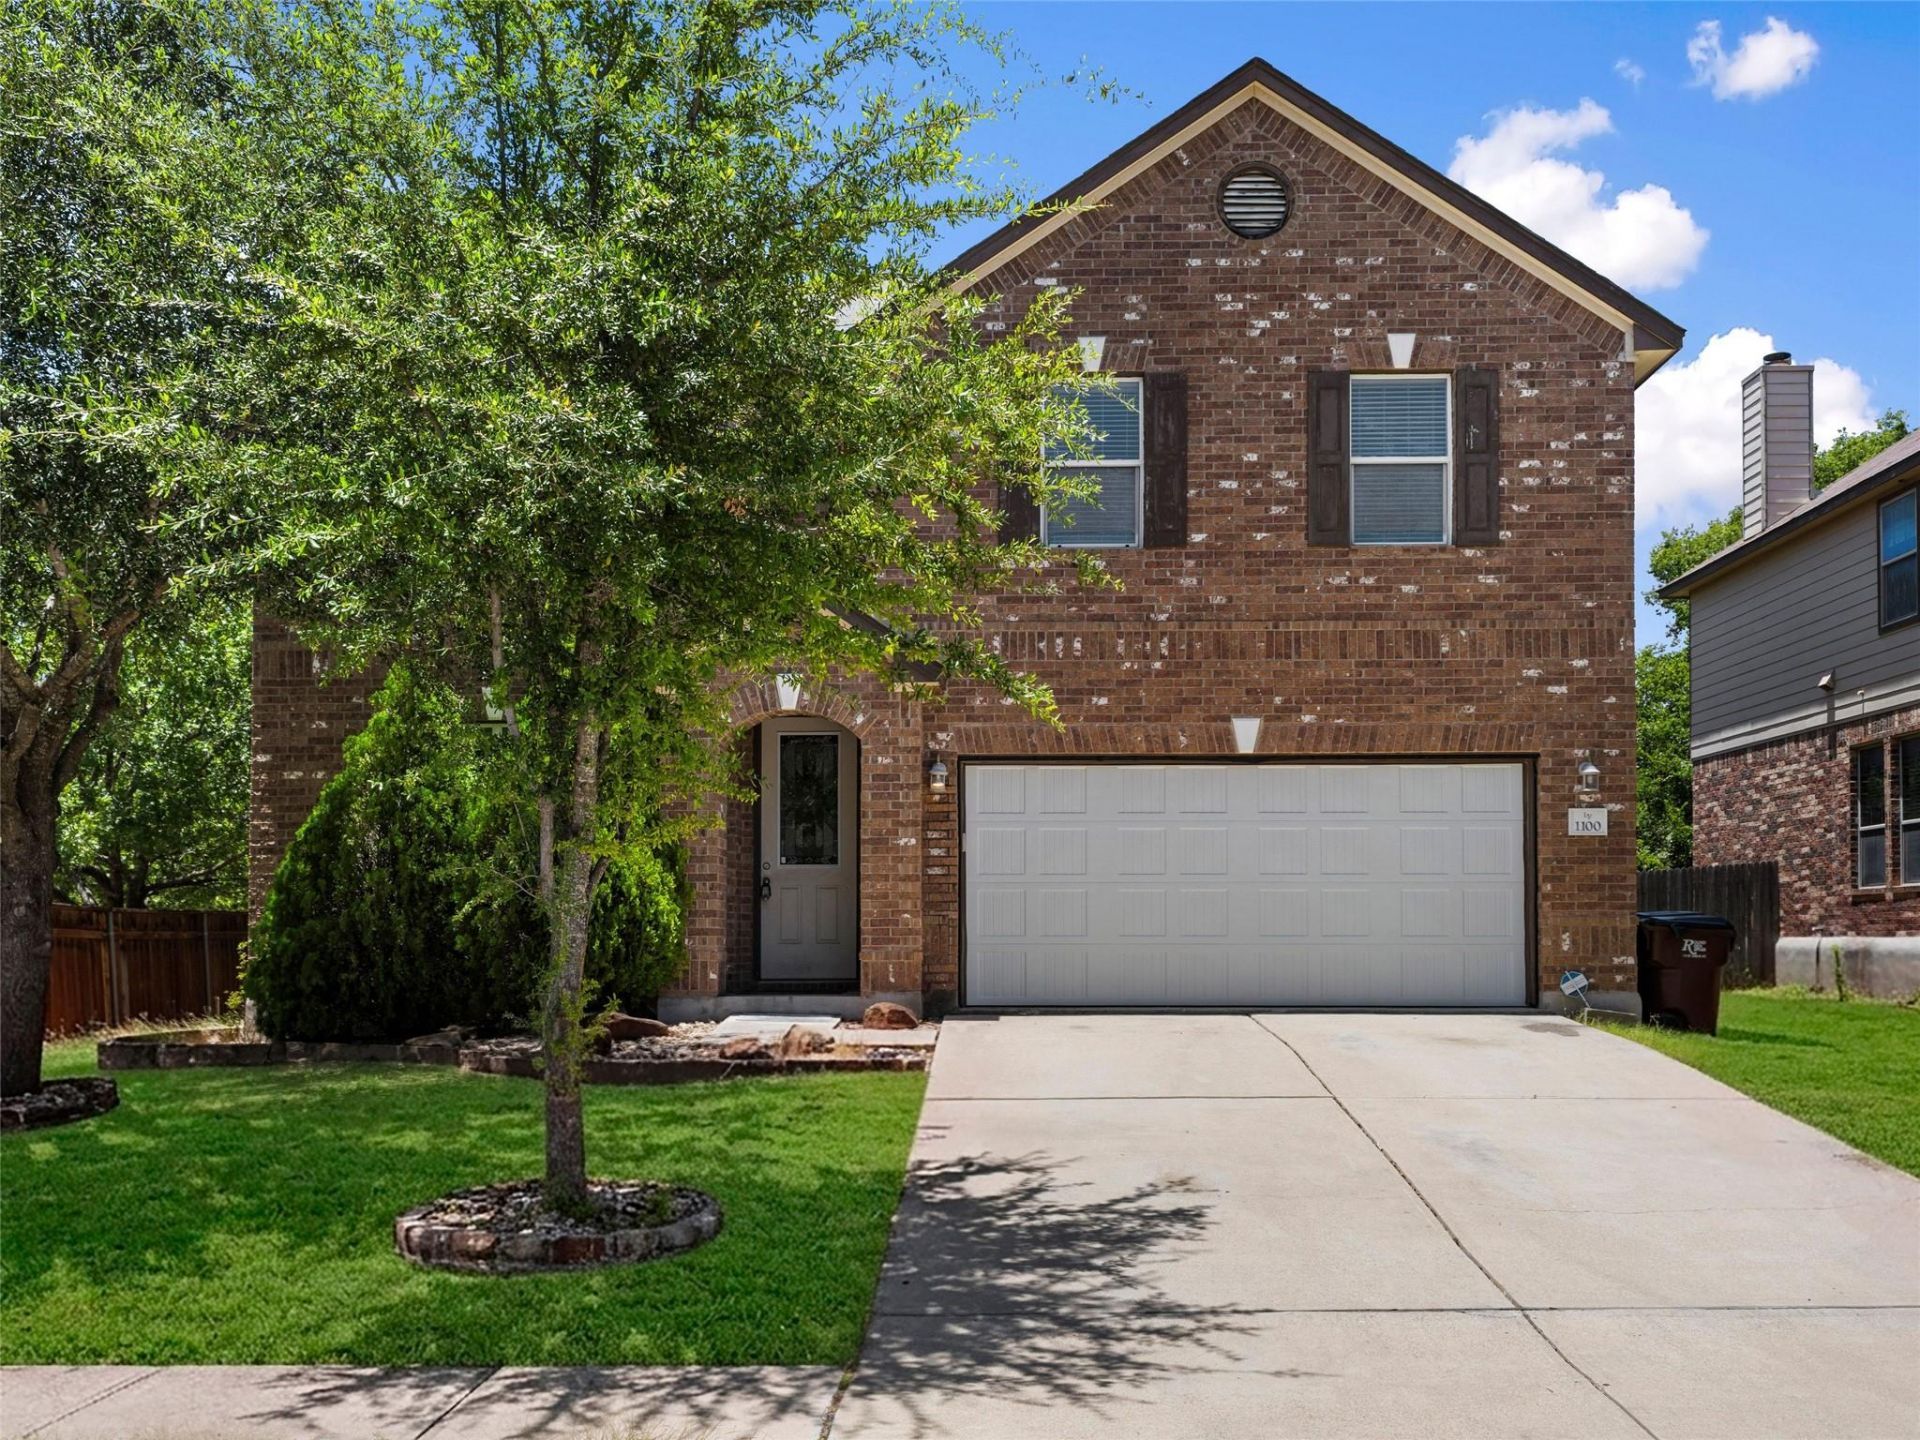
BEDS4
BATHS2 full 1 partial
SQUARE FEET3,268
MLS#2461056
STATUSActive
PROPERTY TYPEResidential - Single Family
SUBDIVISIONLegends Village
SCHOOLRound Rock ISD
Property Description
Set on a desirable corner lot in Round Rocks Legends Village, this four-bedroom, two-and-a-half-bath residence pairs a spacious, versatile floor plan with an exceptionally convenient location. A classic three-sided brick exterior introduces light-filled interiors featuring luxury vinyl flooring throughout and multiple living and dining spaces designed to adapt beautifully to everyday living and entertaining.Generous windows bring an abundance of natural light throughout the home, creating a bright and welcoming atmosphere. The thoughtful layout offers flexibility for gathering, dining, working from home, or simply enjoying additional space to unwind.Ideally positioned with easy access to Highway 79, the home is approximately five minutes from Double File Trail Elementary and ten minutes from some of Round Rocks most recognized destinations, including Dell Diamond, Kalahari Resort, and Salt Lick BBQ. Residents of Legends Village also enjoy neighborhood amenities including a community pool, park, playground, and basketball court.Offering a compelling combination of space, natural light, neighborhood amenities, and accessibility, this Legends Village residence presents an inviting opportunity to enjoy the best of the Round Rock lifestyle
Property Features
Property Type: Residential - Single Family
Cooling: Ceiling Fan(s), Central Air, Electric
Garage: 2 car attached
Heating: Central, Electric
Lot Size: 0.17 Acres
Roof Type: Composition
Stories: 2.0
Taxes: $8,694
Year Built: 2012
Amenities
Breakfast Bar
Ceiling Fan(s)
Double Vanity
Electric Dryer Hookup
Eat-in Kitchen
High Speed Internet
Interior Steps
Multiple Dining Areas
Multiple Living Areas
Open Floorplan
Pantry
Walk-In Closet(s)
Washer Hookup
Private Yard
Feature Descriptions
Appliances: Dishwasher, Disposal, Microwave, Plumbed For Ice Maker, Free-Standing Electric Range, Refrigerator, Electric Water Heater
Area #: RRE
Community Features: Common Grounds, Park, Playground, Pool, Sport Court(s)/Facility
Days on Site: 52
Exterior: Brick, HardiPlank Type
Fencimg: Back Yard, Privacy, Wood
Flood Plain: No
Flooring: Tile, Vinyl
HOA Fee: $45/ Monthly
Laundry: Electric Dryer Hookup, Washer Hookup
Lot: Back Yard, Corner Lot, Curbs, Front Yard, Level, Trees-Medium (20 Ft - 40 Ft)
Parcel#: 164613000G0001
Parking: Attached, Door-Single, Driveway, Garage, Garage Faces Front
Parking Notes: Attached, Door-Single, Driveway, Garage, Garage Faces
Restrictions: Covenant, Deed Restrictions
Security: Smoke Detector(s)
Sewer: Public Sewer
Special View Info: Neighborhood
Utilities: Cable Available, Electricity Available, Sewer Available, Water Available
Water: Public
Window: Blinds, Double Pane Windows
Local Schools
High School: Stony Point
Middle School: CPL Robert P Hernandez
Elementary School: Double File Trail
School District: Round Rock ISD
Listed By / Shown By
Listed By
Agency Name: Kuper Sotheby's Int'l Realty N
Agency Contact: (832) 922-8218
Shown By
Agent Name: Hodge Team
Agent Phone: (512) 947-0794
Agency Title: Realty Capital City

Estimate Your Payment
Estimated Payment
$ 1,743.98 per month $901.35 Principal & Interest $724.50 Property Tax $118.13 Homeowner's Insurance
1100 Renaissance Trl | MLS# 2461056
This single family home located at 1100 Renaissance Trl, Round Rock, TX 78665 is currently listed for sale with an asking price of $405,000. This property was built in 2012 and has 4 bedrooms and 2 full and 1 partial baths with 3268 sq. ft. Renaissance Trl is located in the Legends Village subdivision within the Round Rock ISD school district. Search Legends Village real estate on hodgeteam.rmcapitalcity.com today.