
BEDS3
BATHS2 full
SQUARE FEET1,152
MLS#4948906
STATUSActive
PROPERTY TYPEResidential - Mobile Home
SUBDIVISIONSilent Valley
SCHOOLBastrop ISD
Property Description
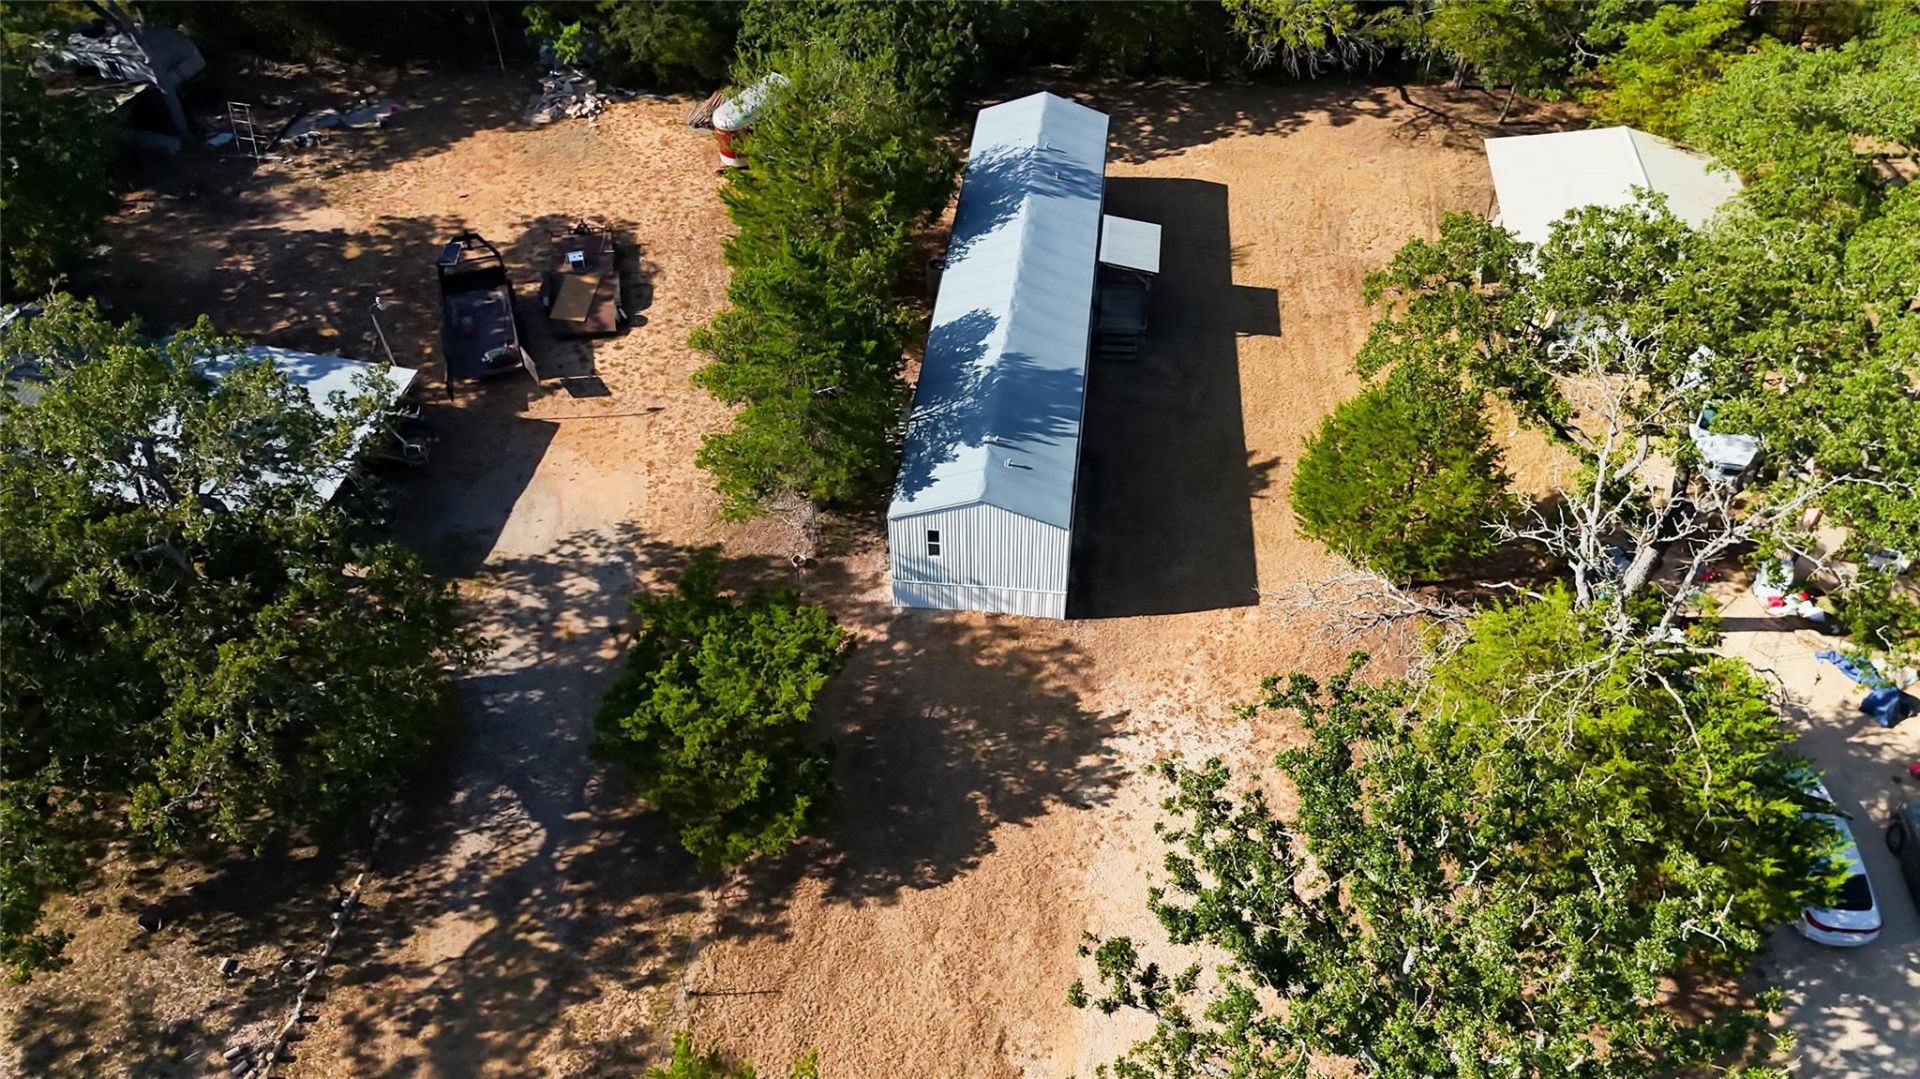
Great value on this property! 2013 Clayton manufactured home is in good shape, installed on 0.35-acre. This MH is next to County maintained paved street, and on sewer, not a septic tank! The home features 3 bedrooms and 2 full bathrooms, metal siding and roof. Skirting is also metal. The lot has a few trees and greenery towards the back lot, providing privacy and shade! No active HOA. Easy access to Bastrop, Elgin and surrounding communities. Also, Austin can be reached in about 35-40 minutes using HWY 71 or HWY 290. Bastrop County is becoming a mecca for all sorts of businesses and employment opportunities in retail, medical, hospitality, schools, services in general, plus much more! Many fun activities await for you and your family to enjoy in this area: biking, hiking, bird watching, camping at State parks, fishing or kayaking at the Colorado river, and much more! Easier living without the rush of big cities. Home was moved prior, so it wont qualify for FHA loan. Required forms: Water disclosure and Camp Swift addendum are posted in MLS forms. Possibility of seller-finance, inquire for terms. Make an appointment and visit today! Listing agent also speaks Spanish!
Property Features
Property Type: Residential - Mobile Home
Cooling: Central Air, Electric
Heating: Central, Electric, Floor Furnace
Lot Size: 0.35 Acres
Roof Type: Metal
Stories: 1.0
Taxes: $2,510
Year Built: 2013
Amenities
Ceiling Fan(s)
Electric Dryer Hookup
In-Law Floorplan
No Interior Steps
Primary Bedroom on Main
Soaking Tub
Walk-In Closet(s)
Exterior Steps
Feature Descriptions
Appliances: Dishwasher, Electric Range, Refrigerator, Washer/Dryer, Electric Water Heater
Area #: BA
Days on Site: 4
Exterior: Metal Siding
Fencimg: Partial, Wire
Flood Plain: No
Flooring: Carpet, Laminate
Laundry: Electric Dryer Hookup
Lot: Cleared, Few Trees, Level, Public Maintained Road
Parcel#: 37803
Parking: Driveway, Off Street, Outside, Private
Parking Notes: Driveway, Off Street, Outside, Private
Patio/Porch: Front Porch
Security: Smoke Detector(s)
Sewer: Public Sewer
Special View Info: Neighborhood, Trees/Woods
Utilities: Electricity Connected, Sewer Connected, Water Connected
Water: Municipal Utility District (MUD), Public
Window: Screens, Vinyl Windows
Local Schools
High School: Bastrop
Middle School: Bastrop
Elementary School: Lost Pines
School District: Bastrop ISD
Listed By / Shown By
Listed By
Agency Name: Stanberry REALTORS
Agency Contact: (512) 303-5065
Shown By
Agent Name: Hodge Team
Agent Phone: (512) 947-0794
Agency Title: Realty Capital City

Estimate Your Payment
Estimated Payment
$ 710.10 per month $442.89 Principal & Interest $209.17 Property Tax $58.04 Homeowner's Insurance
110 Swift Ln | MLS# 4948906
This single family home located at 110 Swift Ln, Bastrop, TX 78602 is currently listed for sale with an asking price of $199,000. This property was built in 2013 and has 3 bedrooms and 2 full baths with 1152 sq. ft. Swift Ln is located in the Silent Valley subdivision within the Bastrop ISD school district. Search Silent Valley real estate on hodgeteam.rmcapitalcity.com today.