
BEDS3
BATHS2 full 1 partial
SQUARE FEET1,788
MLS#9101252
STATUSActive
PROPERTY TYPEResidential - Single Family
SUBDIVISIONThornbury II
SCHOOLManor ISD
Property Description
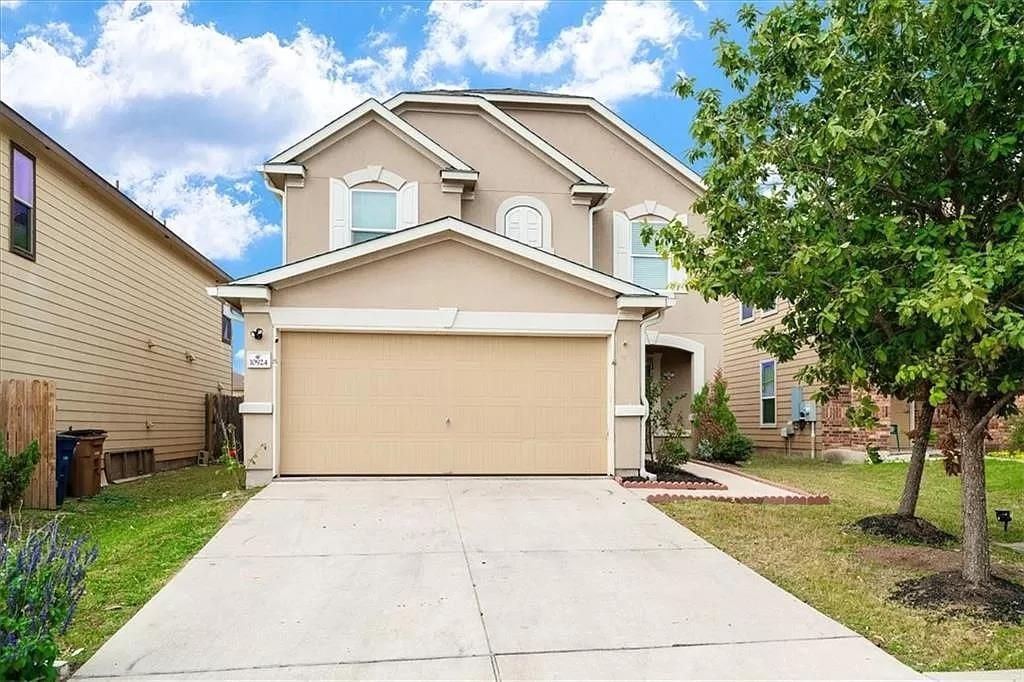
Welcome home to this inviting Harris Branch home offering a bright, open feel, comfortable living spaces, and a backyard ready to be enjoyed. High ceilings and abundant natural light welcome you inside, while hard-surface flooring throughout means no carpet anywhere in the home.The kitchen is designed for both everyday living and entertaining, with generous cabinet and counter space, stainless steel appliances, and an easy flow into the dining and living areas. Whether you're hosting friends or enjoying a quiet night at home, the open layout keeps everyone connected.Upstairs, the spacious primary suite feels like a private retreat with high ceilings, a walk-in closet, and an ensuite bath featuring dual vanities and a garden tub. Two additional bedrooms and a full bath offer flexibility for family, guests, a home office, or hobbies.Step outside to the patio and fenced backyard, where theres room for weekend barbecues, pets, gardening, or simply relaxing at the end of the day.Harris Branch residents enjoy neighborhood amenities including a community pool, fitness center, playground, tennis courts, and sports courts. Convenient access to Toll 130 and Hwy 290 makes it easy to reach shopping, dining, hospitals, major employers, and destinations throughout the Austin area.With 3 bedrooms, 2.5 baths, 1,788 square feet, an attached 2-car garage, no carpet, neighborhood amenities, and a convenient Austin location, this home has so much to offer. Come see it in person and imagine making it yours?schedule your showing today!
Property Features
Property Type: Residential - Single Family
Cooling: Ceiling Fan(s), Central Air, Electric
Fenced: Yes
Garage: 2 car attached
Heating: Central
Lot Size: 0.11 Acres
Roof Type: Composition
Stories: 2.0
Taxes: $7,004
Year Built: 2013
Amenities
Ceiling Fan(s)
High Ceilings
Double Vanity
Electric Dryer Hookup
Open Floorplan
Recessed Lighting
Walk-In Closet(s)
Washer Hookup
Gutters Full
Feature Descriptions
Appliances: Dishwasher, Disposal, Electric Range, Exhaust Fan, Microwave, Stainless Steel Appliance(s), Electric Water Heater
Area #: NE
Community Features: Cluster Mailbox, Fitness Center, Pool, Sidewalks, Sport Court(s)/Facility, Tennis Court(s)
Days on Site: 2
Exterior: HardiPlank Type, Stucco
Fencimg: Fenced, Wood
Flood Plain: No
Flooring: Laminate
HOA Fee: $494/ Annually
Laundry: Electric Dryer Hookup, Washer Hookup
Lot: Interior Lot
Parcel#: 02354314120000
Parking: Attached, Garage
Parking Notes: Attached, Garage
Patio/Porch: Patio
Restrictions: City Restrictions, Covenant, Deed Restrictions
Security: Fire Alarm, Smoke Detector(s)
Sewer: Municipal Utility District (MUD)
Utilities: Electricity Available, Sewer Connected, Water Connected
Water: Municipal Utility District (MUD)
Window: Blinds
Local Schools
High School: Manor
Middle School: Decker
Elementary School: Bluebonnet Trail
School District: Manor ISD
Listed By / Shown By
Listed By
Agency Name: eXp Realty, LLC
Agency Contact: (512) 773-9609
Shown By
Agent Name: Hodge Team
Agent Phone: (512) 947-0794
Agency Title: Realty Capital City

Estimate Your Payment
Estimated Payment
$ 1,401.52 per month $723.09 Principal & Interest $583.67 Property Tax $94.76 Homeowner's Insurance
10924 Roderick Lawson Ln | MLS# 9101252
This single family home located at 10924 Roderick Lawson Ln, Austin, TX 78754 is currently listed for sale with an asking price of $324,900. This property was built in 2013 and has 3 bedrooms and 2 full and 1 partial baths with 1788 sq. ft. Roderick Lawson Ln is located in the Thornbury II subdivision within the Manor ISD school district. Search Thornbury II real estate on hodgeteam.rmcapitalcity.com today.