
BEDS3
BATHS2 full
SQUARE FEET1,513
MLS#4453948
STATUSActive
PROPERTY TYPEResidential - Condominium
SUBDIVISIONEighteen Onion Creek Condo
SCHOOLAustin ISD
Property Description
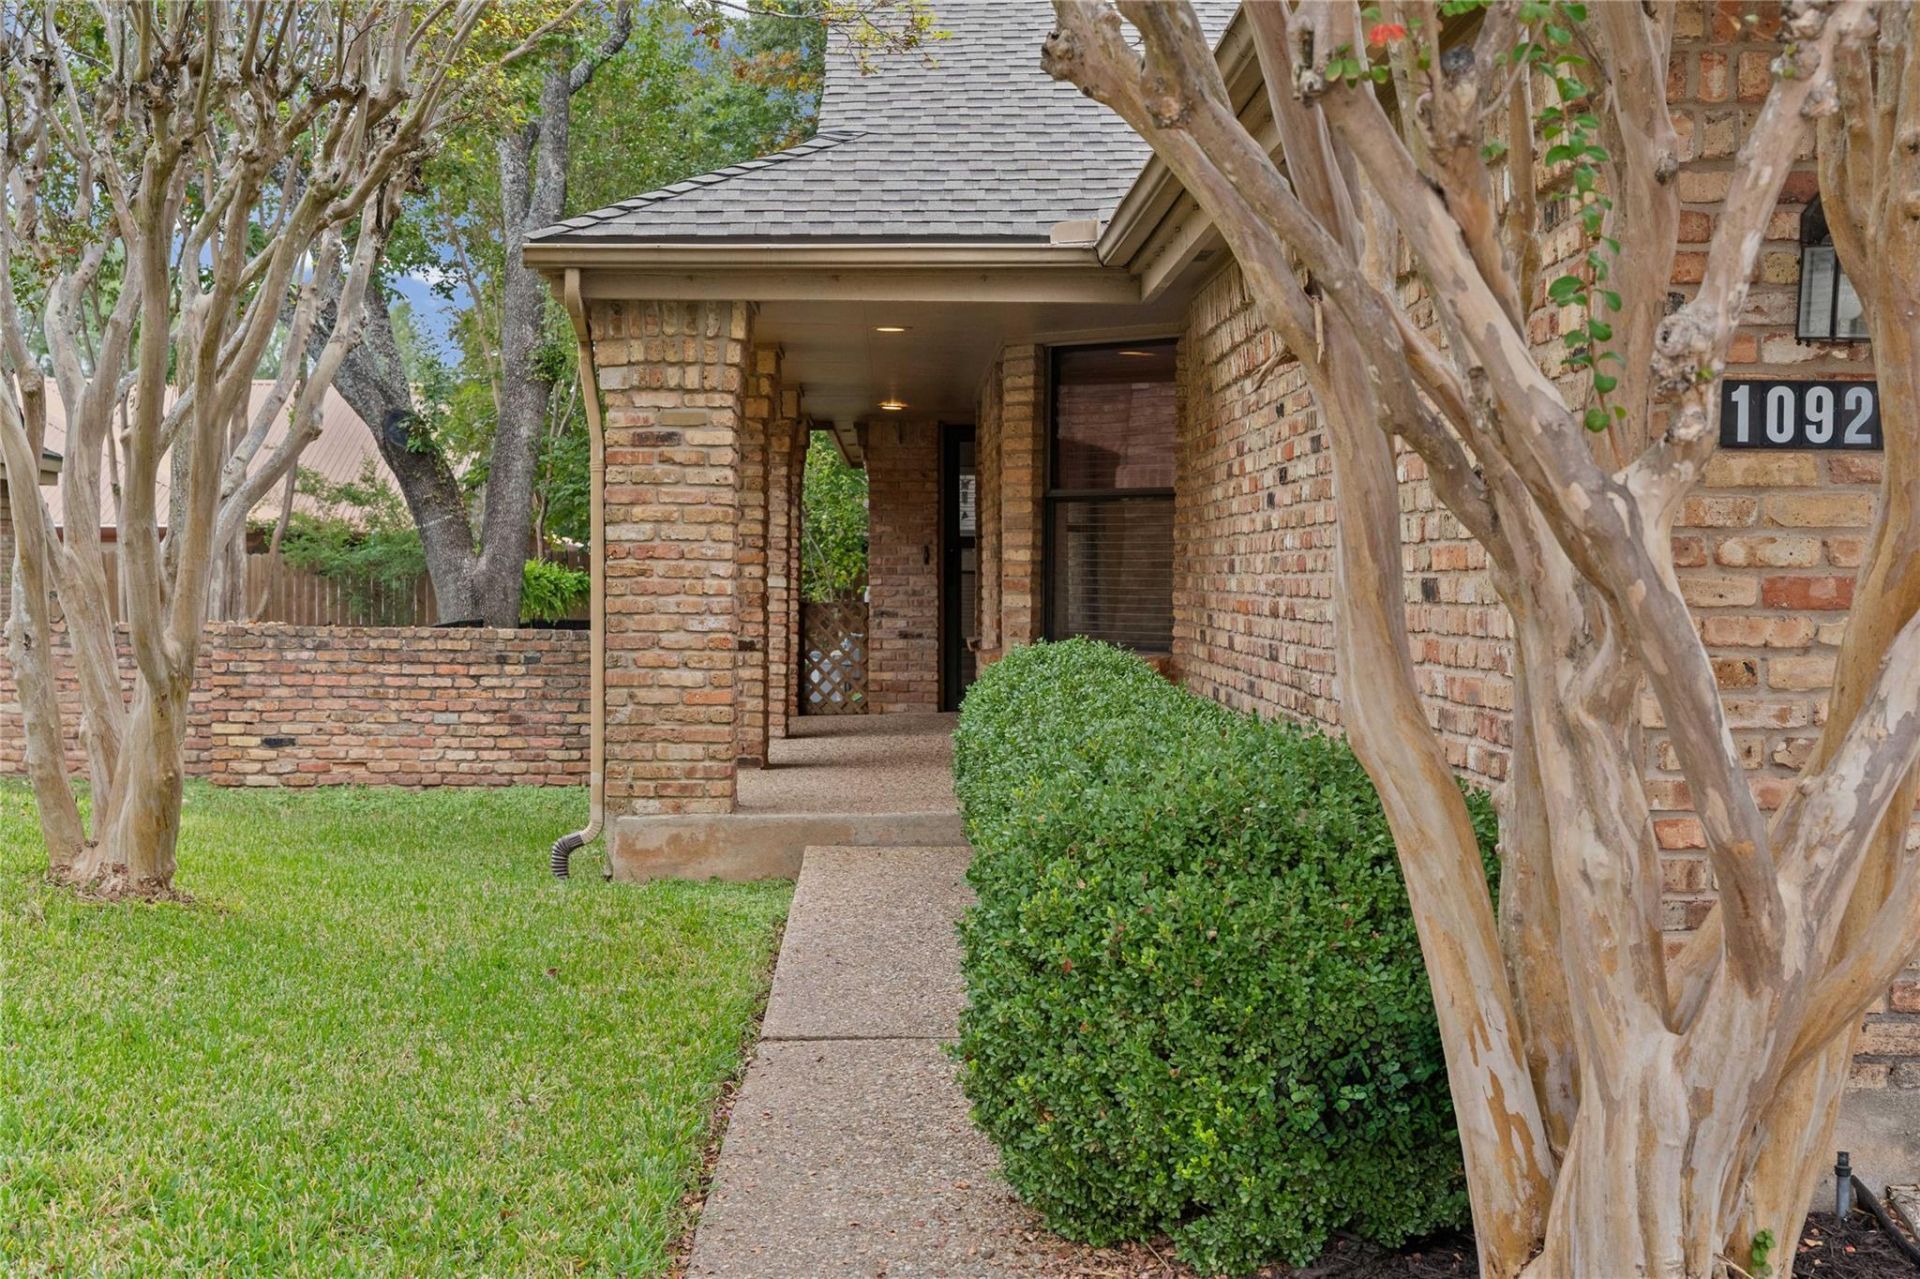
Welcome to 10921 Crown Colony Drive, a charming single story condo nestled in the popular Onion Creek community in south Austin. Offering 3 bedrooms, 2 full bathrooms, 1,513 square feet, and a 2-car garage, this inviting home includes a spacious living room filled with natural light that features a beautiful white brick fireplace with gas logs, large windows overlooking the backyard, and French doors leading to a versatile secondary bedroom that could easily serve as a home office, study, or flex space.The kitchen offers abundant cabinetry, generous counter space, stainless steel appliances, and a convenient breakfast bar that opens to the dining area. All appliances convey with the home, making your move that much easier. The adjacent dining space features direct access to the backyard deck, creating an inviting setting for everyday meals and entertaining.The primary suite offers an ensuite bathroom, generous closet space, and its own private side patio enclosed by a brick privacy wall, perfect for morning coffee, reading, or simply unwinding.Step outside to enjoy the spacious backyard deck, newly built in 2022, overlooking a fenced yard shaded by mature trees. Whether hosting friends, grilling, or enjoying a quiet evening outdoors, this backyard offers plenty of room to relax.Notable improvements include a new HVAC system in 2019, roof replacement in 2020, backyard deck in 2022, and fencing in 2018. The HOA fee covers roof and exterior maintenance, perimeter fencing, front and back sprinklers, and front yard landscaping.Enjoy peaceful neighborhood living with less upkeep and more time to enjoy everything Austin has to offer!
Property Features
Property Type: Residential - Condominium
Cooling: Ceiling Fan(s), Central Air, Electric
Fireplaces: 1
Garage: 2
Heating: Central, Natural Gas
Lot Size: 0.15 Acres
Roof Type: Composition
Stories: 1.0
Taxes: $6,512
Year Built: 1981
Amenities
Breakfast Bar
Ceiling Fan(s)
Vaulted Ceiling(s)
Chandelier
Crown Molding
Eat-in Kitchen
Kitchen Island
No Interior Steps
Primary Bedroom on Main
Recessed Lighting
Washer Hookup
Exterior Steps
Gutters Full
Private Entrance
Private Yard
Feature Descriptions
Appliances: Dishwasher, Disposal, Dryer, Gas Cooktop, Microwave, Free-Standing Gas Oven, Range, Refrigerator, Stainless Steel Appliance(s), Washer, Gas Water Heater
Area #: SC
Exterior: Brick
Fencimg: Back Yard, Brick, Wood, Wrought Iron
Fireplace: Gas, Living Room
Flood Plain: No
Flooring: Carpet, Tile
HOA Fee: $300/ Monthly
Laundry: Washer Hookup
Lot: Back Yard, Front Yard, Level, Sprinkler - Automatic, Sprinkler - Back Yard, Sprinklers In Front, Sprinkler - In-ground, Trees-Large (Over 40 Ft)
Parcel#: 04431106450000
Parking: Driveway, Garage, Garage Door Opener, Garage Faces Front
Parking Notes: Driveway, Garage, Garage Door Opener, Garage Faces Fr
Patio/Porch: Deck, Patio
Restrictions: City Restrictions, Covenant
Security: Smoke Detector(s)
Sewer: Public Sewer
Special View Info: Neighborhood, Trees/Woods
Utilities: Electricity Connected, Natural Gas Connected, Sewer Connected, Underground Utilities, Water Connected
Water: Public
Window: Blinds, Drapes
Local Schools
High School: Akins
Middle School: Paredes
Elementary School: Blazier
School District: Austin ISD
Listed By / Shown By
Listed By
Agency Name: Keller Williams Realty
Agency Phone: (512) 346-3550
Shown By
Agent Name: Hodge Team
Agent Phone: (512) 947-0794
Agency Title: Realty Capital City

Estimate Your Payment
Estimated Payment
$ 1,272.66 per month $645.41 Principal & Interest $542.67 Property Tax $84.58 Homeowner's Insurance
10921 Crown Colony Dr | MLS# 4453948
This condo located at 10921 Crown Colony Dr , Austin, TX 78747 is currently listed for sale with an asking price of $290,000. This property was built in 1981 and has 3 bedrooms and 2 full baths with 1513 sq. ft. Crown Colony Dr is located in the Eighteen Onion Creek Condo subdivision within the Austin ISD school district. Search Eighteen Onion Creek Condo real estate on hodgeteam.rmcapitalcity.com today.