
BEDS4
BATHS2 full 1 partial
SQUARE FEET3,482
MLS#1259031
STATUSActive
PROPERTY TYPERental - Single Family
SUBDIVISIONCollinwood West
SCHOOLAustin ISD
Property Description
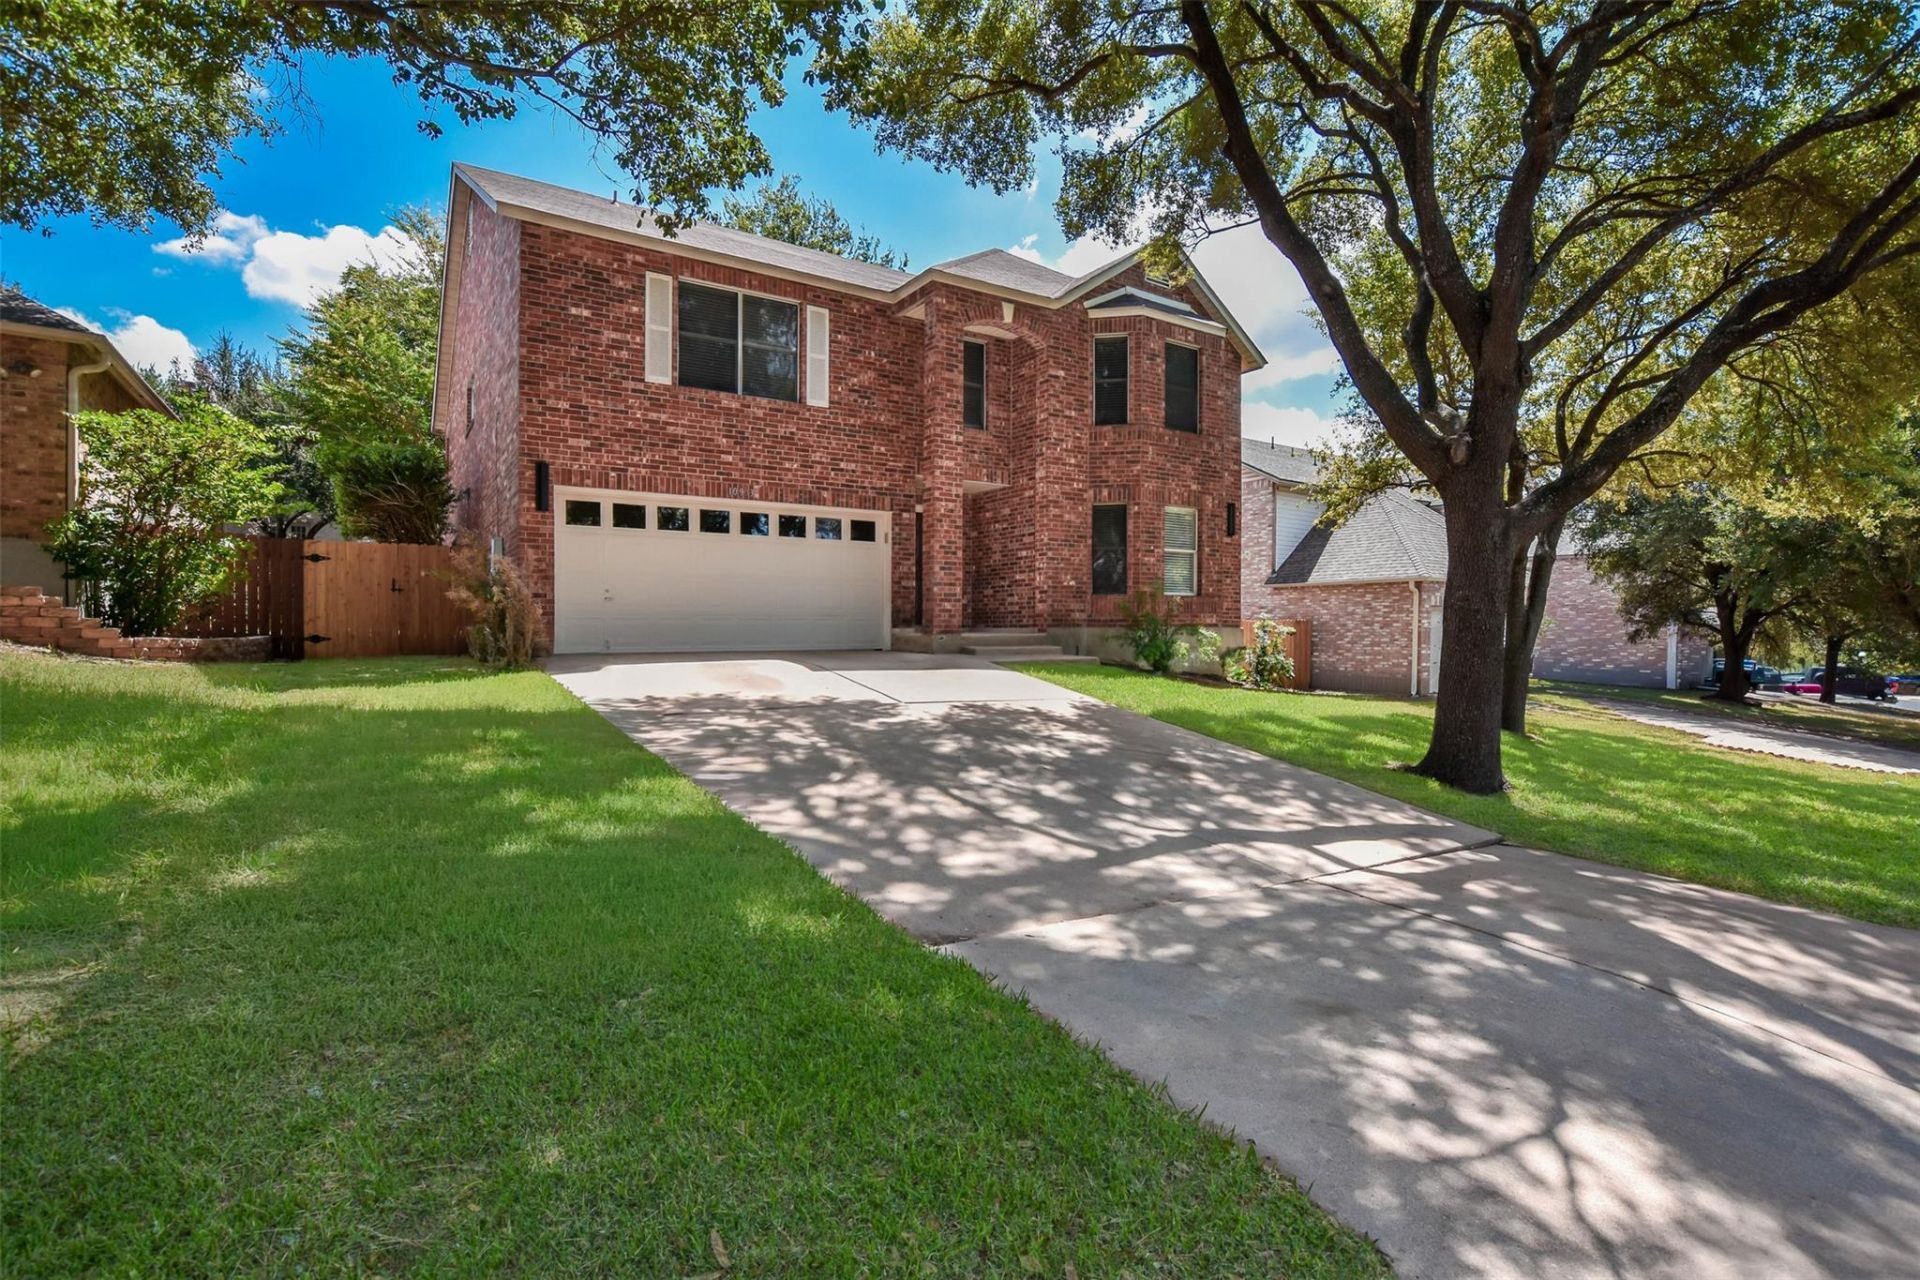
The classic brick exterior of this classic two-story brick home creates an inviting first impression at 10903 Claywood Dr. Shaded by mature trees, a concrete driveway leads to an attached garage with a garage door opener. This spacious, completely renovated property offers two stories of living space designed for comfort and modern functionality.Inside, wood floors run through the entrance foyer and open floorplan spaces. The living room features crown molding, recessed lighting, and a classic fireplace. Central air and central heating maintain comfort, while French doors open to the outdoor area. The kitchen is highlighted by a kitchen island, stone counters, a spacious walk-in pantry, and appliances including an electric range, dishwasher, refrigerator, oven, cooktop, and range hood.The primary bathroom is completed with a double vanity, stone counters, ceramic tile flooring, a walk-in glass shower, and a spacious walk-in closet. Carpet runs throughout the bedrooms, which are equipped with ceiling fans and blinds. A versatile upstairs game room with wood flooring offers an extra area for leisure.Outdoors, the private yard features a back yard enclosed with wood fencing. A concrete covered patio and a wood pergola provide a setting for outdoor dining next to an outdoor grill. This central Austin location is convenient to downtown, The Domain, and the FC Stadium, offering a tranquil retreat close to local attractions.
Property Features
Property Type: Rental - Single Family
Cooling: Central Air
Fenced: Yes
Fireplaces: 1
Garage: 2 car attached
Heating: Central, Electric
Lot Size: 0.18 Acres
Roof Type: Composition, Shingle
Stories: 2.0
Year Built: 1999
Amenities
Ceiling Fan(s)
High Ceilings
Quartz Counters
Double Vanity
Electric Dryer Hookup
French Doors
Interior Steps
Kitchen Island
Multiple Dining Areas
Multiple Living Areas
Open Floorplan
Pantry
Recessed Lighting
Walk-In Closet(s)
Washer Hookup
Private Yard
Feature Descriptions
Appliances: Dishwasher, Disposal, Electric Cooktop, Electric Range, Plumbed For Ice Maker, Refrigerator, Electric Water Heater
Area #: NE
Community Features: Cluster Mailbox
Days on Site: 3
Door Features: French Doors
Exterior: Masonry â?? All Sides
Fencimg: Fenced, Privacy, Wood
Fireplace: Living Room, Wood Burning
Flood Plain: No
Flooring: Carpet, Tile, Wood
Laundry: Electric Dryer Hookup, Washer Hookup
Lot: Curbs, Sprinkler - Back Yard, Sprinklers In Front, Trees-Large (Over 40 Ft)
Parcel#: 02432312120000
Parking: Attached, Door-Single, Garage Door Opener, Garage Faces Front
Parking Notes: Attached, Door-Single, Garage Door Opener, Garage Fac
Patio/Porch: Covered, Patio
Pets Allowed: Negotiable
Security: Smoke Detector(s)
Sewer: Public Sewer
Utilities: Electricity Connected, Natural Gas Not Available, Sewer Connected, Water Connected
Water: Public
Window: Blinds, Screens
Local Schools
High School: Northeast Early College
Middle School: Dobie (Austin ISD)
Elementary School: Graham
School District: Austin ISD
Listed By / Shown By
Listed By
Agency Name: GoldSher Properties
Agency Contact: Sherri@GoldSher.com
Shown By
Agent Name: Hodge Team
Agent Phone: (512) 947-0794
Agency Title: Realty Capital City

10903 Claywood Dr | MLS# 1259031
This property located at 10903 Claywood Dr, Austin, TX 78753 is currently listed for rent with an asking price of $3,300 / Monthly. Claywood Dr is located within the Austin ISD school district. Search Austin real estate on hodgeteam.rmcapitalcity.com today.