
BEDS5
BATHS3 full 1 partial
SQUARE FEET3,149
MLS#5920286
STATUSActive
PROPERTY TYPERental - Single Family
SUBDIVISIONLegends Village
SCHOOLRound Rock ISD
Property Description
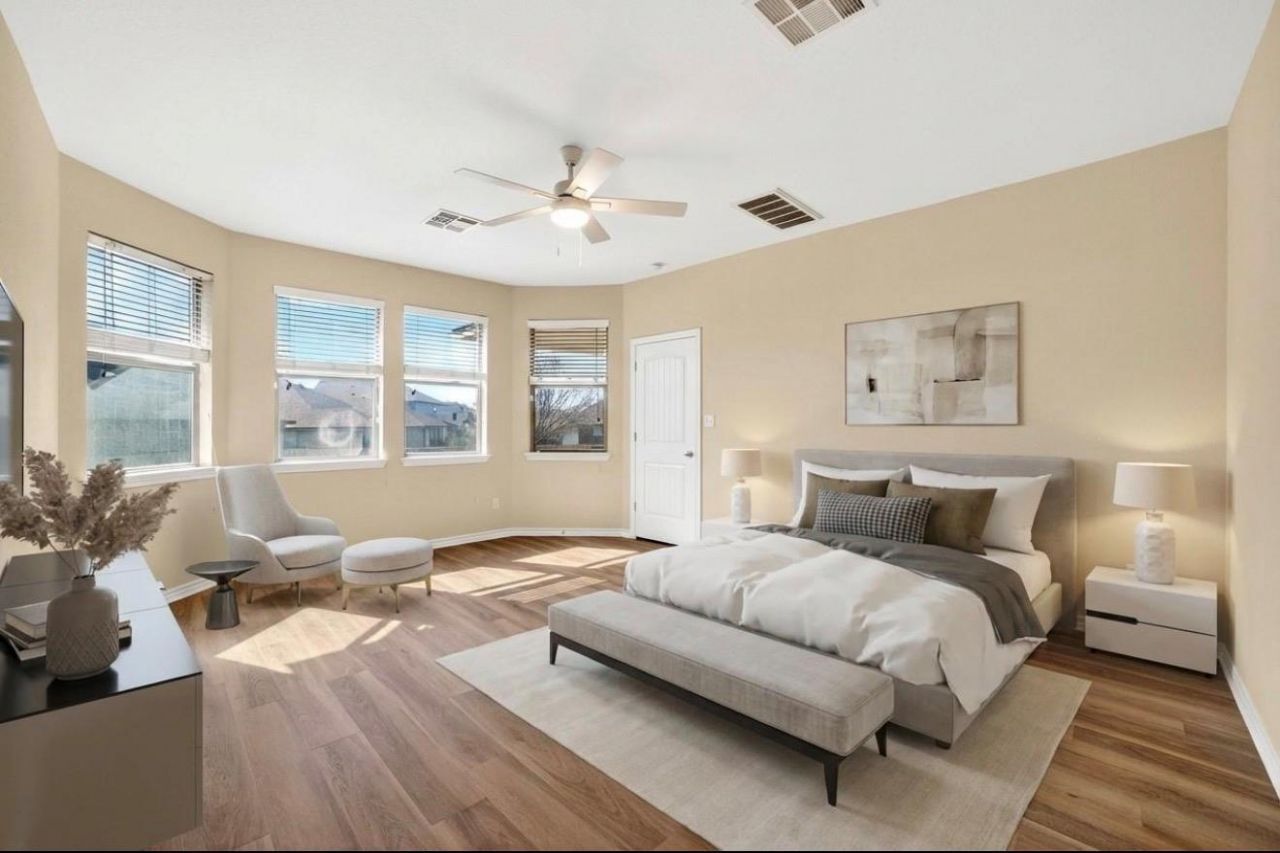
Available now, this spacious 5-bedroom, 3.5-bath home at 1090 Sussex Way offers over 3,100 square feet of thoughtfully designed living space in Round Rock. With a private primary suite downstairs, multiple living and dining areas, a loft, and a media room or home office, this home provides the flexibility and space todays households need.The kitchen opens seamlessly to the main living area and features granite countertops, a center island, pantry, gas range, microwave, dishwasher, and refrigerator, making it ideal for both everyday living and entertaining. Upstairs includes four secondary bedrooms, including a convenient Jack and Jill bathroom setup.Situated on one of the larger lots in the neighborhood, the backyard features an extended covered patio with plenty of room to relax, entertain, or play. Additional features include a three-car garage, sprinkler system, dual HVAC systems, dual water heaters, solar screens, and recent updates throughout the home.Conveniently located near parks, shopping, dining, major employers, and easy access to toll roads.Pets are negotiable and must be approved by management prior to application.
Property Features
Property Type: Rental - Single Family
Cooling: Ceiling Fan(s), Central Air
Fenced: Yes
Garage: 3 car attached
Heating: Central
Lot Size: 0.26 Acres
Roof Type: Shingle
Stories: 2.0
Year Built: 2009
Amenities
Breakfast Bar
Ceiling Fan(s)
High Ceilings
Granite Counters
Double Vanity
Electric Dryer Hookup
Eat-in Kitchen
Entrance Foyer
High Speed Internet
Interior Steps
Kitchen Island
Multiple Dining Areas
Multiple Living Areas
Pantry
Primary Bedroom on Main
Recessed Lighting
Soaking Tub
Stackable W/D Connections
Study/Home Office
Walk-In Closet(s)
Washer Hookup
Exterior Steps
Gutters Full
Private Yard
Feature Descriptions
Appliances: Dishwasher, Disposal, Gas Range, Microwave, Refrigerator, Gas Water Heater, WaterSoftener
Area #: RRE
Community Features: Cluster Mailbox, Curbs, High Speed Internet, Playground, Pool
Days on Site: 1
Exterior: Brick, HardiPlank Type
Fencimg: Back Yard, Fenced, Gate, Privacy, Wood
Flood Plain: No
Flooring: Carpet, Laminate, Tile
Laundry: Electric Dryer Hookup, Washer Hookup
Lot: Back Yard, City Lot, Cul-De-Sac, Curbs, Few Trees, Front Yard, Interior Lot, Landscaped, Level, Private, Public Maintained Road, Sprinkler - Back Yard, Sprinklers In Front, Sprinkler - In-ground, Sprinkler - Side Yard, Trees-Medium (20 Ft - 40 Ft)
Parcel#: 164607000D0018
Parking: Attached, Door-Multi, Driveway, Garage, Garage Door Opener, Garage Faces Front
Parking Notes: Attached, Door-Multi, Driveway, Garage, Garage Door Op
Patio/Porch: Covered, Front Porch, Patio, Rear Porch
Pets Allowed: Negotiable
Security: Security System, Smoke Detector(s)
Security: yes
Sewer: Public Sewer
Special View Info: City, Neighborhood
Utilities: Cable Connected, Electricity Connected, Natural Gas Connected, Sewer Connected, Water Connected
Water: Municipal Utility District (MUD)
Window: Double Pane Windows, Solar Screens
Local Schools
High School: Stony Point
Middle School: CPL Robert P Hernandez
Elementary School: Double File Trail
School District: Round Rock ISD
Listed By / Shown By
Listed By
Agency Name: Oppenaire, LLC
Agency Contact: (512) 688-7555
Shown By
Agent Name: Hodge Team
Agent Phone: (512) 947-0794
Agency Title: Realty Capital City

1090 Sussex | MLS# 5920286
This property located at 1090 Sussex, Round Rock, TX 78665 is currently listed for rent with an asking price of $3,000 / Monthly. Sussex is located within the Round Rock ISD school district. Search Round Rock real estate on hodgeteam.rmcapitalcity.com today.