
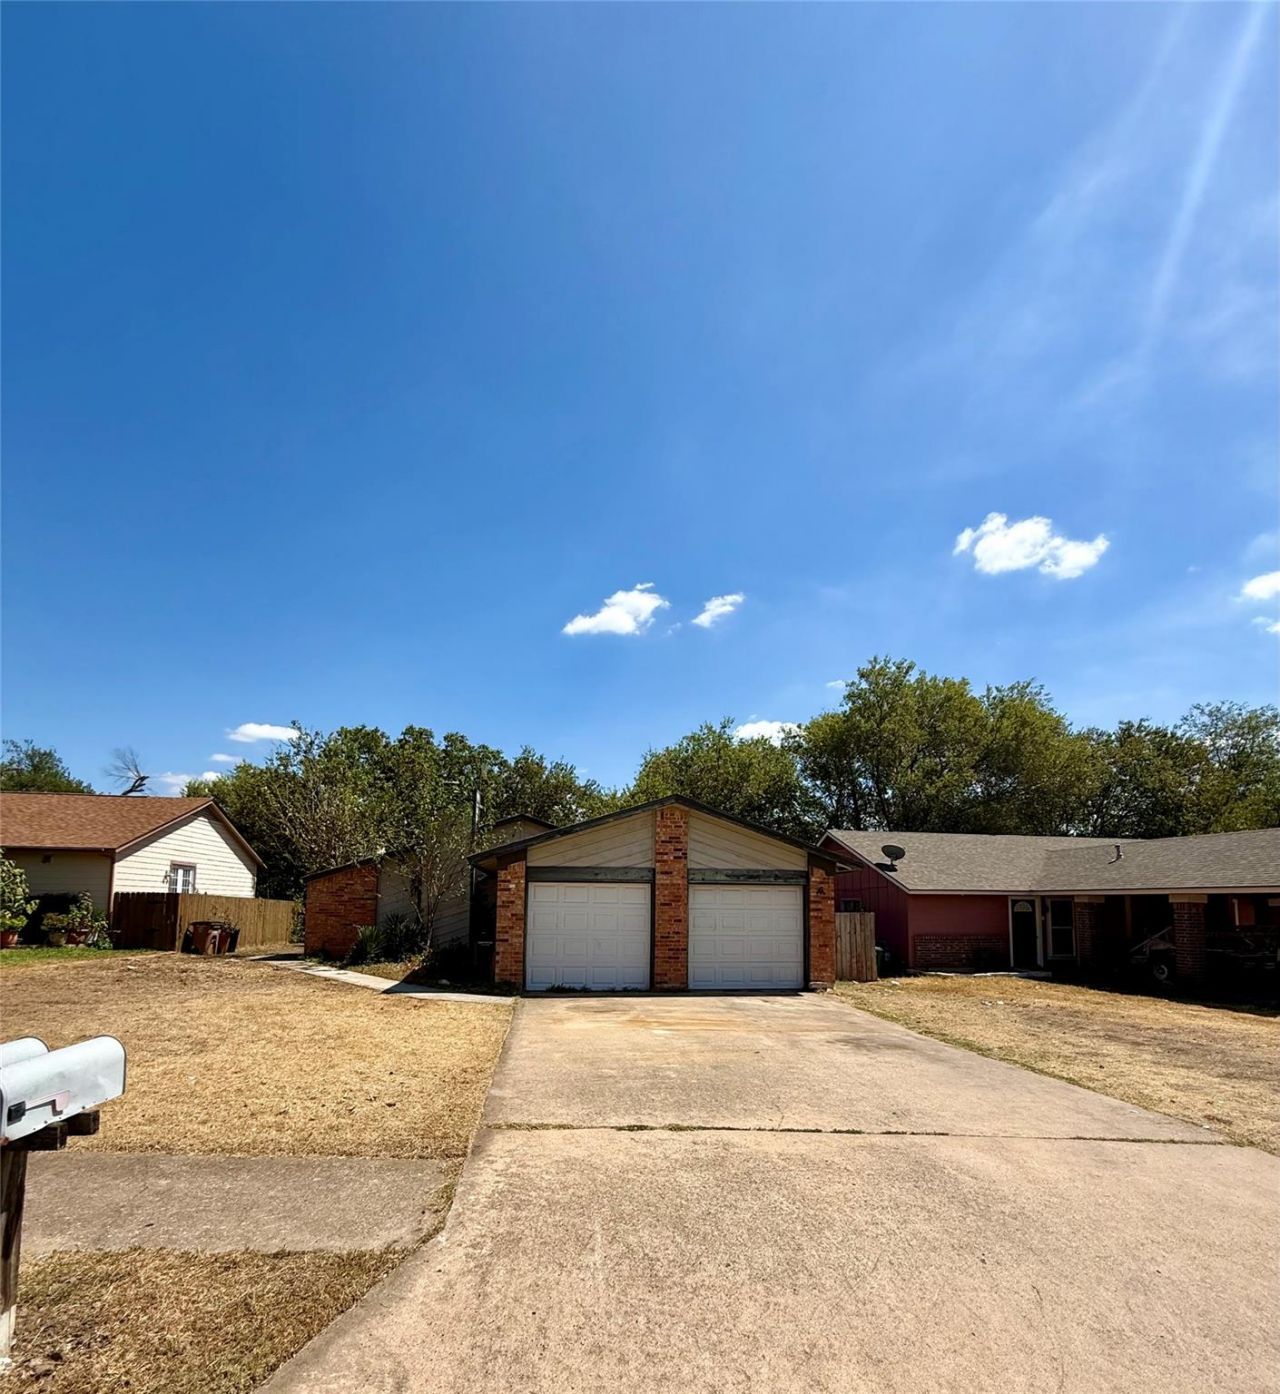
BEDS3
BATHS2 full
SQUARE FEET1,050
MLS#5707178
STATUSActive
PROPERTY TYPERental - Multiple
SUBDIVISIONQuail Ridge
SCHOOLAustin ISD
Property Description
Spacious 3-bedroom, 2-bath duplex in a convenient North Austin location! Easy-care tile flooring throughout?no carpet! The primary bedroom features a private en-suite bath, and the kitchen includes a brand-new refrigerator. Enjoy a fenced backyard and garage parking. Conveniently located with easy access to MoPac and I-35 and just minutes from The Domain, Q2 Stadium, shopping, dining and entertainment. Great North Austin location with an easy commute to downtown! FAST & EASY APPLICATION PROCESS! Additional Details: Pets welcome (maximum of one; breed restrictions apply). Residents must enroll in one of the following: Resident Benefits Package ? AC Filter Only ($20/month) or Resident Benefits Package ($50/month), including identity protection, pest control, air filter delivery, credit building, and rent rewards. Tenants must carry renters insurance. A $150 Admin Fee is due upon application approval. Applications must be submitted online only?please review Applicant Guidelines before applying. All co-applicants must submit applications before the application is considered complete.
Property Features
Property Type: Rental - Multiple
Cooling: Central Air
Fenced: Yes
Fireplaces: 1
Garage: 1
Heating: Central
Lot Size: 0.19 Acres
Roof Type: Composition
Stories: 1.0
Year Built: 1980
Amenities
Ceiling Fan(s)
Electric Dryer Hookup
No Interior Steps
Primary Bedroom on Main
Washer Hookup
Feature Descriptions
Appliances: Dishwasher, Disposal, Free-Standing Range, Refrigerator
Area #: 2N
Days on Site: 1
Exterior: Masonry â?? Partial
Fencimg: Fenced
Fireplace: Family Room
Flood Plain: No
Flooring: Tile
Laundry: Electric Dryer Hookup, Washer Hookup
Parcel#: 02491303230000
Parking: Assigned, Driveway, Garage, Garage Faces Front, Shared Driveway
Parking Notes: Assigned, Driveway, Garage, Garage Faces Front, Shared
Pets Allowed: Cats OK, Dogs OK, Small Dogs, Medium Dogs, Large Dogs, Number Limit, Size Limit, Breed Restrictions
Sewer: Public Sewer
Units: 2
Utilities: Electricity Available, Natural Gas Available, Water Available
Water: Public
Local Schools
High School: Navarro Early College
Middle School: Burnet (Austin ISD)
Elementary School: Cook
School District: Austin ISD
Listed By / Shown By
Listed By
Agency Name: TexCen Realty
Agency Contact: (512) 292-0800
Shown By
Agent Name: Hodge Team
Agent Phone: (512) 947-0794
Agency Title: Realty Capital City

10805 Lanshire Dr, Unit B | MLS# 5707178
This property located at 10805 Lanshire Dr, Unit B, Austin, TX 78758 is currently listed for rent with an asking price of $1,525 / Monthly. Lanshire Dr, Unit B is located within the Austin ISD school district. Search Austin real estate on hodgeteam.rmcapitalcity.com today.