
BEDS4
BATHS2 full 1 partial
SQUARE FEET2,323
MLS#4557487
STATUSActive
PROPERTY TYPEResidential - Single Family
SUBDIVISIONBastrop Town Tr
SCHOOLBastrop ISD
Property Description
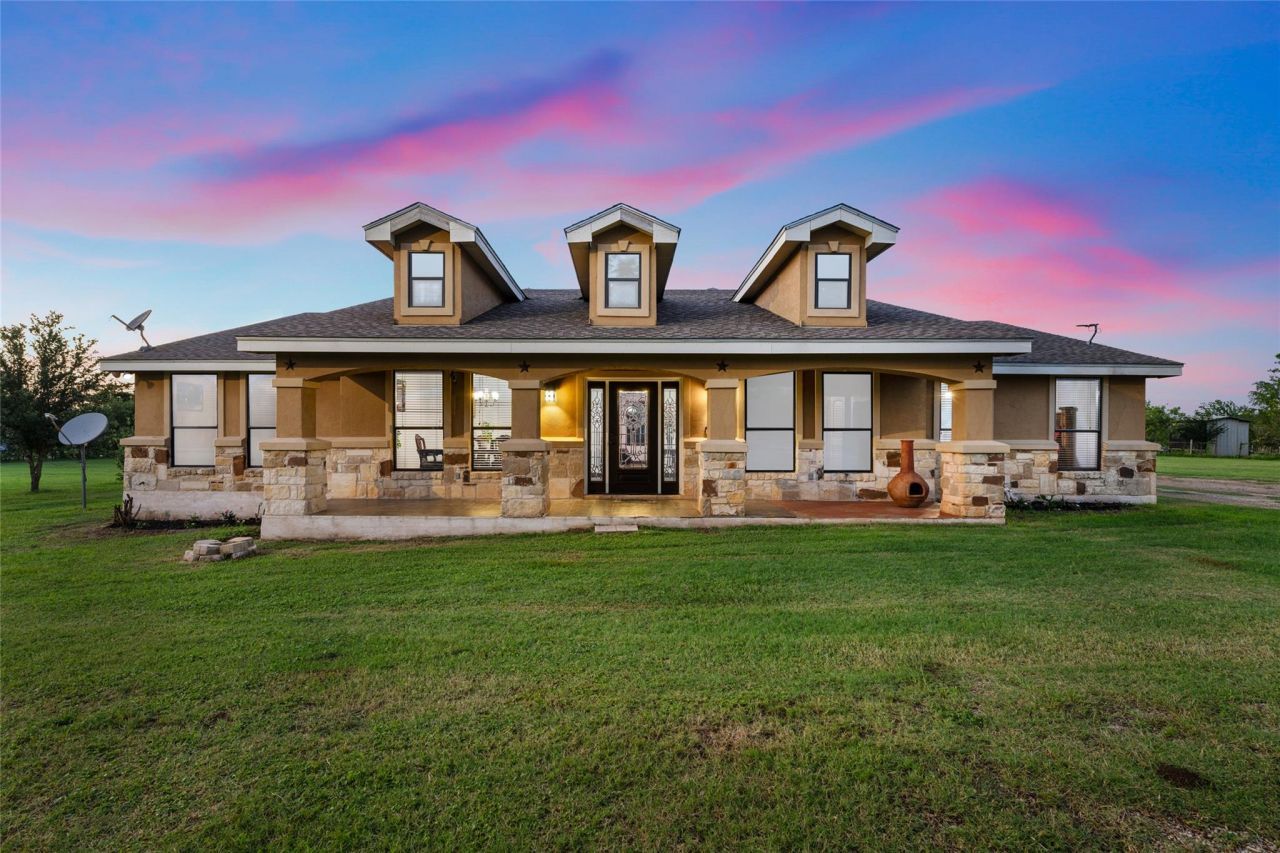
Unparalleled Opportunity! Stunning farm ranch-style residence located in the booming city of Bastrop. This corner lot property features 4 bedrooms & 2.5 bathrooms with a dedicated dining area upon entry. A stone wood fireplace, tons of natural lighting, custom cabinets, granite countertops, foam insulation and built-in stainless steel appliances. The primary bedroom flows through into the spectacular spa-like primary bath, a unique walk-in shower with a bathtub, and his & her closet. The exterior covered porch & back patio are perfect for family gatherings. The property offers a large detached 3-car garage with a room and full restroom perfect for guests or rental income. A 36X50 pole barn is great for storage and work area. Plenty of room for all your boats, toys, RV's, campers, trailers, animals, and hobbies. Paved road frontage with two separate entrances leading to the home and workshop. Located just outside the Bastrop City Limits means lower taxes, no restrictions, and NO HOA! It is also just minutes from Lake Bastrop, where you can enjoy unlimited outdoor activities on the water.
Property Features
Property Type: Residential - Single Family
Cooling: Ceiling Fan(s)
Fireplaces: 1
Garage: 3
Heating: Central
Lot Size: 3.80 Acres
Roof Type: Composition, Shingle
Stories: 1.0
Taxes: $838
Year Built: 2016
Amenities
2 Primary Baths
Built-in Features
Chandelier
Granite Counters
Tile Counters
Crown Molding
Double Vanity
French Doors
Kitchen Island
Multiple Dining Areas
Pantry
Recessed Lighting
Soaking Tub
Walk-In Closet(s)
Garden
Private Yard
Feature Descriptions
Appliances: Disposal, RNGHD, Refrigerator
Area #: BA
Days on Site: 388
Door Features: French Doors
Exterior: Spray Foam Insulation, Masonry ??? All Sides, Stone,
Fencimg: Partial, Pipe
Fireplace: Living Room, Stone, Wood Burning
Flood Plain: No
Flooring: No Carpet, Tile
Horse Amenities: Barn, Corral(s)
Lot: Cleared, Corner Lot, Level, Trees-Moderate
Parcel#: 45664
Parking: Converted Garage, Detached, Driveway, Garage Faces Side
Parking Notes: Converted Garage, Detached, Driveway, Garage Faces Si
Patio/Porch: Covered, Front Porch, Patio, Porch
Restrictions: Deed Restrictions
Sewer: Septic Tank
Utilities: Electricity Connected, Sewer Connected, Water Connected
Water: Public
Window: Blinds, Screens
Local Schools
High School: Bastrop
Middle School: Bastrop
Elementary School: Lost Pines
School District: Bastrop ISD
Listed By / Shown By
Listed By
Agency Name: All City Real Estate Ltd. Co
Agency Contact: (512) 803-5570
Shown By
Agent Name: Hodge Team
Agent Phone: (512) 947-0794
Agency Title: Realty Capital City

Estimate Your Payment
Estimated Payment
$ 1,794.11 per month $1,524.49 Principal & Interest $69.83 Property Tax $199.79 Homeowner's Insurance
108 Whispering Pines Dr | MLS# 4557487
This single family home located at 108 Whispering Pines Dr, Bastrop, TX 78602 is currently listed for sale with an asking price of $684,990. This property was built in 2016 and has 4 bedrooms and 2 full and 1 partial baths with 2323 sq. ft. Whispering Pines Dr is located in the Bastrop Town Tr subdivision within the Bastrop ISD school district. Search Bastrop Town Tr real estate on hodgeteam.rmcapitalcity.com today.