
BEDS3
BATHS2 full
SQUARE FEET2,327
MLS#2228566
STATUSActive
PROPERTY TYPERental - Single Family
SUBDIVISIONSanta Rita Ranch
SCHOOLGeorgetown ISD
Property Description
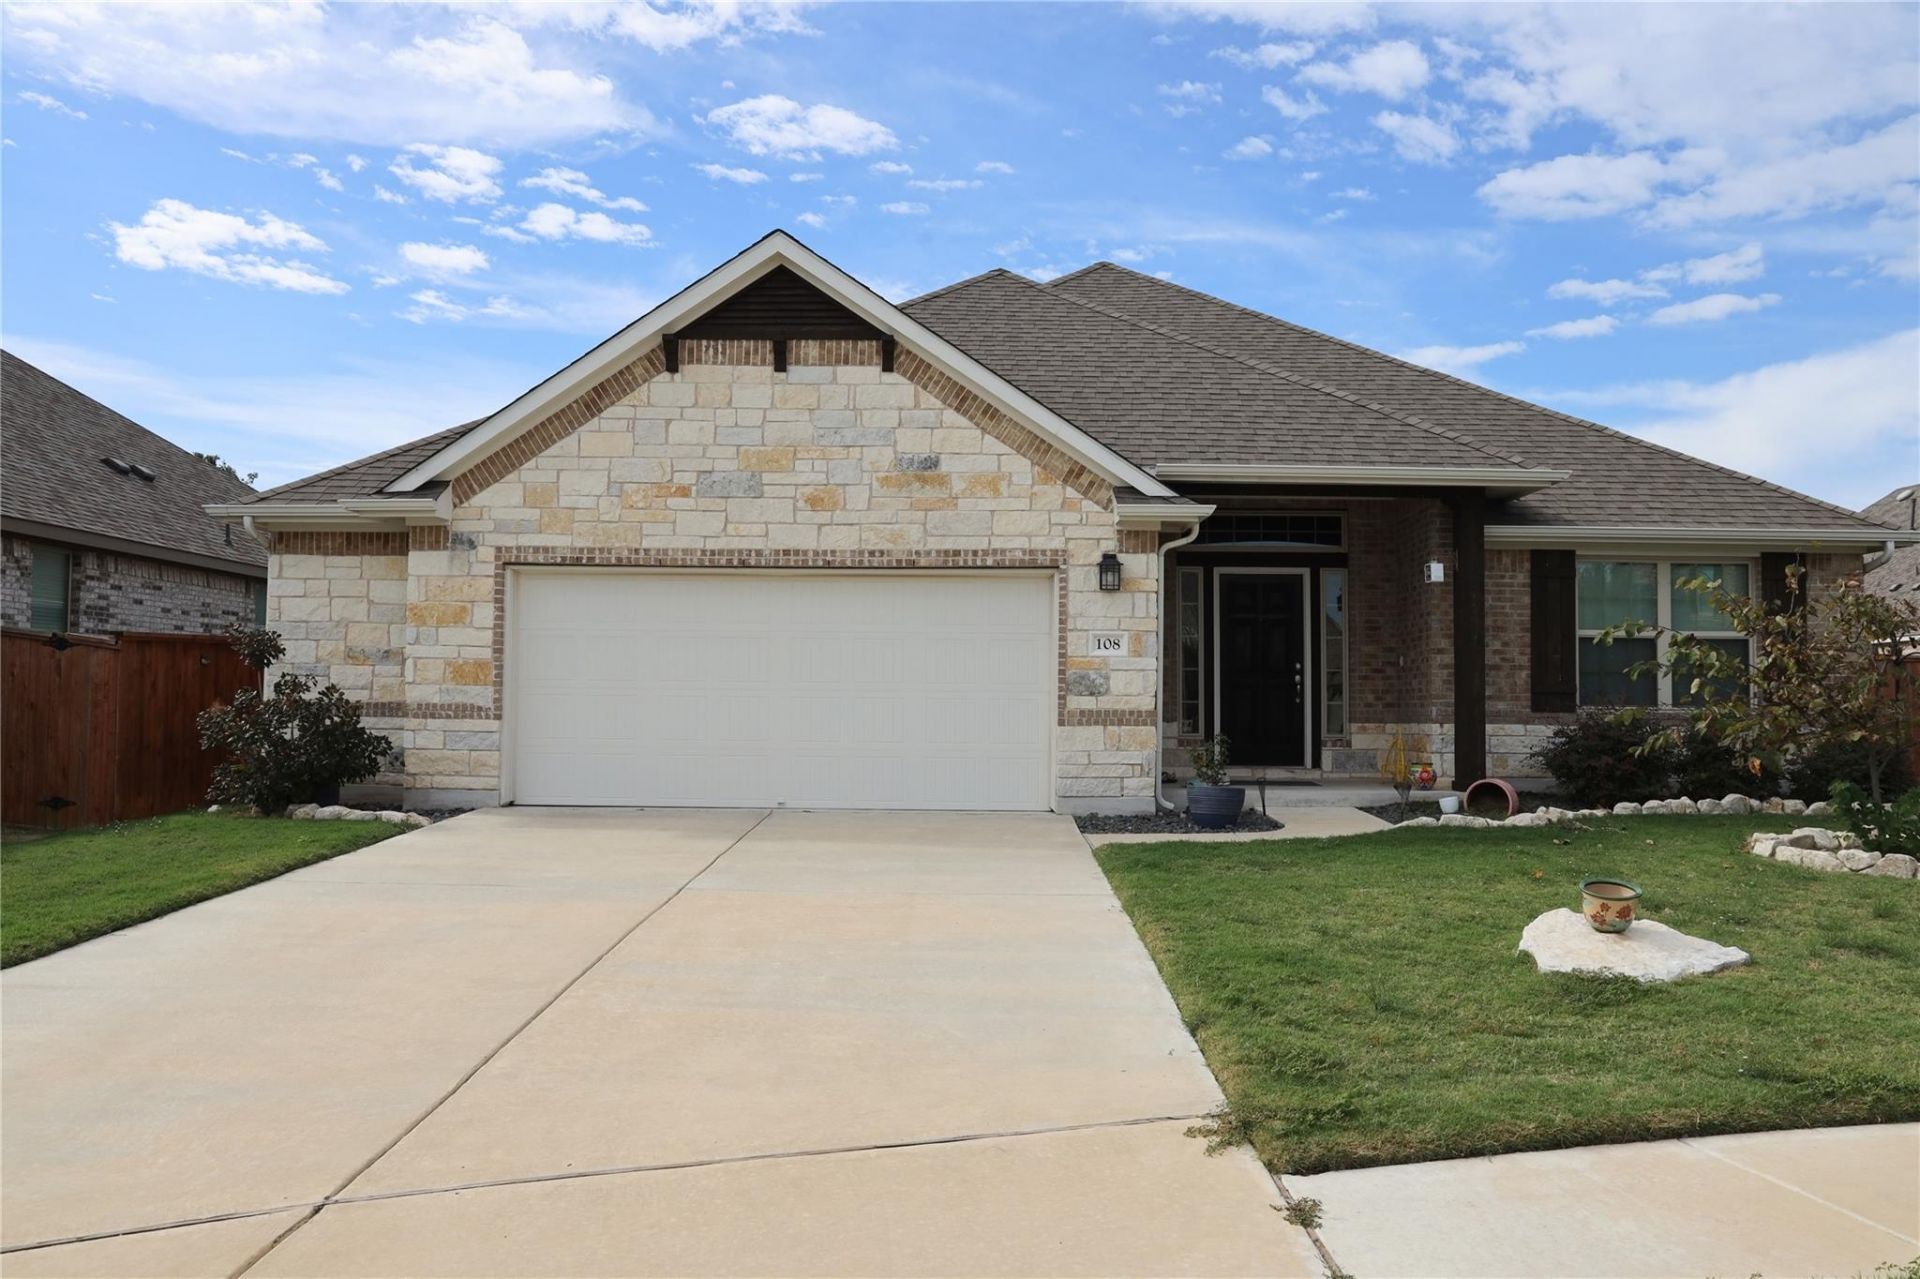
Welcome home to this beautifully designed 3-bedroom, 2-bath residence located on a quiet cul-de-sac in the highly sought-after Santa Rita Ranch community. Offering a spacious and versatile floor plan, this home features two separate living areas, providing plenty of room for entertaining, relaxing, working from home, or creating a playroom or media space.The open-concept kitchen and main living area create a warm and inviting atmosphere, while the generously sized bedrooms offer comfort and privacy. The primary suite features a private bath and ample closet space. Enjoy outdoor living with a spacious backyard and the added privacy of a cul-de-sac location.Residents of Santa Rita Ranch enjoy access to award-winning community amenities, including resort-style pools, parks, walking trails, playgrounds, community events, and highly rated schools.Property Highlights:3 Bedrooms | 2 BathroomsTwo Living Areas/Flex SpacesOpen-Concept Floor PlanSpacious Primary SuiteQuiet Cul-de-Sac LocationPrivate BackyardLocated in Master-Planned Santa Rita RanchAccess to Community Pools, Parks, Trails & RecreationConvenient Access to Shopping, Dining & Major ThoroughfaresThis wonderful home combines comfort, functionality, and an exceptional community lifestyle. Available now for lease. Schedule your showing today!
Property Features
Property Type: Rental - Single Family
Cooling: Ceiling Fan(s), Central Air
Garage: 2.5 car attached
Heating: Central
Lot Size: 0.19 Acres
Roof Type: Composition
Stories: 1.0
Year Built: 2020
Amenities
Ceiling Fan(s)
Quartz Counters
Kitchen Island
Multiple Dining Areas
Multiple Living Areas
No Interior Steps
Open Floorplan
Primary Bedroom on Main
Soaking Tub
Walk-In Closet(s)
Private Yard
Feature Descriptions
Appliances: Dishwasher, Disposal, Gas Range, Microwave, Gas Oven, Refrigerator, Self Cleaning Oven, Stainless Steel Appliance(s), Washer/Dryer
Area #: LH
Community Features: BBQ Pit/Grill, Clubhouse, Cluster Mailbox, Common Grounds, Fitness Center, Game Room, Park, Picnic Area, Playground, Pool, Sidewalks, Street Lights, Suburban
Exterior: Brick, Stone
Fencimg: Wood
Flood Plain: See Remarks
Flooring: Tile
Lot: Cul-De-Sac, Interior Lot, Irregular Lot, Pie Shaped Lot, Sprinkler - Automatic, Sprinkler - In-ground, Sprinkler - Rain Sensor, Sprinkler - Side Yard, Trees-Small (Under 20 Ft)
Parcel#: 209567111M0035
Parking: Attached, Door-Single, Driveway, Garage, Garage Door Opener, Garage Faces Front
Parking Notes: Attached, Door-Single, Driveway, Garage, Garage Door O
Patio/Porch: Covered, Front Porch, Rear Porch
Pets Allowed: Negotiable
Sewer: Public Sewer
Utilities: Electricity Connected, Natural Gas Connected, Sewer Connected, Water Connected
Water: Public
Window: Blinds, Screens, Vinyl Windows, Window Coverings
Local Schools
High School: Georgetown
Middle School: James Tippit
Elementary School: Wolf Ranch Elementary
School District: Georgetown ISD
Listed By / Shown By
Listed By
Agency Name: All City Real Estate Ltd. Co
Agency Contact: (512) 791-3984
Shown By
Agent Name: Hodge Team
Agent Phone: (512) 947-0794
Agency Title: Realty Capital City

108 Texon Dr | MLS# 2228566
This property located at 108 Texon Dr, Liberty Hill, TX 78642 is currently listed for rent with an asking price of $2,395 / Monthly. Texon Dr is located within the Georgetown ISD school district. Search Liberty Hill real estate on hodgeteam.rmcapitalcity.com today.