
BEDS5
BATHS5 full 3 partial
SQUARE FEET7,943
MLS#9657738
STATUSActive
PROPERTY TYPEResidential - Single Family
SUBDIVISIONBella Montagna Round Mountain Estates 02
SCHOOLLake Travis ISD
Property Description
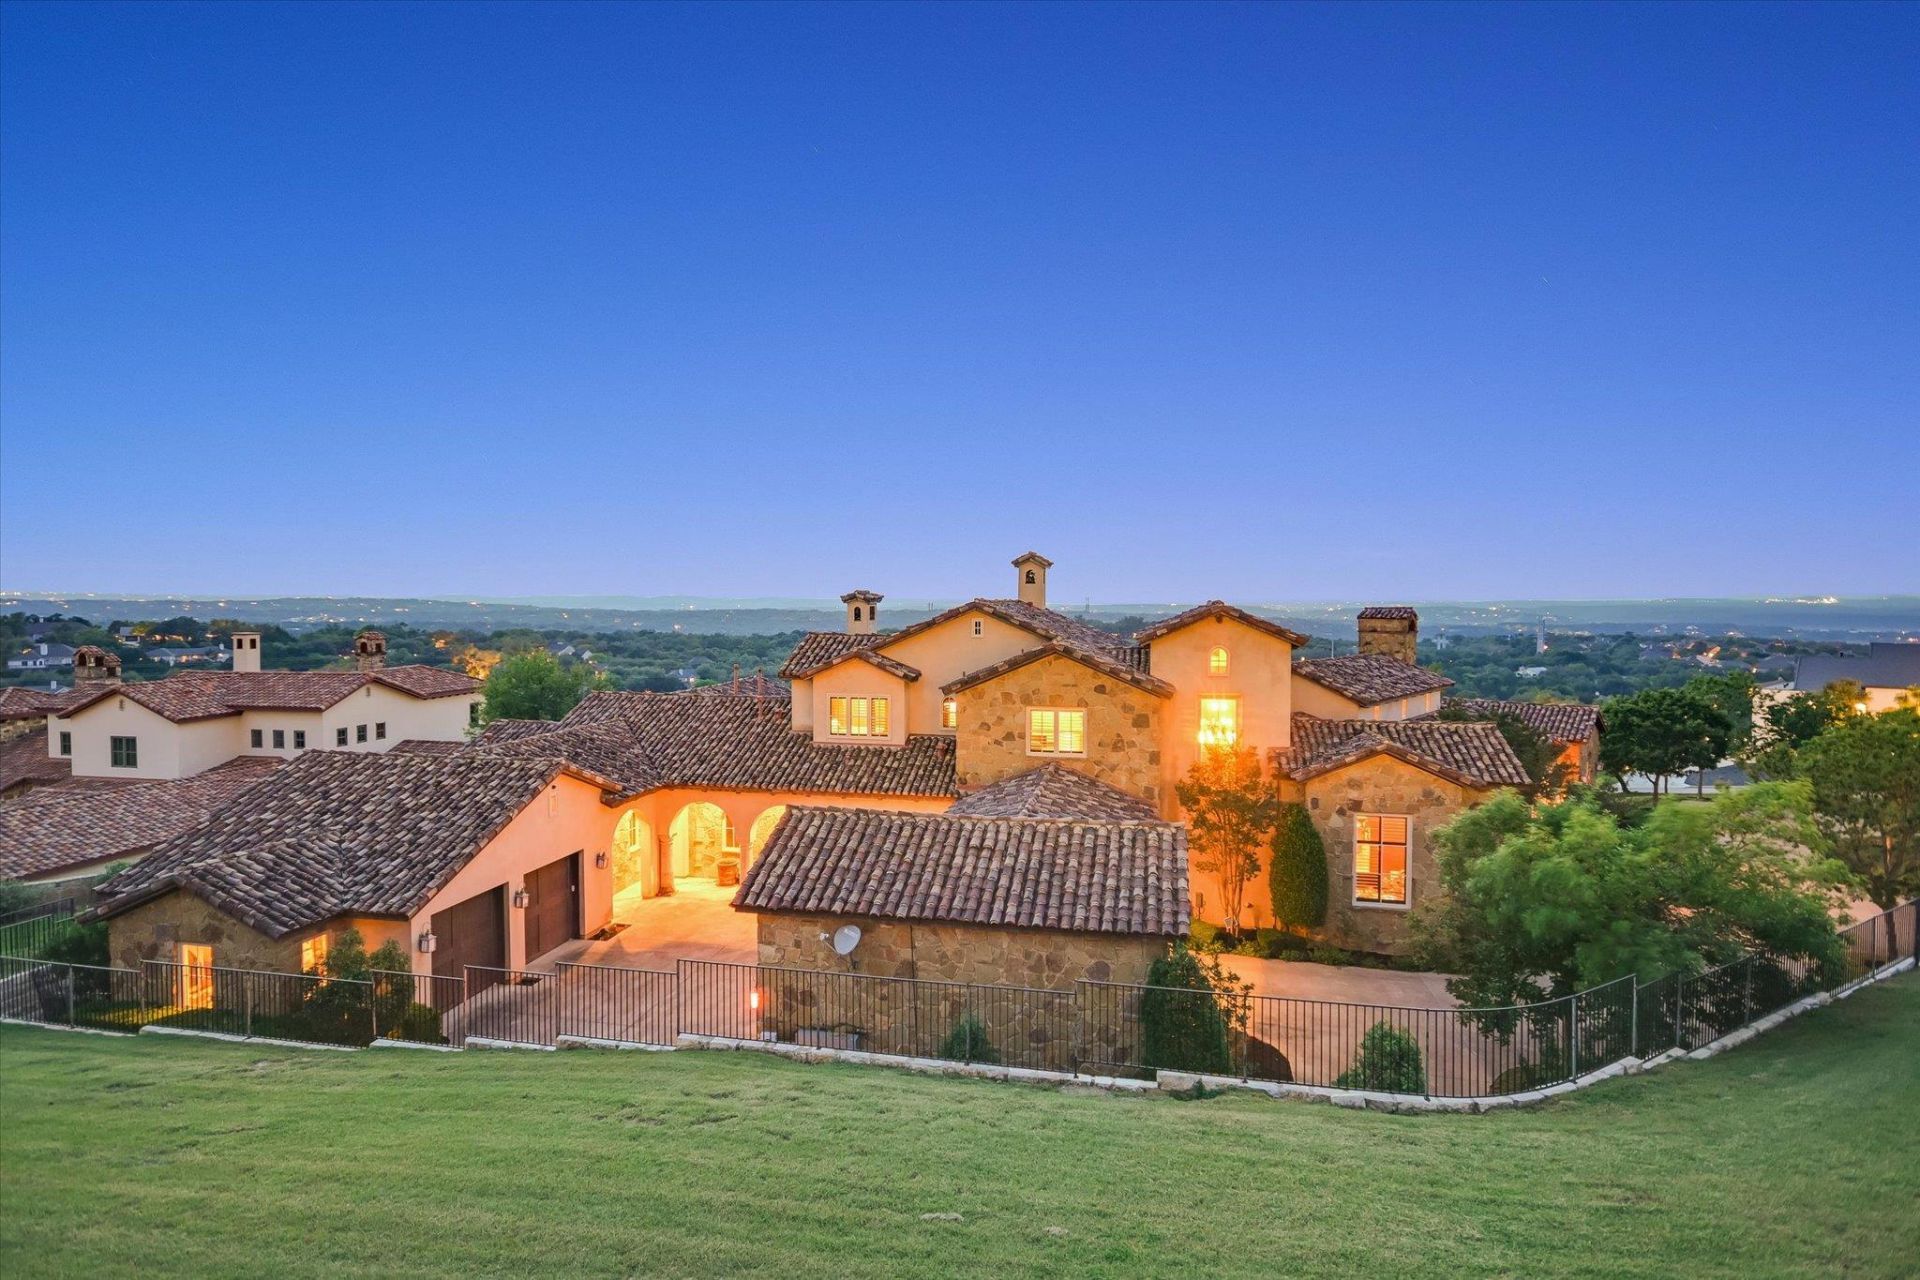
Set high in gated Bella Montagna, 108 Palazza Alto presents one of the most compelling luxury opportunities in the Lakeway area. Set on approximately 1.25 acres with sweeping Hill Country and Lake Travis-area views, this Tuscan-inspired estate offers nearly 8,000 sq ft of grand living, a separate guest casita, resort-style pool terrace, expansive motor court, and generous garage capacity. Designed with Old World character, substantial materials, and a scale that would be difficult to recreate today, the property is ideal for a buyer seeking privacy, presence, and the ability to personalize over time. Mornings begin with panoramic views, afternoons unfold around the pool, and Lake Travis, golf, marinas, parks, dining, and everyday Lakeway conveniences are just minutes away. With its combination of scale, setting, architecture, and upside, this is a rare opportunity to create a truly personal Hill Country estate. Current 2026 tax valuation is approximately $1M above list price; buyer to verify tax valuation, square footage, condition, schools, and all property details.
Property Features
Property Type: Residential - Single Family
Cooling: Ceiling Fan(s), Central Air, Gas, Multi Units, Zoned
Fenced: Yes
Fireplaces: 4
Garage: 3 car attached
Heating: Central, Fireplace(s), Natural Gas
Lot Size: 1.25 Acres
Roof Type: Tile
Stories: 2.0
Taxes: $41,632
Year Built: 2007
Amenities
Bookcases
Built-in Features
Ceiling Fan(s)
Beamed Ceilings
High Ceilings
Vaulted Ceiling(s)
Stone Counters
Crown Molding
Entrance Foyer
French Doors
Interior Steps
Multiple Dining Areas
Multiple Living Areas
Pantry
Primary Bedroom on Main
Walk-In Closet(s)
Wet Bar
Wired for Sound
Exterior Steps
See Remarks
Feature Descriptions
Appliances: Built-In Oven(s), Built-In Refrigerator, Dishwasher, Disposal, Dryer, ENERGY STAR Qualified Appliances, Microwave, Double Oven, Free-Standing Range, Refrigerator, Washer, Washer/Dryer, Washer/Dryer Stacked, Wine Cooler, Wine Refrigerator
Area #: LS
Community Features: Gated, Suburban
Days on Site: 112
Door Features: French Doors
Exterior: Masonry ??? All Sides
Fencimg: Masonry, Stone, Wrought Iron
Fireplace: Family Room, Living Room, Masonry, Outside, Primary Bedroom, Raised Hearth, Wood Burning
Flood Plain: No
Flooring: Stone, Tile, Wood
HOA Fee: $1440/ Annually
Lot: Corner Lot, Cul-De-Sac, Sprinkler - Automatic, Sprinkler - In-ground, Trees-Medium (20 Ft - 40 Ft)
Parcel#: 01396808160000
Parking: Attached, Detached, Electric Gate, Garage Faces Side, Outside, RV Garage
Parking Notes: Attached, Detached, Electric Gate, Garage Faces Side,
Patio/Porch: Covered, Patio, Rear Porch, Terrace
Pool: Fenced, In Ground, Indoor, Outdoor Pool
Restrictions: See Remarks
Security: Prewired, Security Lights
Sewer: Septic Tank
Special View Info: Hill Country, Lake, Panoramic, Water
Swimming Pool: Yes
Utilities: Electricity Available, Propane
Water: Municipal Utility District (MUD)
Window: Plantation Shutters
Local Schools
High School: Lake Travis
Middle School: Hudson Bend
Elementary School: Lake Travis
School District: Lake Travis ISD
Listed By / Shown By
Listed By
Agency Name: RE/MAX GATEWAY
Agency Contact: (512) 610-7653
Shown By
Agent Name: Hodge Team
Agent Phone: (512) 947-0794
Agency Title: Realty Capital City

Estimate Your Payment
Estimated Payment
$ 10,995.86 per month $6,654.44 Principal & Interest $3,469.33 Property Tax $872.08 Homeowner's Insurance
108 Palazza Alto Dr | MLS# 9657738
This single family home located at 108 Palazza Alto Dr, Austin, TX 78734 is currently listed for sale with an asking price of $2,990,000. This property was built in 2007 and has 5 bedrooms and 5 full and 3 partial baths with 7943 sq. ft. Palazza Alto Dr is located in the Bella Montagna Round Mountain Estates 02 subdivision within the Lake Travis ISD school district. Search Bella Montagna Round Mountain Estates 02 real estate on hodgeteam.rmcapitalcity.com today.