
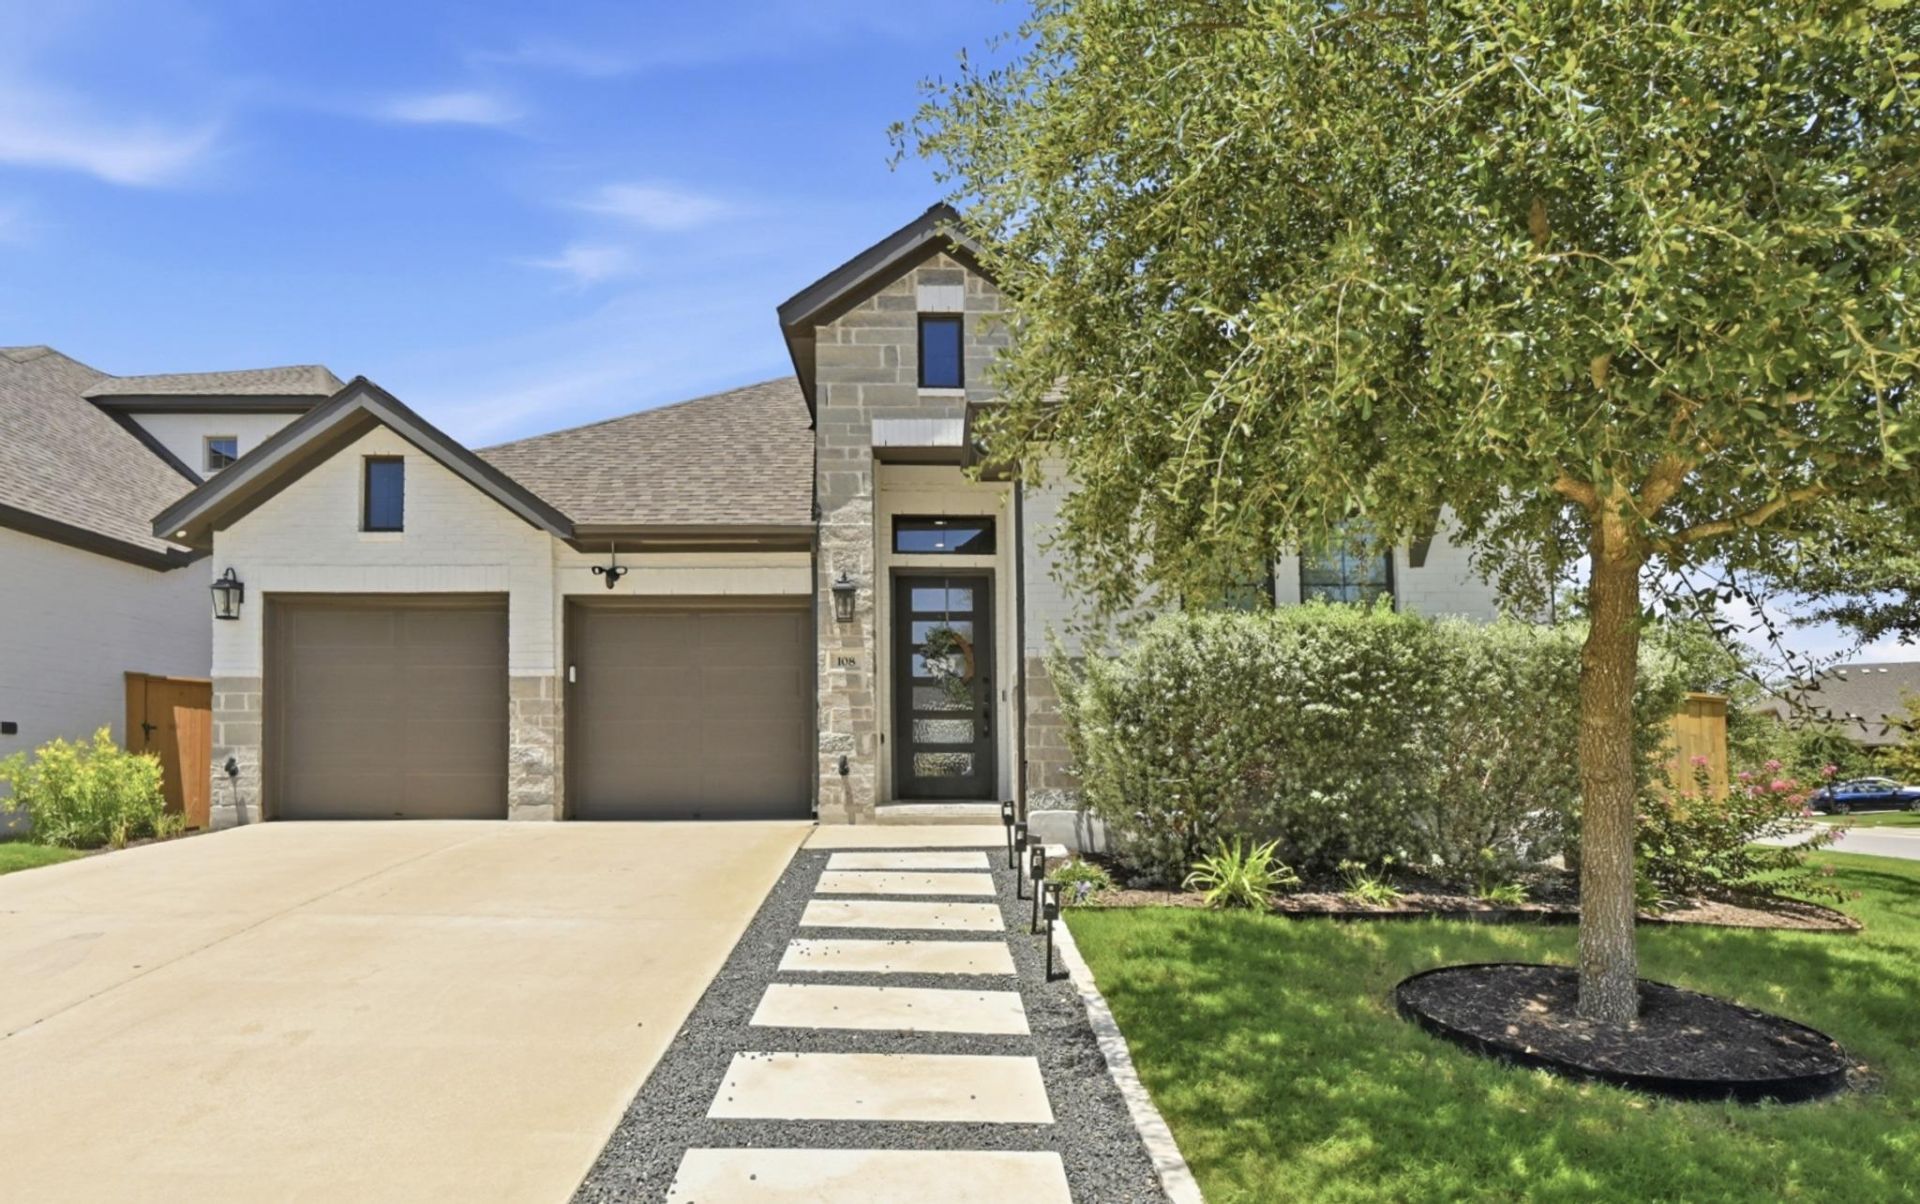
BEDS4
BATHS3 full
SQUARE FEET2,443
MLS#9545330
STATUSActive
PROPERTY TYPEResidential - Single Family
SUBDIVISION6 Creeks
SCHOOLHaysCONSISD
Property Description
Welcome home to this beautifully designed residence in the sought-after Six Creeks community. An open-concept floor plan connects the kitchen, dining, and living areas beneath a striking stone fireplace, while the chef's kitchen offers a generous island, rich cabinetry, and abundant counter space for cooking and entertaining. A dedicated home office provides a quiet space to work from home. The primary suite is a true retreat, featuring a spa-inspired ensuite with a soaking tub, separate walk-in shower, dual vanities, and a spacious walk-in closet. Three additional bedrooms and beautifully styled guest baths complete the interior. Step outside to a resort-style backyard built for entertaining: a covered patio with a mounted TV overlooks a sparkling pool with a stone water feature, while a private putting green and cozy fire pit lounge round out the outdoor living space. The pool can be heated and the back patio doors slide all the way to a single door. Residents of Six Creeks enjoy access to a community pool, playground, pickleball and tennis courts, and scenic walking trails along the water. Zoned to Hays CISD schools. Don't miss this exceptional opportunity in one of Kyle's most desirable neighborhoods.
Property Features
Property Type: Residential - Single Family
Cooling: Ceiling Fan(s), Central Air
Fenced: Yes
Fireplaces: 1
Garage: 2 car attached
Heating: Central, Fireplace(s)
Lot Size: 0.22 Acres
Roof Type: Composition
Stories: 1.0
Taxes: $10,541
Year Built: 2021
Amenities
Breakfast Bar
Built-in Features
Ceiling Fan(s)
High Ceilings
Quartz Counters
Double Vanity
Electric Dryer Hookup
Entrance Foyer
French Doors
Kitchen Island
Open Floorplan
Pantry
Primary Bedroom on Main
Recessed Lighting
Soaking Tub
Walk-In Closet(s)
Washer Hookup
Exterior Steps
Gutters Full
Lighting
Private Yard
Feature Descriptions
Appliances: Built-In Electric Oven, Built-In Oven(s), Dishwasher, Disposal, Gas Cooktop, Microwave, Double Oven, Refrigerator, Stainless Steel Appliance(s), Vented Exhaust Fan, Electric Water Heater, WaterSoftener, Water Softener Owned
Area #: HH
Community Features: Clubhouse, Cluster Mailbox, Common Grounds, Curbs, Park, Playground, Pool
Days on Site: 3
Door Features: French Doors
Exterior: Brick, Stone
Fencimg: Back Yard, Fenced, Full, Privacy, Wood
Fireplace: Electric, Living Room
Flood Plain: No
Flooring: Tile, Wood
HOA Fee: $50/ Monthly
Laundry: Electric Dryer Hookup, Washer Hookup
Lot: Back Yard, Corner Lot, Curbs, Few Trees, Front Yard, Gentle Sloping, Landscaped, Private, Public Maintained Road, Sprinkler - Automatic, Trees-Medium (20 Ft - 40 Ft), Trees-Moderate, Trees-Small (Under 20 Ft), Xeriscape
Parcel#: 117777000H005002
Parking: Attached, Direct Access, Door-Multi, Driveway, Enclosed, Garage, Garage Door Opener, Garage Faces Front, Inside Entrance, Kitchen Level, Private
Parking Notes: Attached, Direct Access, Door-Multi, Driveway, Enclose
Patio/Porch: Covered, Front Porch, Patio
Pool: Fiberglass, Saltwater
Security: Carbon Monoxide Detector(s), Security System, Smoke Detector(s)
Security: yes
Sewer: Public Sewer
Special View Info: Neighborhood, Pool
Swimming Pool: Yes
Utilities: Cable Available, Cable Connected, Electricity Available, Electricity Connected, Internet-Cable, Natural Gas Available, Natural Gas Connected, Sewer Available, Sewer Connected, Water Available, Water Connected
Water: Public
Window: Drapes, Double Pane Windows
Local Schools
High School: Jack C Hays
Middle School: R C Barton
Elementary School: Jim Cullen
School District: HaysCONSISD
Listed By / Shown By
Listed By
Agency Name: Real Broker, LLC
Agency Contact: (512) 240-2785
Shown By
Agent Name: Hodge Team
Agent Phone: (512) 947-0794
Agency Title: Realty Capital City

Estimate Your Payment
Estimated Payment
$ 2,250.31 per month $1,212.93 Principal & Interest $878.42 Property Tax $158.96 Homeowner's Insurance
108 Fawn River Run | MLS# 9545330
This single family home located at 108 Fawn River Run, Kyle, TX 78640 is currently listed for sale with an asking price of $545,000. This property was built in 2021 and has 4 bedrooms and 3 full baths with 2443 sq. ft. Fawn River Run is located in the 6 Creeks subdivision within the HaysCONSISD school district. Search 6 Creeks real estate on hodgeteam.rmcapitalcity.com today.