
BEDS2
BATHS2 full
SQUARE FEET1,708
MLS#9271018
STATUSActive
PROPERTY TYPEResidential - Single Family
SUBDIVISIONKissing Tree
SCHOOLSanMarcosCONSISD
Property Description
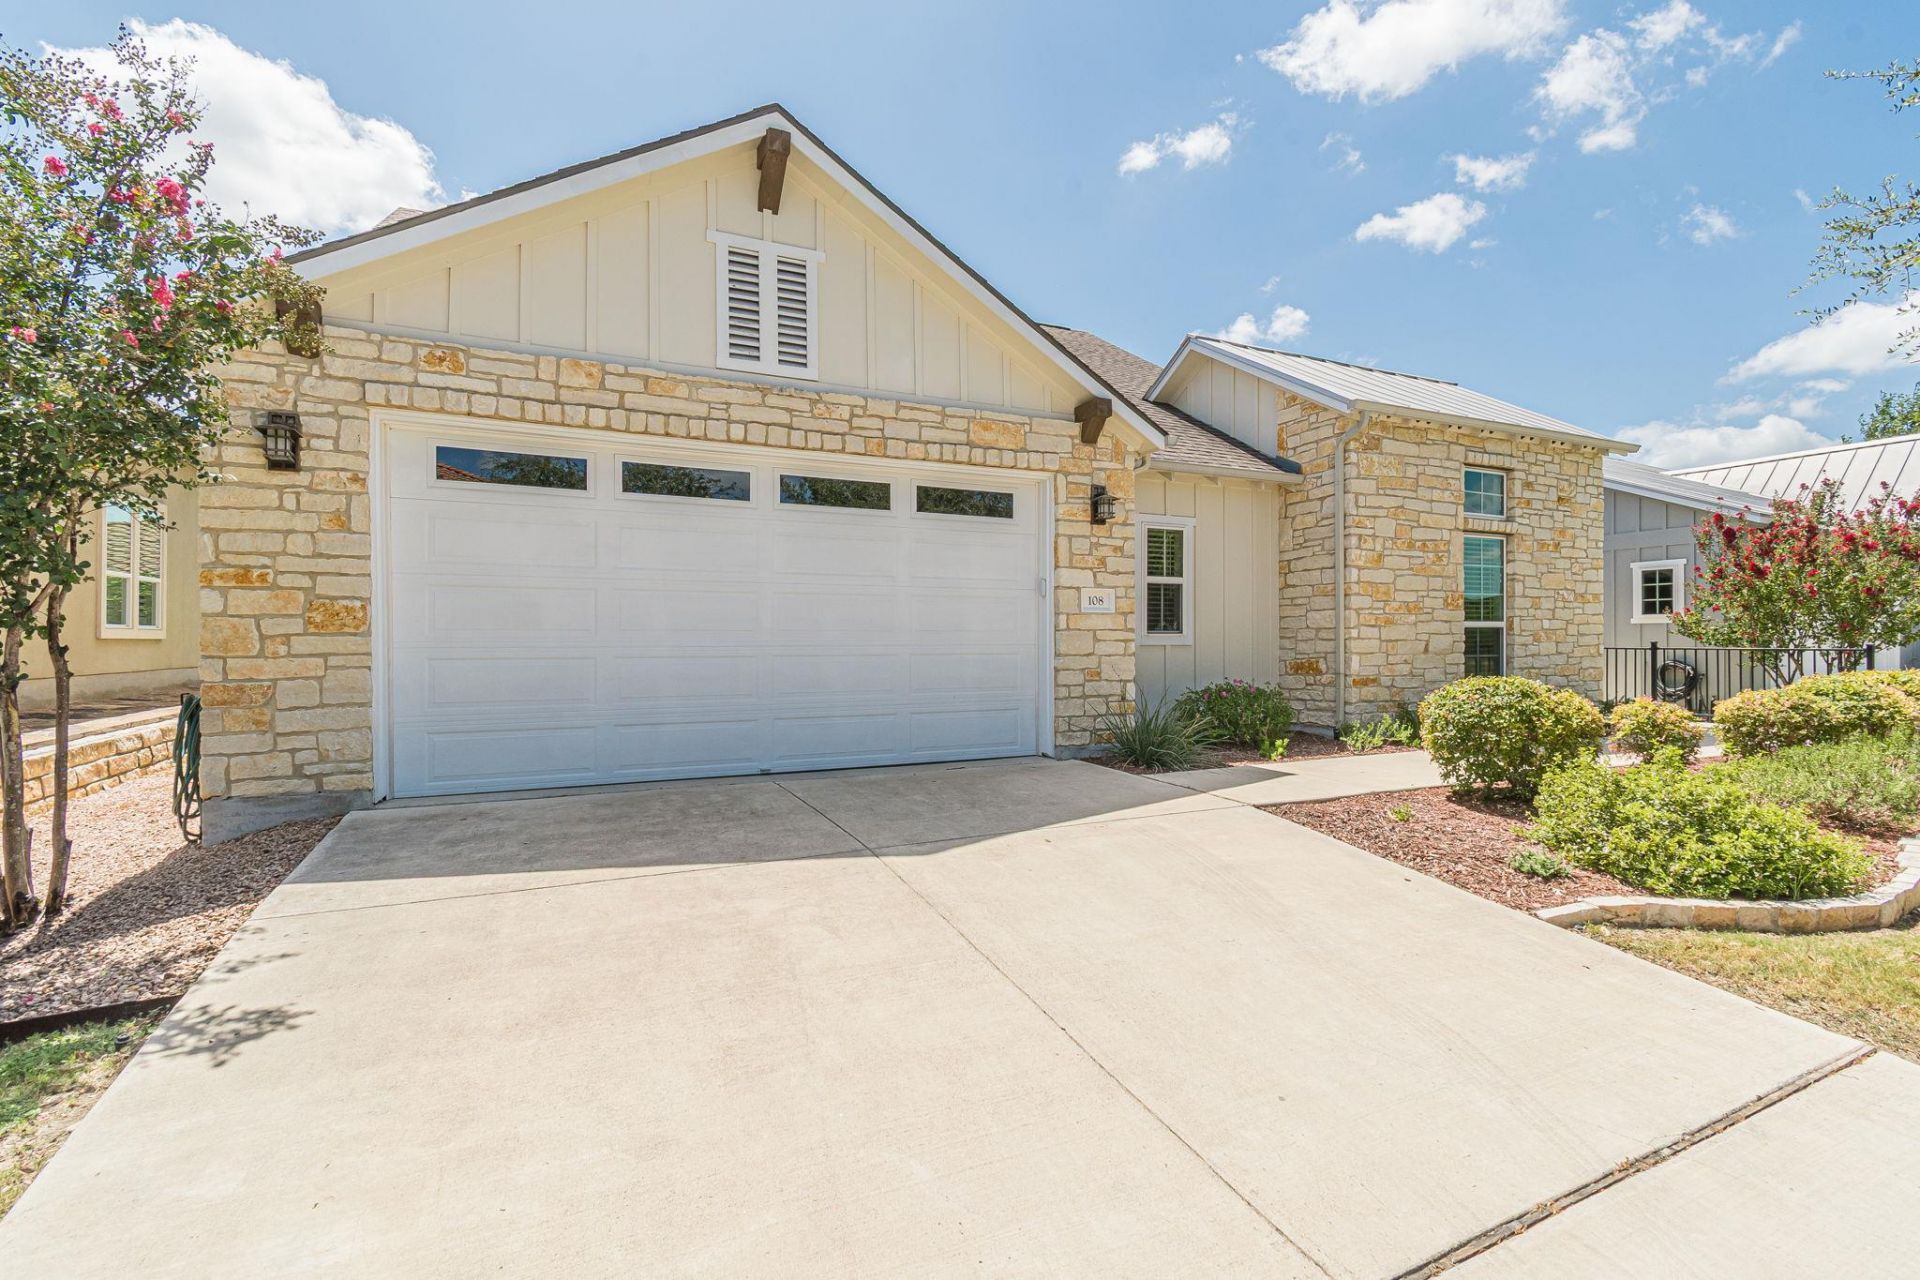
Super classy and comfy in this beautiful Kissing Tree home! The large front porch gives every arrival a true wow factor. Step inside to a wonderfully spacious, light-filled interior with a flexible floor plan designed for both comfort and privacy.Offering hardwood floors throughout, crisp white cabinetry, and sleek black granite countertops give the home a stylish designer feel.The two bedrooms are thoughtfully separated, with an additional flex space offering endless possibilities?home office, hobby room, second living area, or whatever best fits your lifestyle. Beautiful inside and out, this home makes it easy to settle in, spread out, and make the space your own. So many options, so much natural light, and an impressive look throughout?this one truly checks all the boxes! Come check out this fabulous home and the Kissing Tree neighborhood so you can see what your best life looks like here! Call Ysolette Dailey with any questions.
Property Features
Property Type: Residential - Single Family
Cooling: Central Air
Fenced: Yes
Garage: 2
Heating: Central
Lot Size: 0.12 Acres
Roof Type: Composition, Metal, Shingle
Stories: 1.0
Taxes: $5,382
Year Built: 2018
Amenities
Breakfast Bar
Built-in Features
Ceiling Fan(s)
Tray Ceiling(s)
Vaulted Ceiling(s)
Chandelier
Granite Counters
Crown Molding
Double Vanity
Entrance Foyer
French Doors
Kitchen Island
Open Floorplan
Pantry
Recessed Lighting
Garden
Gutters Full
Private Yard
Feature Descriptions
Accessibility: Common Area
Appliances: Built-In Range, Cooktop, Dishwasher, Exhaust Fan, Gas Cooktop, Microwave, Oven, Electric Oven, Range, RNGHD, Refrigerator, Stainless Steel Appliance(s)
Area #: HS
Community Features: See Remarks, Clubhouse, Common Grounds, Conference/Meeting Room, Dog Park, Fitness Center, Game Room, Gated, Golf, Pet Amenities, Planned Social Activities, Putting Green, Restaurant, Sidewalks, Spa/Hot Tub, Sport Court(s)/Facility, Street Lights
Days on Site: 15
Door Features: French Doors
Exterior: Cement Siding, Stone, Stucco
Fencimg: Back Yard, Fenced, Wrought Iron
Flood Plain: No
Flooring: Tile, Wood
HOA Fee: $263/ Monthly
Hot Tub: Yes
Lot: Landscaped, Level, Sprinkler - In-ground
Parcel#: 116364000B007003
Parking: Door-Single, Garage, Garage Door Opener
Parking Notes: Door-Single, Garage, Garage Door Opener
Patio/Porch: Covered, Front Porch, Patio, Porch, Rear Porch
Restrictions: Adult 55+
Security: Gated with Guard, Security Guard
Sewer: Public Sewer
Special View Info: Neighborhood, Trees/Woods
Utilities: Cable Connected, Electricity Connected, Natural Gas Connected, Sewer Available
Water: Public
Window: Blinds, Drapes, Shutters
Local Schools
High School: San Marcos
Middle School: Miller
Elementary School: Rodriguez (San Marcos ISD)
School District: SanMarcosCONSISD
Listed By / Shown By
Listed By
Agency Name: Realty Texas LLC
Agency Contact: (800) 660-1022
Shown By
Agent Name: Hodge Team
Agent Phone: (512) 947-0794
Agency Title: Realty Capital City

Estimate Your Payment
Estimated Payment
$ 1,578.74 per month $999.28 Principal & Interest $448.50 Property Tax $130.96 Homeowner's Insurance
108 Dreaming Plum Ln | MLS# 9271018
This single family home located at 108 Dreaming Plum Ln, San Marcos, TX 78666 is currently listed for sale with an asking price of $449,000. This property was built in 2018 and has 2 bedrooms and 2 full baths with 1708 sq. ft. Dreaming Plum Ln is located in the Kissing Tree subdivision within the SanMarcosCONSISD school district. Search Kissing Tree real estate on hodgeteam.rmcapitalcity.com today.