
BEDS4
BATHS2 full
SQUARE FEET1,713
MLS#7955814
STATUSActive
PROPERTY TYPERental - Single Family
SUBDIVISIONCaughfield
SCHOOLLeander ISD
Property Description
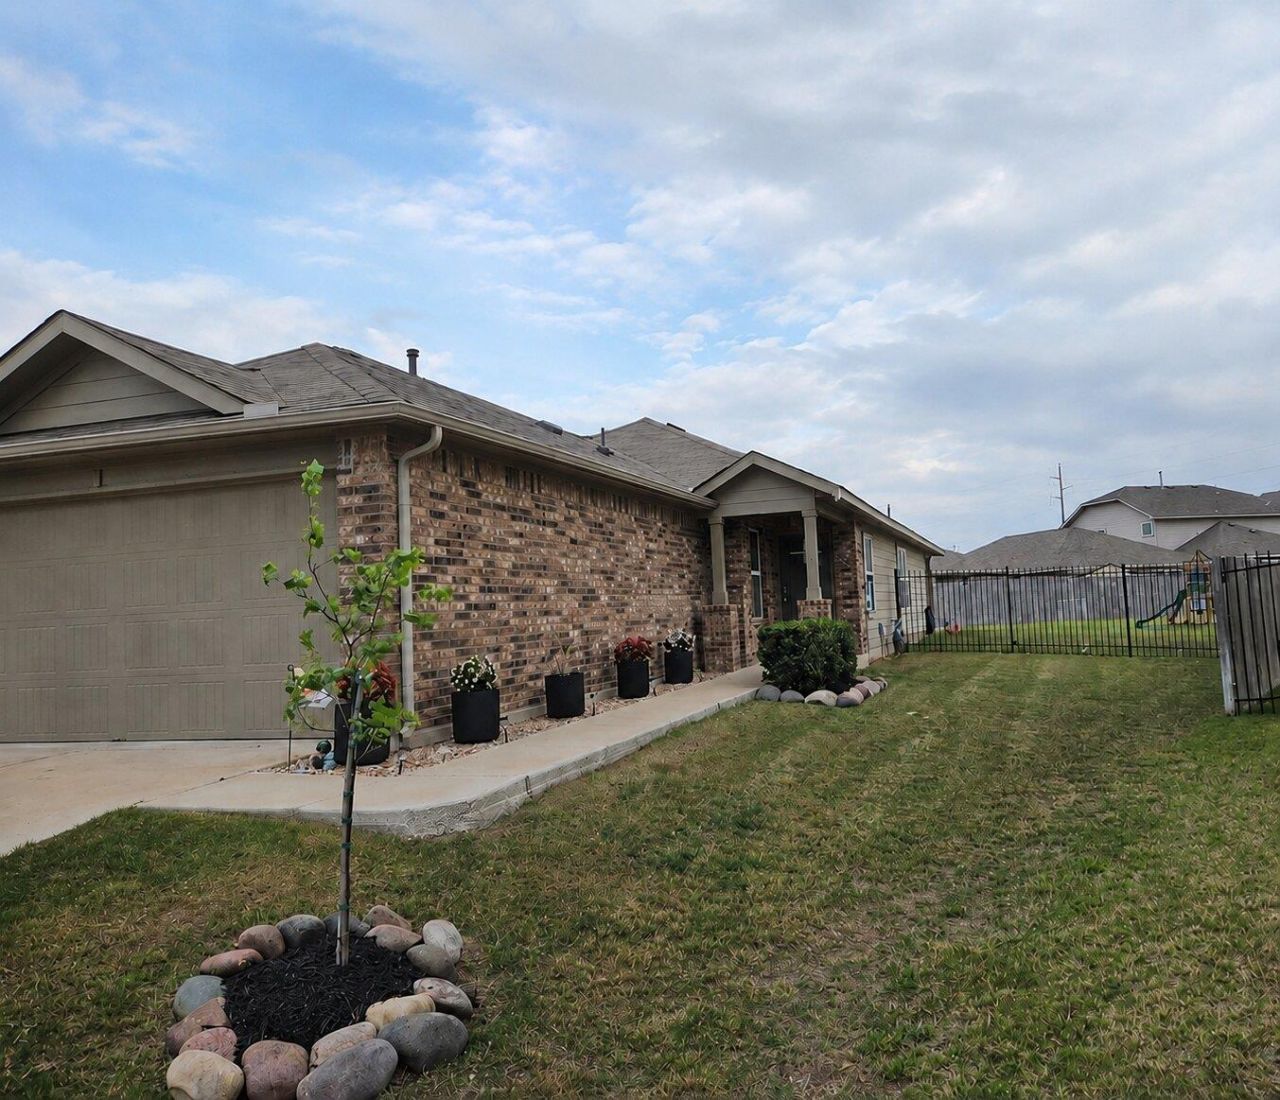
Welcome to 108 Blue Sage Drive! This well-maintained, single-story home offers 4 bedrooms, 2 full bathrooms, and 1,713 square feet of comfortable living space in Leanders desirable Larkspur community. The bright, open-concept floor plan features abundant natural light and a spacious living and dining area. The kitchen includes granite countertops, stainless-steel appliances, a gas range, pantry, and large center island with additional seating.The private primary suite is thoughtfully separated from the three secondary bedrooms and includes a walk-in closet. Situated on an oversized cul-de-sac lot, the home also features a large fenced backyard, covered patio, automatic sprinkler system, tankless water heater, and attached oversized garage.Residents can enjoy Larkspurs community amenities, including a swimming pool, fitness center, clubhouse, playgrounds, and walking trails. Conveniently located near H-E-B, Target, Costco, Highway 183, and numerous shopping and dining options, with easy access to Georgetown, Liberty Hill, Round Rock, and Austin. Schedule your showing today!
Property Features
Property Type: Rental - Single Family
Cooling: Central Air, Electric
Garage: 2.5 car attached
Heating: Central, Electric
Lot Size: 0.21 Acres
Roof Type: Shingle
Stories: 1.0
Year Built: 2018
Amenities
Ceiling Fan(s)
Granite Counters
Gas Dryer Hookup
Entrance Foyer
Kitchen Island
No Interior Steps
Open Floorplan
Pantry
Primary Bedroom on Main
Recessed Lighting
Walk-In Closet(s)
Washer Hookup
No Exterior Steps
Feature Descriptions
Accessibility: Common Area
Appliances: Dishwasher, Disposal, Gas Range, Microwave, Free-Standing Gas Range, Self Cleaning Oven, Stainless Steel Appliance(s), Tankless Water Heater
Area #: CLN
Community Features: Clubhouse, Cluster Mailbox, Fitness Center, Playground, Pool, Street Lights, See Remarks
Days on Site: 51
Exterior: Brick, Masonry â?? Partial, Wood Siding
Fencimg: Back Yard, Wrought Iron
Flood Plain: No
Flooring: Carpet, Vinyl
Laundry: Gas Dryer Hookup, Washer Hookup
Lot: Back Yard, Cul-De-Sac, Landscaped, Pie Shaped Lot, Sprinkler - Automatic
Parcel#: 17W314240E0032
Parking: Attached, Garage, Garage Door Opener, Garage Faces Front, Oversized
Parking Notes: Attached, Garage, Garage Door Opener, Garage Faces Fr
Patio/Porch: Covered, Patio
Pets Allowed: Cats OK, Dogs OK
Security: See Remarks
Sewer: Public Sewer
Special View Info: Neighborhood
Utilities: Cable Available, Electricity Connected, Internet-Cable, Natural Gas Connected, Sewer Connected, Water Connected
Water: Public
Window: Blinds, Screens, Vinyl Windows
Local Schools
High School: Glenn
Middle School: Danielson
Elementary School: Larkspur
School District: Leander ISD
Listed By / Shown By
Listed By
Agency Name: Realty of America, LLC
Agency Contact: (512) 788-9495
Shown By
Agent Name: Hodge Team
Agent Phone: (512) 947-0794
Agency Title: Realty Capital City

108 Blue Sage Dr | MLS# 7955814
This property located at 108 Blue Sage Dr, Leander, TX 78641 is currently listed for rent with an asking price of $2,050 / Monthly. Blue Sage Dr is located within the Leander ISD school district. Search Leander real estate on hodgeteam.rmcapitalcity.com today.