
BEDS4
BATHS2 full 1 partial
SQUARE FEET2,752
MLS#8576903
STATUSActive Under Contract
PROPERTY TYPEResidential - Single Family
SUBDIVISIONCanyon Creek
SCHOOLRound Rock ISD
Property Description
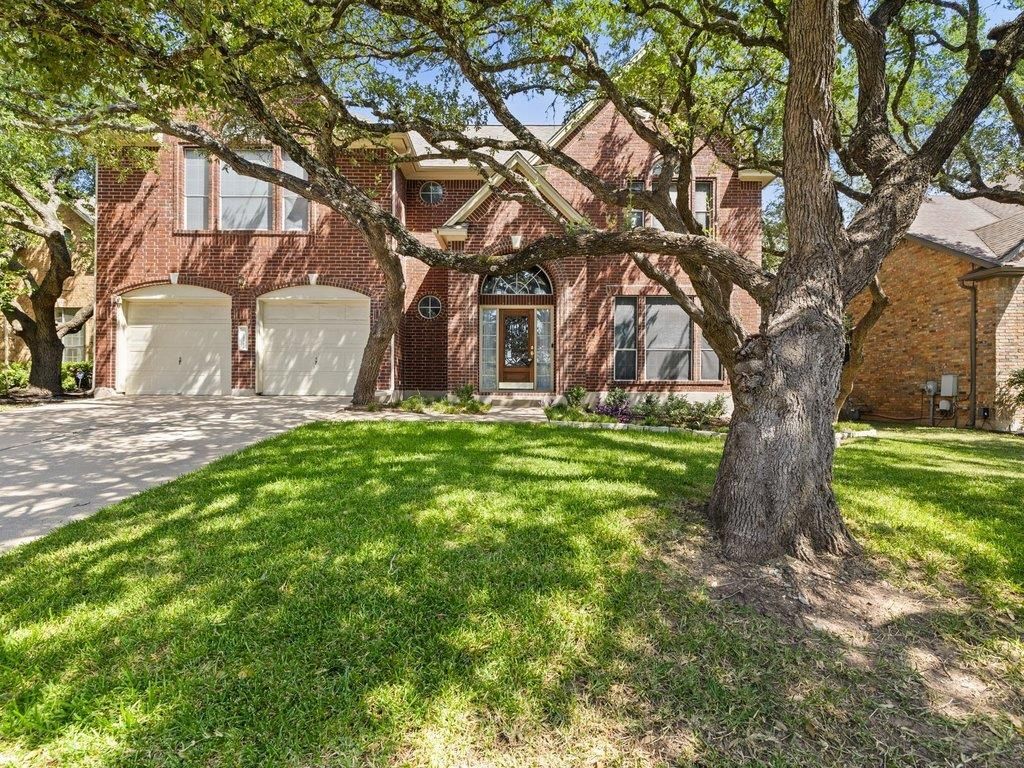
Welcome to this beautifully maintained two-story home offering a spacious, functional floor plan designed for both everyday living and effortless entertaining. From the moment you enter, you'll be greeted by a stunning curved staircase and soaring ceilings that create an elegant first impression. The heart of the home features an expansive kitchen with granite countertops, abundant cabinetry, stainless steel appliances, a center island, and seamless flow into the breakfast area and inviting family room with a cozy fireplace. Multiple living and dining spaces provide flexibility for entertaining, working from home, or hosting family gatherings. The thoughtfully designed layout includes a private primary suite on its own side of the home, creating a peaceful retreat separate from the secondary bedrooms. The spacious primary bath offers dual vanities, a soaking tub, separate shower, and generous walk-in closet. Well-sized secondary bedrooms and bathrooms provide comfort and versatility for family or guests. Step outside to enjoy the oversized backyard featuring a covered deck, mature shade trees, and plenty of room to relax, entertain, or play year-round. Conveniently located near parks, shopping, dining, and top commuter routes, this move-in ready home offers the perfect combination of space, comfort, and timeless appeal.
Property Features
Property Type: Residential - Single Family
Cooling: Central Air, Electric
Fenced: Yes
Fireplaces: 1
Garage: 2
Heating: Central, Electric
Lot Size: 0.18 Acres
Roof Type: Asphalt
Stories: 2.0
Taxes: $13,058
Year Built: 1993
Amenities
Ceiling Fan(s)
High Ceilings
Chandelier
Double Vanity
Eat-in Kitchen
Interior Steps
Kitchen Island
Open Floorplan
Pantry
Walk-In Closet(s)
Exterior Steps
Feature Descriptions
Appliances: Built-In Electric Oven, Built-In Electric Range, Cooktop, Dishwasher, Disposal, Dryer, Electric Cooktop, Electric Range, Freezer, Microwave, Oven, Electric Oven, Range, Refrigerator, Stainless Steel Appliance(s), Washer, Washer/Dryer, Electric Water Heater
Area #: NW
Community Features: Common Grounds, Curbs, Dog Park, Park, Pool, Sidewalks, Street Lights
Days on Site: 22
Exterior: Brick Veneer, Vinyl Siding
Fencimg: Back Yard, Fenced, Wood
Fireplace: Family Room
Flood Plain: No
Flooring: Carpet, Tile
HOA Fee: $345/ Semi-Annually
Lot: Back Yard, Front Yard, Interior Lot, Landscaped, Sprinkler - Automatic, Sprinkler - In-ground, Trees-Medium (20 Ft - 40 Ft), Trees-Moderate
Parcel#: 01682105140000
Parking: Garage, Garage Door Opener, Garage Faces Front
Parking Notes: Garage, Garage Door Opener, Garage Faces Front
Patio/Porch: Deck, Front Porch
Restrictions: City Restrictions, Deed Restrictions
Security: Fire Alarm, Smoke Detector(s)
Special View Info: Neighborhood
Utilities: Electricity Available
Window: Blinds, Screens
Local Schools
High School: Westwood
Middle School: Noel Grisham
Elementary School: Canyon Creek
School District: Round Rock ISD
Listed By / Shown By
Listed By
Agency Name: Keller Williams Realty
Agency Contact: (512) 675-7653
Shown By
Agent Name: Hodge Team
Agent Phone: (512) 947-0794
Agency Title: Realty Capital City

Estimate Your Payment
Estimated Payment
$ 2,850.23 per month $1,557.90 Principal & Interest $1,088.17 Property Tax $204.17 Homeowner's Insurance
10756 Yorktown Trl | MLS# 8576903
This single family home located at 10756 Yorktown Trl, Austin, TX 78726 is currently listed for sale with an asking price of $700,000. This property was built in 1993 and has 4 bedrooms and 2 full and 1 partial baths with 2752 sq. ft. Yorktown Trl is located in the Canyon Creek subdivision within the Round Rock ISD school district. Search Canyon Creek real estate on hodgeteam.rmcapitalcity.com today.