
BEDS2
BATHS2 full
SQUARE FEET1,651
MLS#4744335
STATUSActive Under Contract
PROPERTY TYPEResidential - Single Family
SUBDIVISIONSun City Georgetown Ph 02a
SCHOOLGeorgetown ISD
Property Description
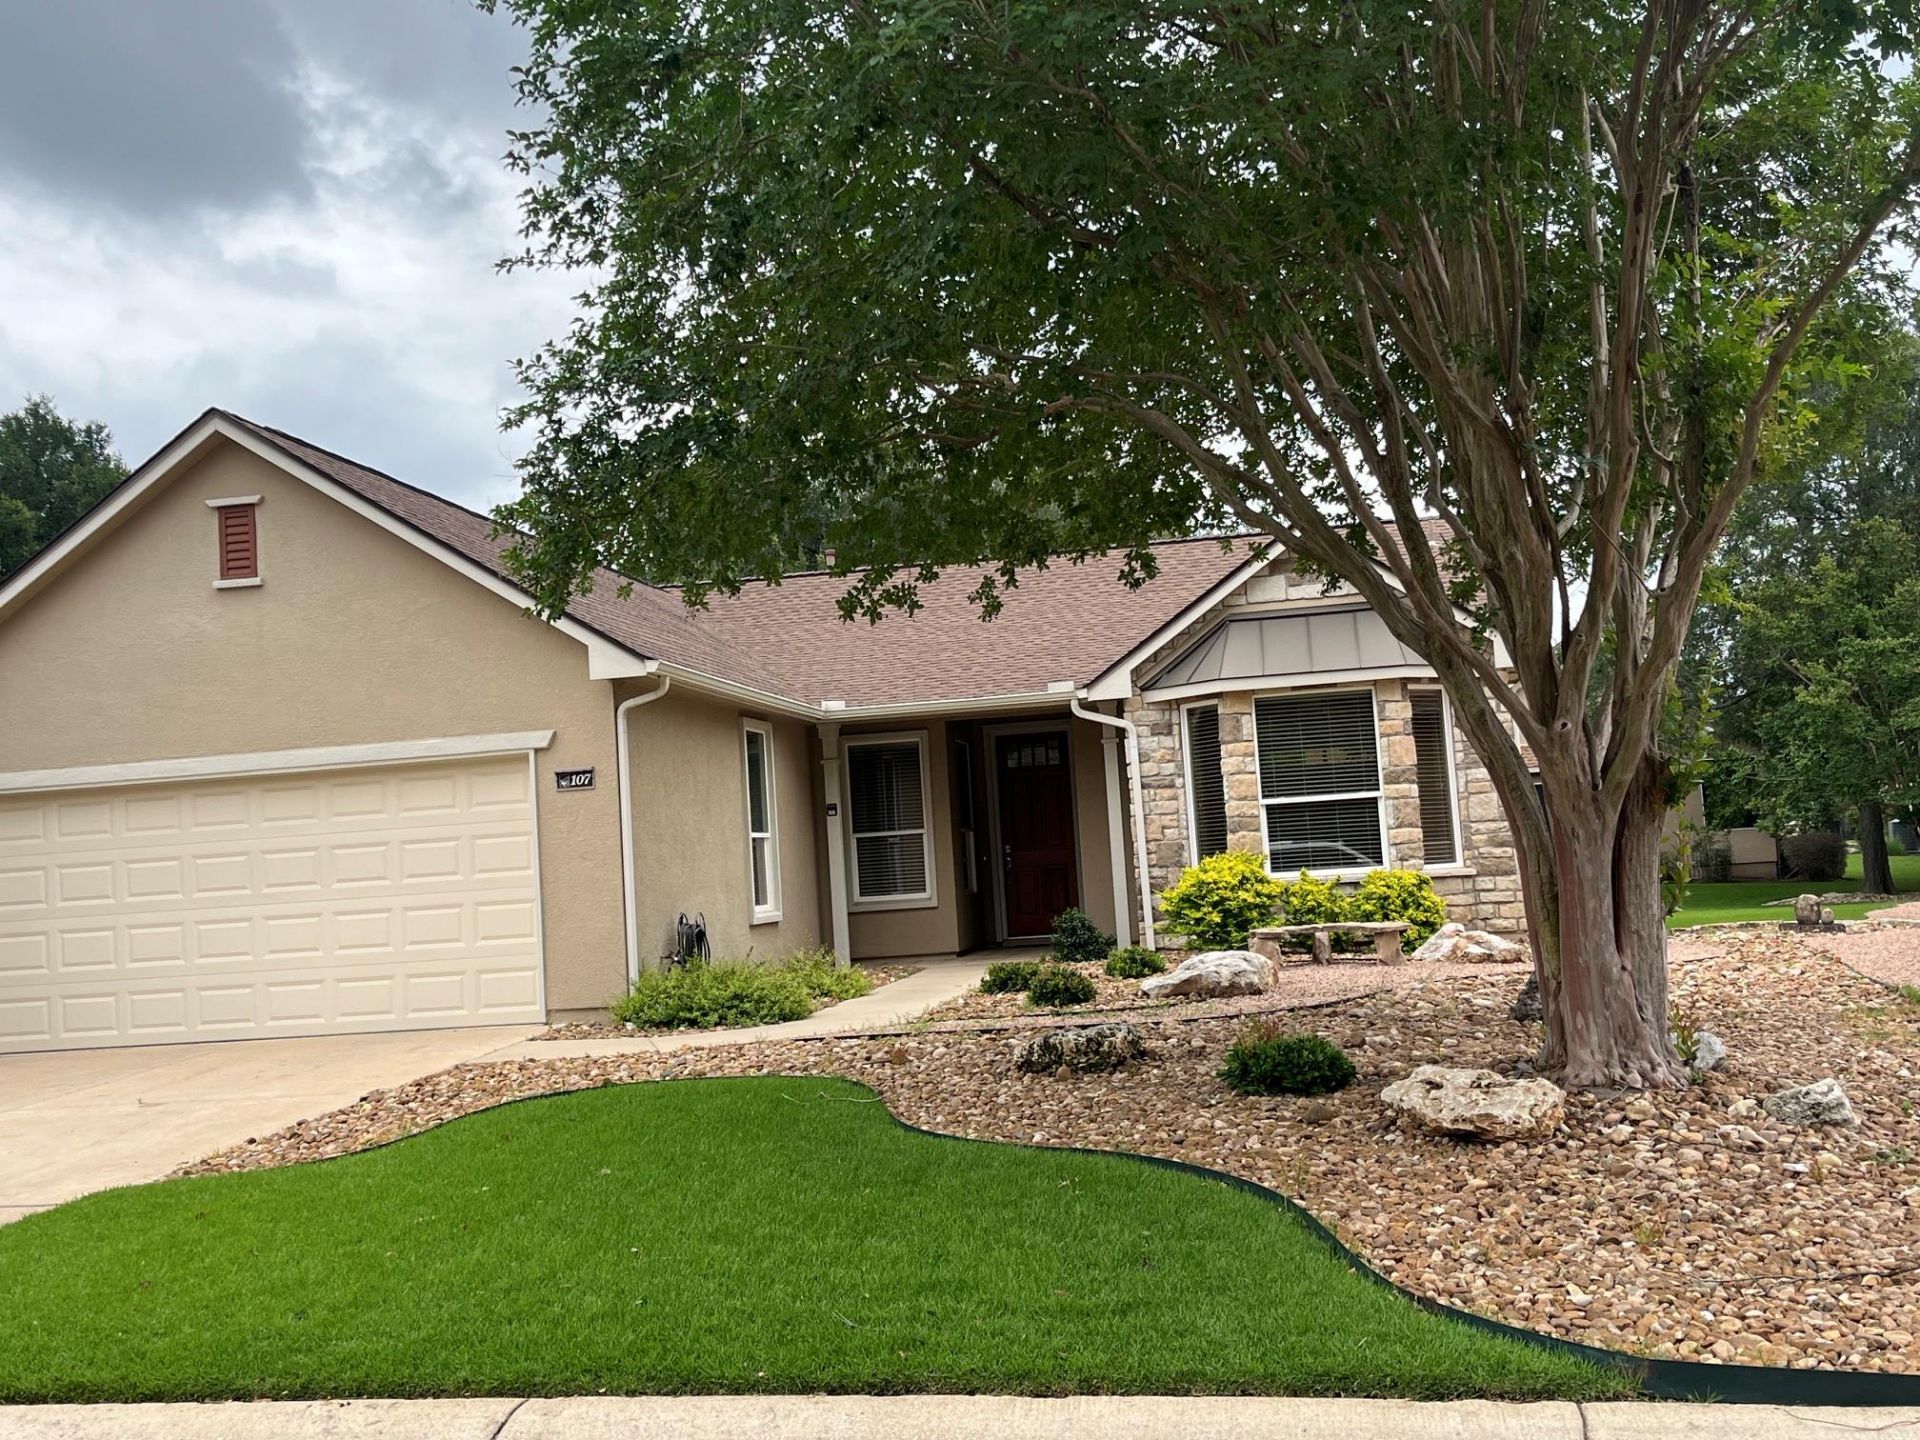
This charming Del Webb-built Dickinson (Cypress) plan sits in the 'sweet spot' of Sun City - in the center of three great golf courses and within walking distance of the main Texas Drive amenity center. Attractive low-maintenance landscaping and an eight-foot front door provide a nice introduction to this home. Inside, floors are wood in living and study, new carpet in both bedrooms and tile elsewhere. Granite counter tops and white cabinets are found in the bay-windowed kitchen which looks to the street. The living area features a gas fireplace while the dining area looks through atrium doors to a glass-enclosed porch which is heated and cooled by a mini-split heat pump. Floor-to-ceiling bookcases are found in the study and bedrooms enjoy new carpet. The entire home has fresh neutral wall paint. The primary bath has been nicely updated with floor-to-ceiling tile shower surround, quartzite counter top and decorator mirror. Don't miss this nice package right in the heart of Sun City!
Property Features
Property Type: Residential - Single Family
Cooling: Central Air, Electric, Heat Pump
Fireplaces: 1
Garage: 2 car attached
Heating: Central, Forced Air, Heat Pump, Natural Gas
Lot Size: 0.15 Acres
Roof Type: Composition, Shingle
Stories: 1.0
Taxes: $6,480
Year Built: 2000
Amenities
Primary Bedroom on Main
Multiple Dining Areas
Study/Home Office
Gutters Full
No Exterior Steps
Feature Descriptions
Accessibility: Grip-Accessible Features
Appliances: Dishwasher, Disposal, Vented Exhaust Fan
Area #: GTW
Community Features: Clubhouse, Common Grounds, Conference/Meeting Room, Curbs, Dog Park, Fishing, Fitness Center, Game Room, Golf, Library, Mini-Golf, On-Site Retail, Park, Picnic Area, Planned Social Activities, Playground, Pool, Putting Green, Sidewalks, Spa/Hot Tub, Sport Court(s)/Facility, S
Days on Site: 5
Exterior: Stone Veneer, Stucco
Fireplace: Family Room, Gas Log
Flood Plain: No
Flooring: Carpet, Tile, Wood
HOA Fee: $1960/ Annually
Hot Tub: Yes
Lot: Back Yard, Curbs, Front Yard, Interior Lot, Sprinkler - Automatic, Sprinkler - Back Yard, Sprinklers In Front, Sprinkler - In-ground, Sprinkler - Rain Sensor, Sprinkler - Side Yard, Trees-Sparse
Parcel#: 20993111040188
Parking: Attached, Door-Single, Garage, Garage Door Opener, Garage Faces Front
Parking Notes: Attached, Door-Single, Garage, Garage Door Opener, Gar
Patio/Porch: Enclosed, Patio
Restrictions: Adult 55+, Deed Restrictions
Sewer: Public Sewer
Special View Info: Neighborhood
Utilities: Cable Available, Electricity Connected, Natural Gas Connected, Sewer Connected, Underground Utilities, Water Connected
Water: Public
Window: Double Pane Windows, Vinyl Windows, Window Coverings
Local Schools
High School: NA_Sun_City
Middle School: NA_Sun_City
Elementary School: NA_Sun_City
School District: Georgetown ISD
Listed By / Shown By
Listed By
Agency Name: ERA Brokers Consolidated
Agency Contact: (512) 868-0403
Shown By
Agent Name: Hodge Team
Agent Phone: (512) 947-0794
Agency Title: Realty Capital City

Estimate Your Payment
Estimated Payment
$ 1,380.76 per month $743.34 Principal & Interest $540.00 Property Tax $97.42 Homeowner's Insurance
107 Longhorn Trl | MLS# 4744335
This single family home located at 107 Longhorn Trl, Georgetown, TX 78633 is currently listed for sale with an asking price of $334,000. This property was built in 2000 and has 2 bedrooms and 2 full baths with 1651 sq. ft. Longhorn Trl is located in the Sun City Georgetown Ph 02a subdivision within the Georgetown ISD school district. Search Sun City Georgetown Ph 02a real estate on hodgeteam.rmcapitalcity.com today.