
BEDS3
BATHS2 full 1 partial
SQUARE FEET1,340
MLS#1197695
STATUSActive
PROPERTY TYPEResidential - Single Family
SUBDIVISIONMountain Creek Lakes
SCHOOLLake Travis ISD
Property Description
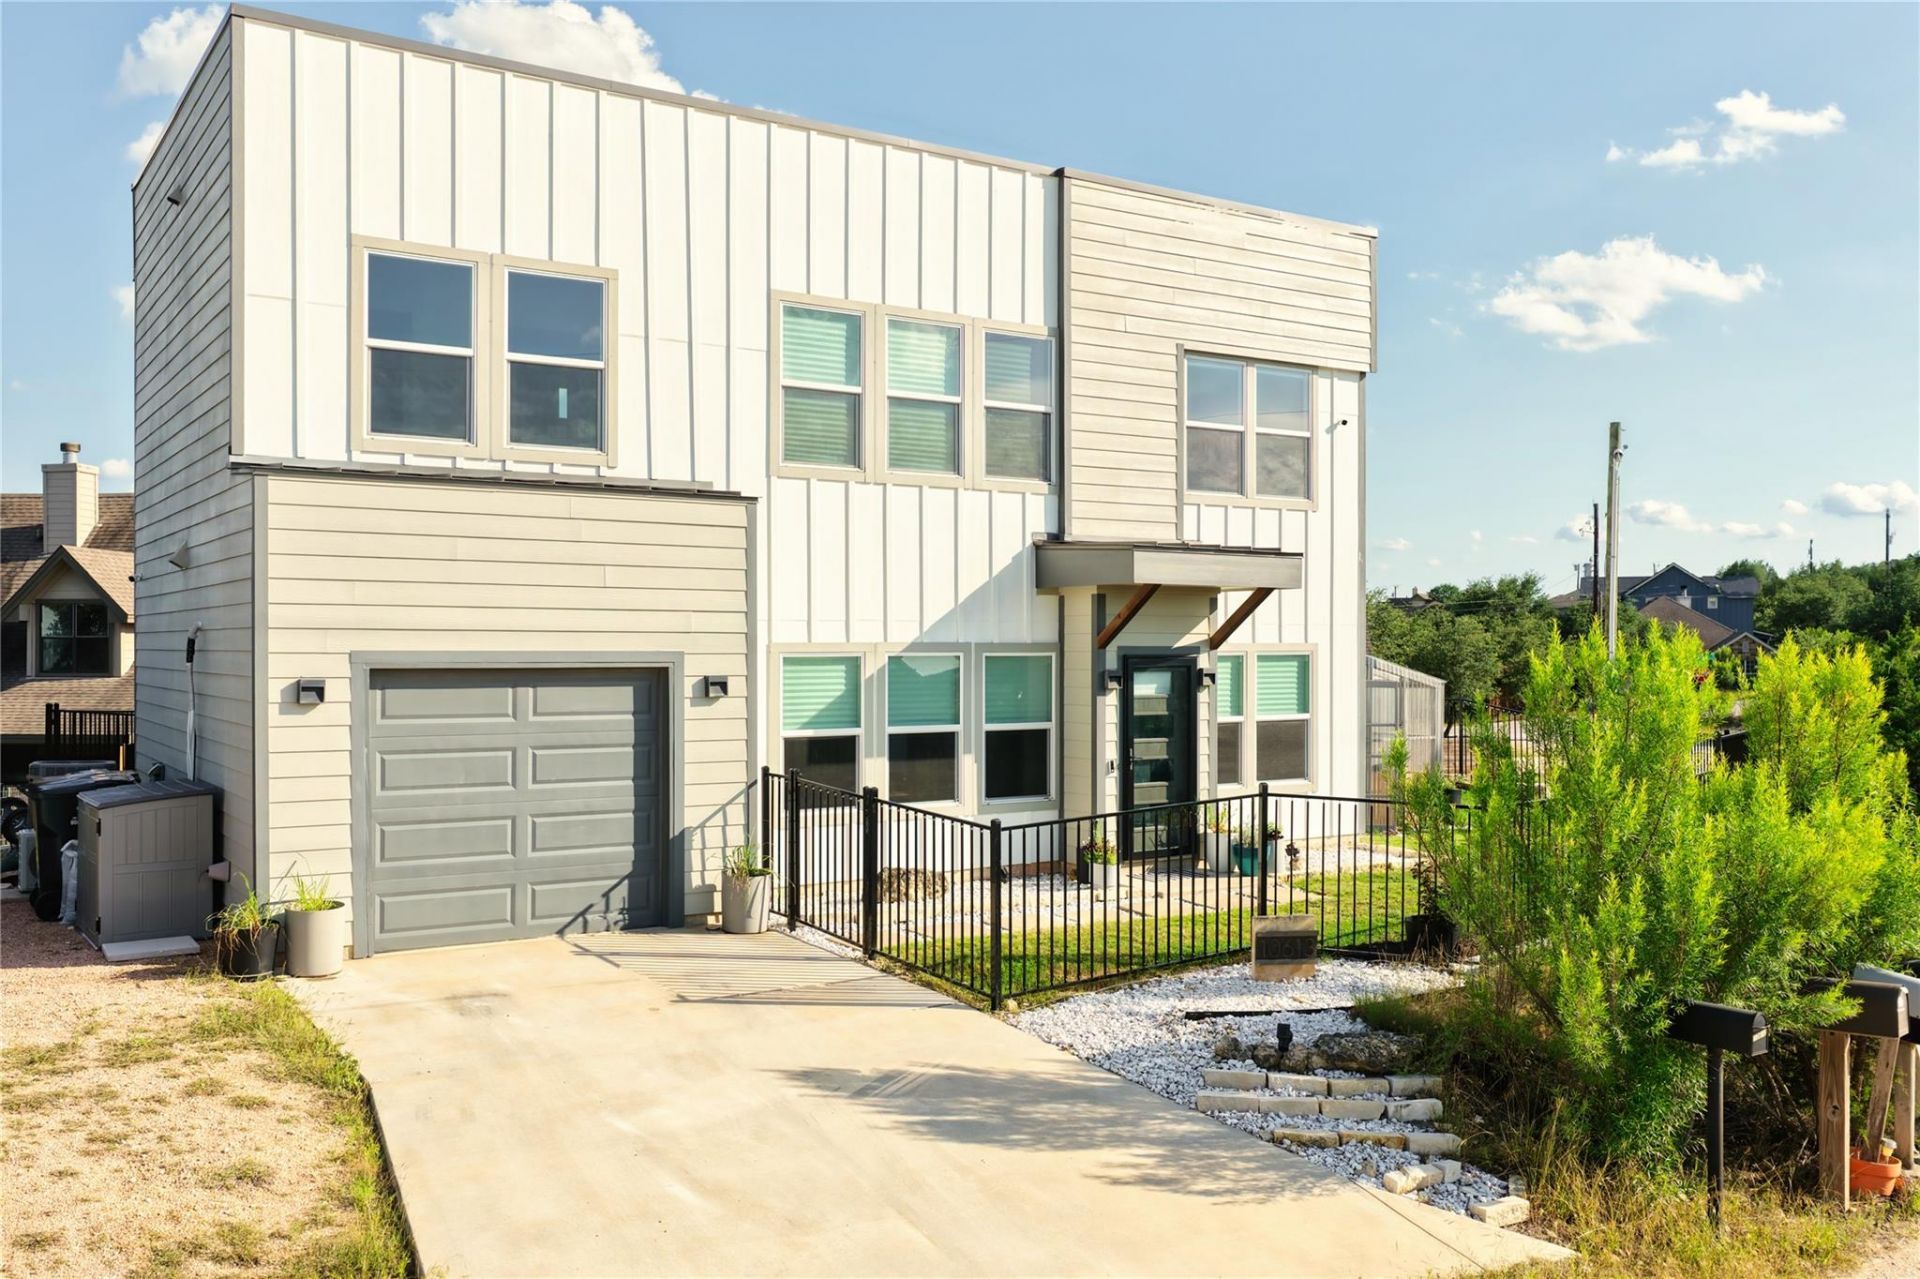
Experience modern Hill Country living in this beautifully crafted custom home completed in 2023, offering exceptional finishes, thoughtful upgrades, and scenic views throughout. This 3-bedroom, 2.5-bath residence features an open-concept layout ideal for entertaining and everyday comfort.The chef-inspired kitchen includes custom cabinetry, premium appliances, and striking stone countertops that flow seamlessly into the spacious dining and living areas. Large windows throughout provide abundant natural light and showcase the surrounding landscape.The primary suite offers a spa-like en-suite bathroom with dual vanities and an oversized walk-in shower. Two additional bedrooms share a well-appointed full bath.Extensive upgrades include a professionally finished climate-controlled flex space with child-safe padded flooring and a dedicated mini-split system for year-round comfort.Outdoor amenities include multiple tiered entertaining areas, a custom 12x12 solid metal pergola with zip-down bug netting, and full black wrought iron fencing surrounding the property with dual gated access points.A standout feature of the property is the organic, zero-pesticide greenhouse with oversized custom cedar raised planter boxes, creating a rare opportunity for sustainable gardening, homegrown produce, and year-round growing.Situated on a spacious corner lot within walking distance to the community lake, walking trails, and playground, this home offers the perfect combination of modern comfort and outdoor lifestyle.
Property Features
Property Type: Residential - Single Family
Cooling: Ceiling Fan(s), Central Air
Fenced: Yes
Garage: 1
Heating: Central
Lot Size: 0.14 Acres
Roof Type: Membrane
Stories: 2.0
Taxes: $6,177
Year Built: 2020
Amenities
High Ceilings
Quartz Counters
Double Vanity
Kitchen Island
Recessed Lighting
Stackable W/D Connections
See Remarks
Garden
Private Yard
Feature Descriptions
Appliances: Dishwasher, ENERGY STAR Qualified Appliances, Exhaust Fan, Microwave, Range, Refrigerator, Stainless Steel Appliance(s), Washer/Dryer, Water Purifier Owned
Area #: LS
Community Features: Lake, Picnic Area, Playground
Days on Site: 1
Exterior: Spray Foam Insulation
Fencimg: Full, Gate, Wrought Iron
Flood Plain: No
Flooring: Tile, Wood
HOA Fee: $185/ Annually
Lot: Corner Lot, Garden, Irregular Lot, Landscaped, Native Plants
Lot Dimensions: 77x84
Parcel#: 01059704130000
Parking: Additional Parking, Driveway, Garage, Gravel, Oversized
Parking Notes: Additional Parking, Driveway, Garage, Gravel, Oversize
Patio/Porch: Rear Porch
Restrictions: Deed Restrictions
Security: 24 Hour Security, Security Fence, Security System Owned
Security: yes
Sewer: Aerobic Septic
Special View Info: Hill Country, Neighborhood
Utilities: Electricity Connected, Internet-Cable, Water Connected
Water: Public
Window: ENERGY STAR Qualified Windows
Local Schools
High School: Lake Travis
Middle School: Bee Cave Middle School
Elementary School: Bee Cave
School District: Lake Travis ISD
Listed By / Shown By
Listed By
Agency Name: Dalton Wade, Inc.
Agency Phone: (727) 888-4175
Shown By
Agent Name: Hodge Team
Agent Phone: (512) 947-0794
Agency Title: Realty Capital City

Estimate Your Payment
Estimated Payment
$ 1,632.40 per month $988.15 Principal & Interest $514.75 Property Tax $129.50 Homeowner's Insurance
10613 Knob Hl | MLS# 1197695
This single family home located at 10613 Knob Hl, Dripping Springs, TX 78620 is currently listed for sale with an asking price of $443,999. This property was built in 2020 and has 3 bedrooms and 2 full and 1 partial baths with 1340 sq. ft. Knob Hl is located in the Mountain Creek Lakes subdivision within the Lake Travis ISD school district. Search Mountain Creek Lakes real estate on hodgeteam.rmcapitalcity.com today.