
BEDS4
BATHS3 full
SQUARE FEET3,030
MLS#4423923
STATUSActive
PROPERTY TYPEResidential - Single Family
SUBDIVISIONFountainwood Estates
SCHOOLGeorgetown ISD
Property Description
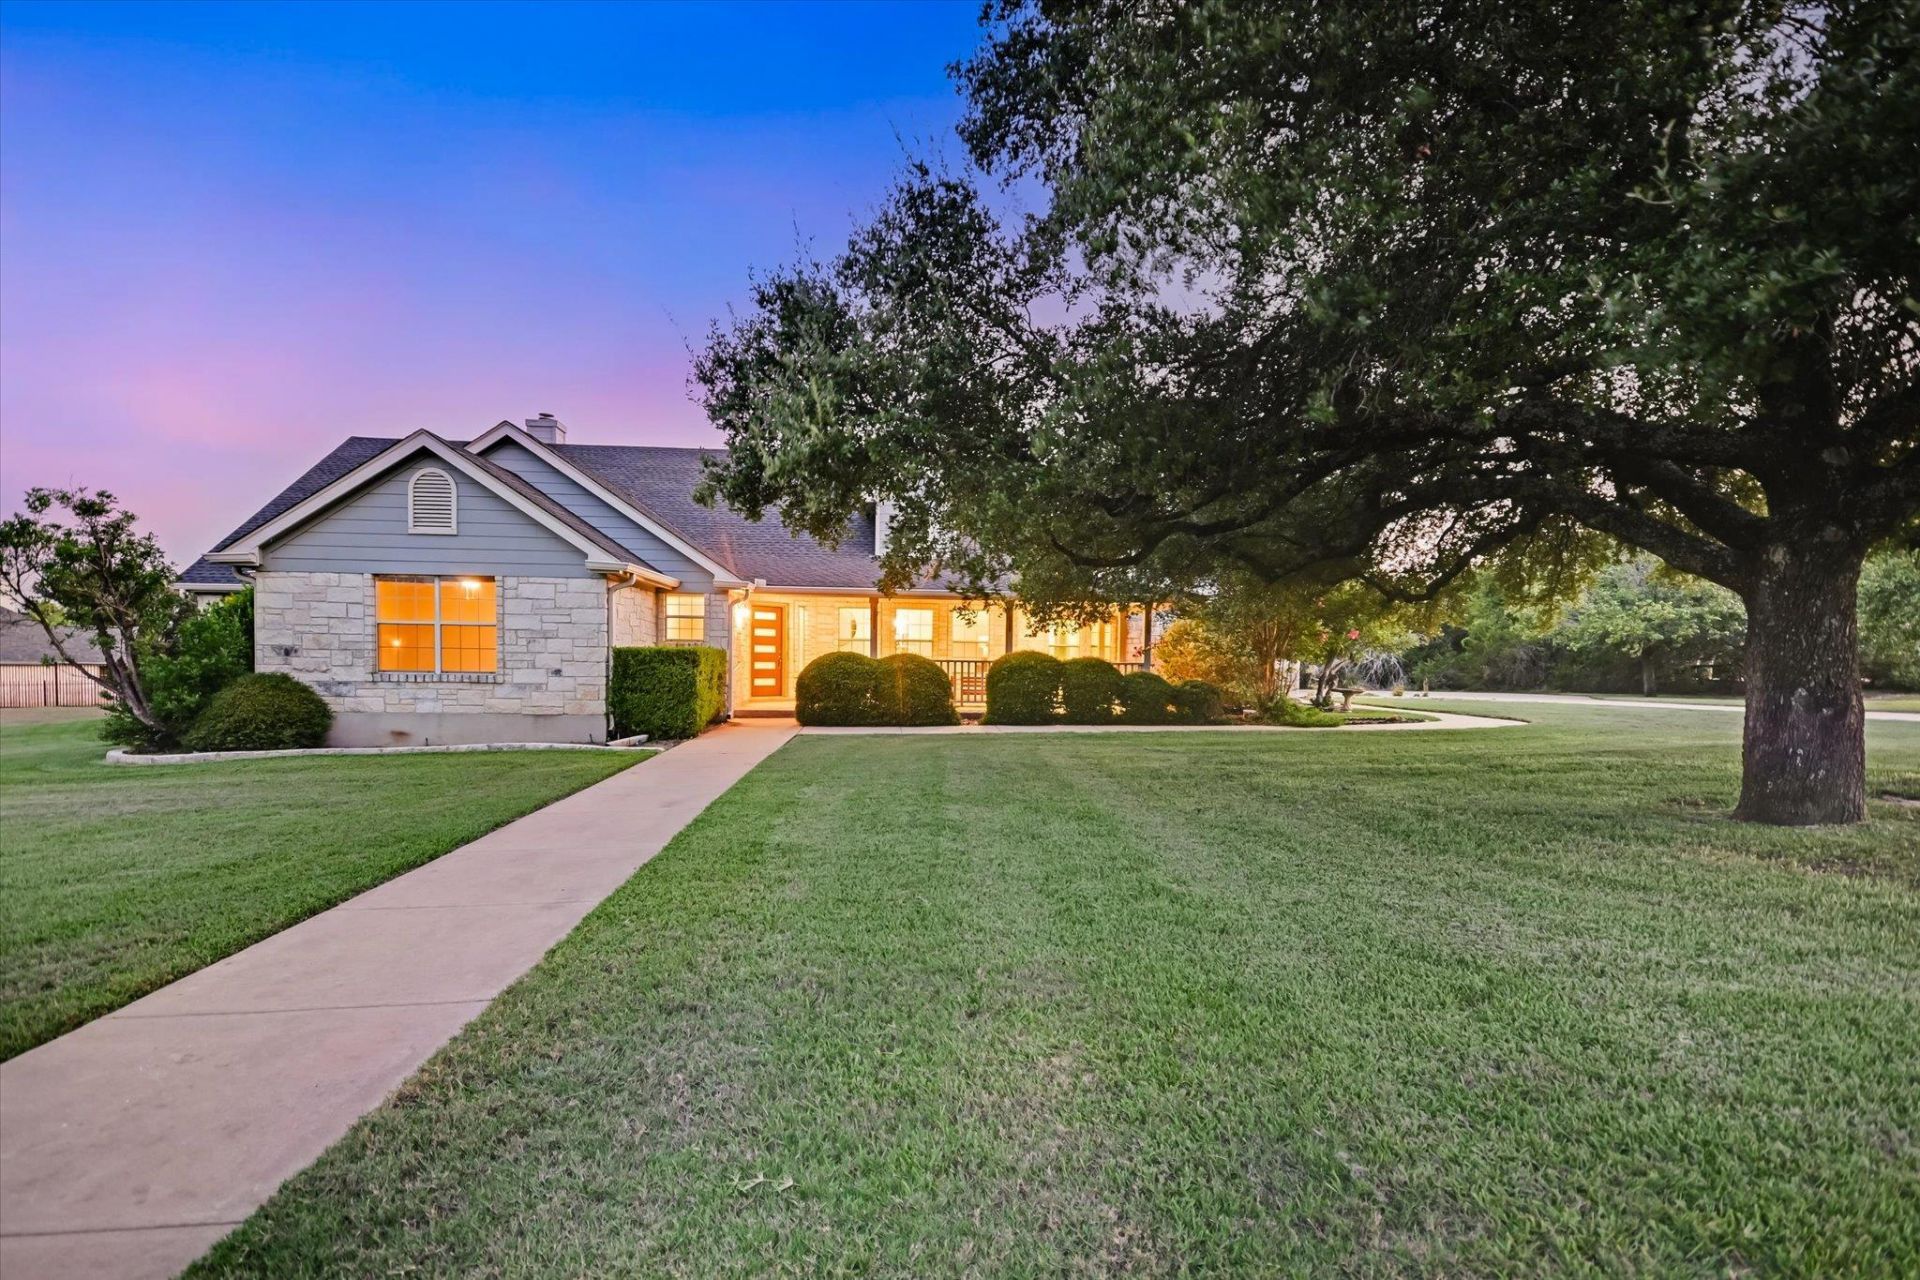
Welcome to 106 Lakeview Ln, a thoughtfully updated single-story home nestled in the serene Fountainwood Estates neighborhood on over an acre of land. Designed with accessibility in mind, the home offers comfortable, functional living with updates that thoughtfully balance convenience and style.The property also features a separate outbuilding offering exceptional flexibility?use it as a private workshop, hobby space, studio, or a 4th-car garage to suit your needs. With generous acreage and a peaceful setting, there is plenty of room to enjoy the outdoors and make the property your own.Conveniently located near grocery stores, dining, and several parks and recreational areas surrounding Lake Georgetown, this home offers the best of peaceful acreage living without sacrificing everyday convenience. Whether you're looking for a comfortable home with accessibility in mind, space for hobbies and projects, or a tranquil retreat close to everything Georgetown has to offer, this is a property worth seeing.
Property Features
Property Type: Residential - Single Family
Cooling: Central Air
Fireplaces: 1
Garage: 4
Heating: Electric
Lot Size: 1.07 Acres
Roof Type: Shingle
Stories: 1.0
Taxes: $12,203
Year Built: 2000
Amenities
Ceiling Fan(s)
Electric Dryer Hookup
Kitchen Island
Multiple Dining Areas
Primary Bedroom on Main
Walk-In Closet(s)
Washer Hookup
Gutters Full
Feature Descriptions
Area #: GTW
Community Features: Cluster Mailbox, Common Grounds, Park
Days on Site: 63
Exterior: Wood Siding, Stone
Fencimg: Partial, Wrought Iron
Fireplace: Family Room, Raised Hearth, Stone, Wood Burning
Flood Plain: No
Flooring: Carpet, Tile
HOA Fee: $180/ Annually
Laundry: Electric Dryer Hookup, Washer Hookup
Lot: Back Yard, Front Yard, Pie Shaped Lot, Sprinkler - Automatic, Trees-Medium (20 Ft - 40 Ft), Trees-Moderate
Parcel#: 20440307000005
Parking: Detached, Driveway, Garage, Garage Faces Side
Parking Notes: Detached, Driveway, Garage, Garage Faces Side
Patio/Porch: Covered, Front Porch, Rear Porch
Restrictions: Deed Restrictions
Sewer: Septic Tank
Utilities: Electricity Connected, Sewer Connected, Water Connected
Water: Public
Window: Double Pane Windows
Local Schools
High School: Georgetown
Middle School: Douglas Benold
Elementary School: Jo Ann Ford
School District: Georgetown ISD
Listed By / Shown By
Listed By
Agency Name: Keller Williams Realty
Agency Contact: (512) 346-3550
Shown By
Agent Name: Hodge Team
Agent Phone: (512) 947-0794
Agency Title: Realty Capital City

Estimate Your Payment
Estimated Payment
$ 2,942.60 per month $1,702.56 Principal & Interest $1,016.92 Property Tax $223.13 Homeowner's Insurance
106 Lakeview Ln | MLS# 4423923
This single family home located at 106 Lakeview Ln, Georgetown, TX 78633 is currently listed for sale with an asking price of $765,000. This property was built in 2000 and has 4 bedrooms and 3 full baths with 3030 sq. ft. Lakeview Ln is located in the Fountainwood Estates subdivision within the Georgetown ISD school district. Search Fountainwood Estates real estate on hodgeteam.rmcapitalcity.com today.