
BEDS3
BATHS2 full 1 partial
SQUARE FEET1,587
MLS#6964471
STATUSActive
PROPERTY TYPEResidential - Single Family
SUBDIVISIONPecan Park
SCHOOLBastrop ISD
Property Description
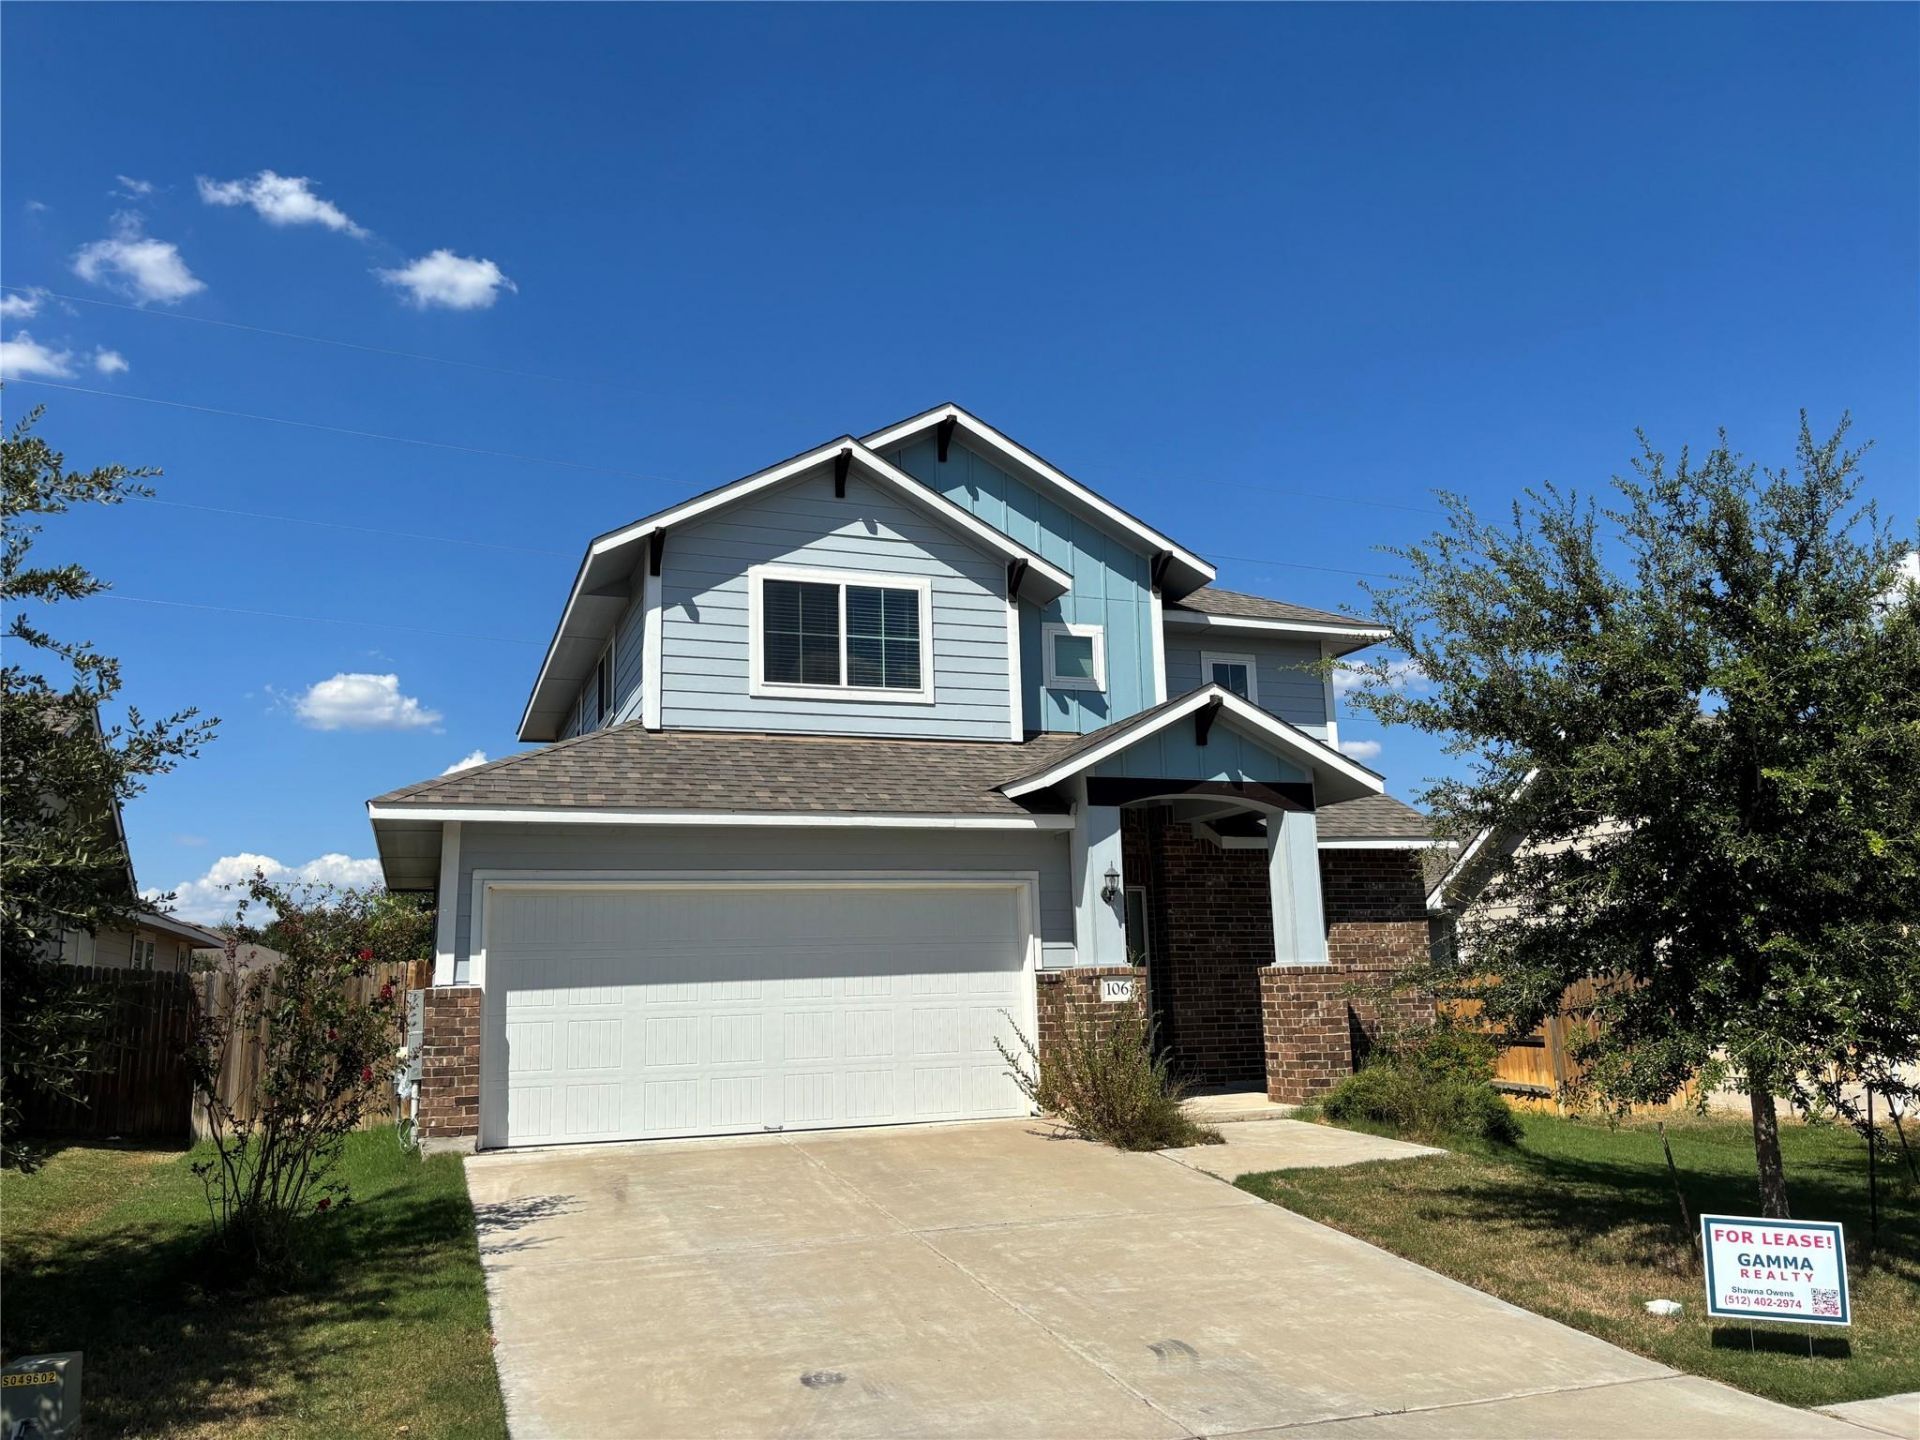
3 BR / 2 BA, 1587 SF two-story located in the Pecan Park community. This home features many upgrades including faux wood tile floors in the family room and kitchen area, subway tile backsplash in the kitchen and tiled showers. The home also includes a fenced-in backyard and full irrigation system.Pecan Park features a community pool, community playground as well as hike and bike trails to the Colorado River. This home is also located within walking distance of the Walmart Supercenter and restaurants. A short drive across highway 71 takes you to a beautiful HEB Plus, Starbucks, and more dining! Pecan Park is in close proximity to beautiful state parks, trails along the Colorado River, and more outdoor amenities. A short hop on 71 takes you to downtown Austin and the Airport in 30 minutes, where many major employers such as TESLA are developing their facilities. Submit an application today!
Property Features
Property Type: Residential - Single Family
Cooling: Central Air
Garage: 2
Heating: Central
Lot Size: 0.14 Acres
Roof Type: Composition
Stories: 2.0
Taxes: $6,039
Year Built: 2020
Amenities
Double Vanity
Gas Dryer Hookup
Entrance Foyer
Kitchen Island
Pantry
Feature Descriptions
Appliances: Disposal, Gas Range, Microwave, Vented Exhaust Fan, Gas Water Heater
Area #: BA
Community Features: Cluster Mailbox, Playground, Pool
Days on Site: 18
Exterior: Brick, HardiPlank Type
Fencimg: Wood
Flood Plain: No
Flooring: Carpet, Tile
HOA Fee: $150/ Quarterly
Laundry: Gas Dryer Hookup
Lot: Back Yard
Lot Dimensions: 50x120
Parcel#: 106 Crooked Trial
Parking: Garage Door Opener, Garage Faces Front
Parking Notes: Garage Door Opener, Garage Faces Front
Security: Smoke Detector(s)
Sewer: Public Sewer
Utilities: Electricity Available, Natural Gas Available, Underground Utilities, Water Connected
Water: Public
Window: Double Pane Windows, Vinyl Windows
Local Schools
High School: Bastrop
Middle School: Riverside
Elementary School: Mina
School District: Bastrop ISD
Listed By / Shown By
Listed By
Agency Name: Gamma Realty
Agency Contact: (512) 402-2974
Shown By
Agent Name: Hodge Team
Agent Phone: (512) 947-0794
Agency Title: Realty Capital City

Estimate Your Payment
Estimated Payment
$ 1,245.56 per month $656.30 Principal & Interest $503.25 Property Tax $86.01 Homeowner's Insurance
106 Crooked Trail Trl | MLS# 6964471
This single family home located at 106 Crooked Trail Trl, Bastrop, TX 78602 is currently listed for sale with an asking price of $294,890. This property was built in 2020 and has 3 bedrooms and 2 full and 1 partial baths with 1587 sq. ft. Crooked Trail Trl is located in the Pecan Park subdivision within the Bastrop ISD school district. Search Pecan Park real estate on hodgeteam.rmcapitalcity.com today.