
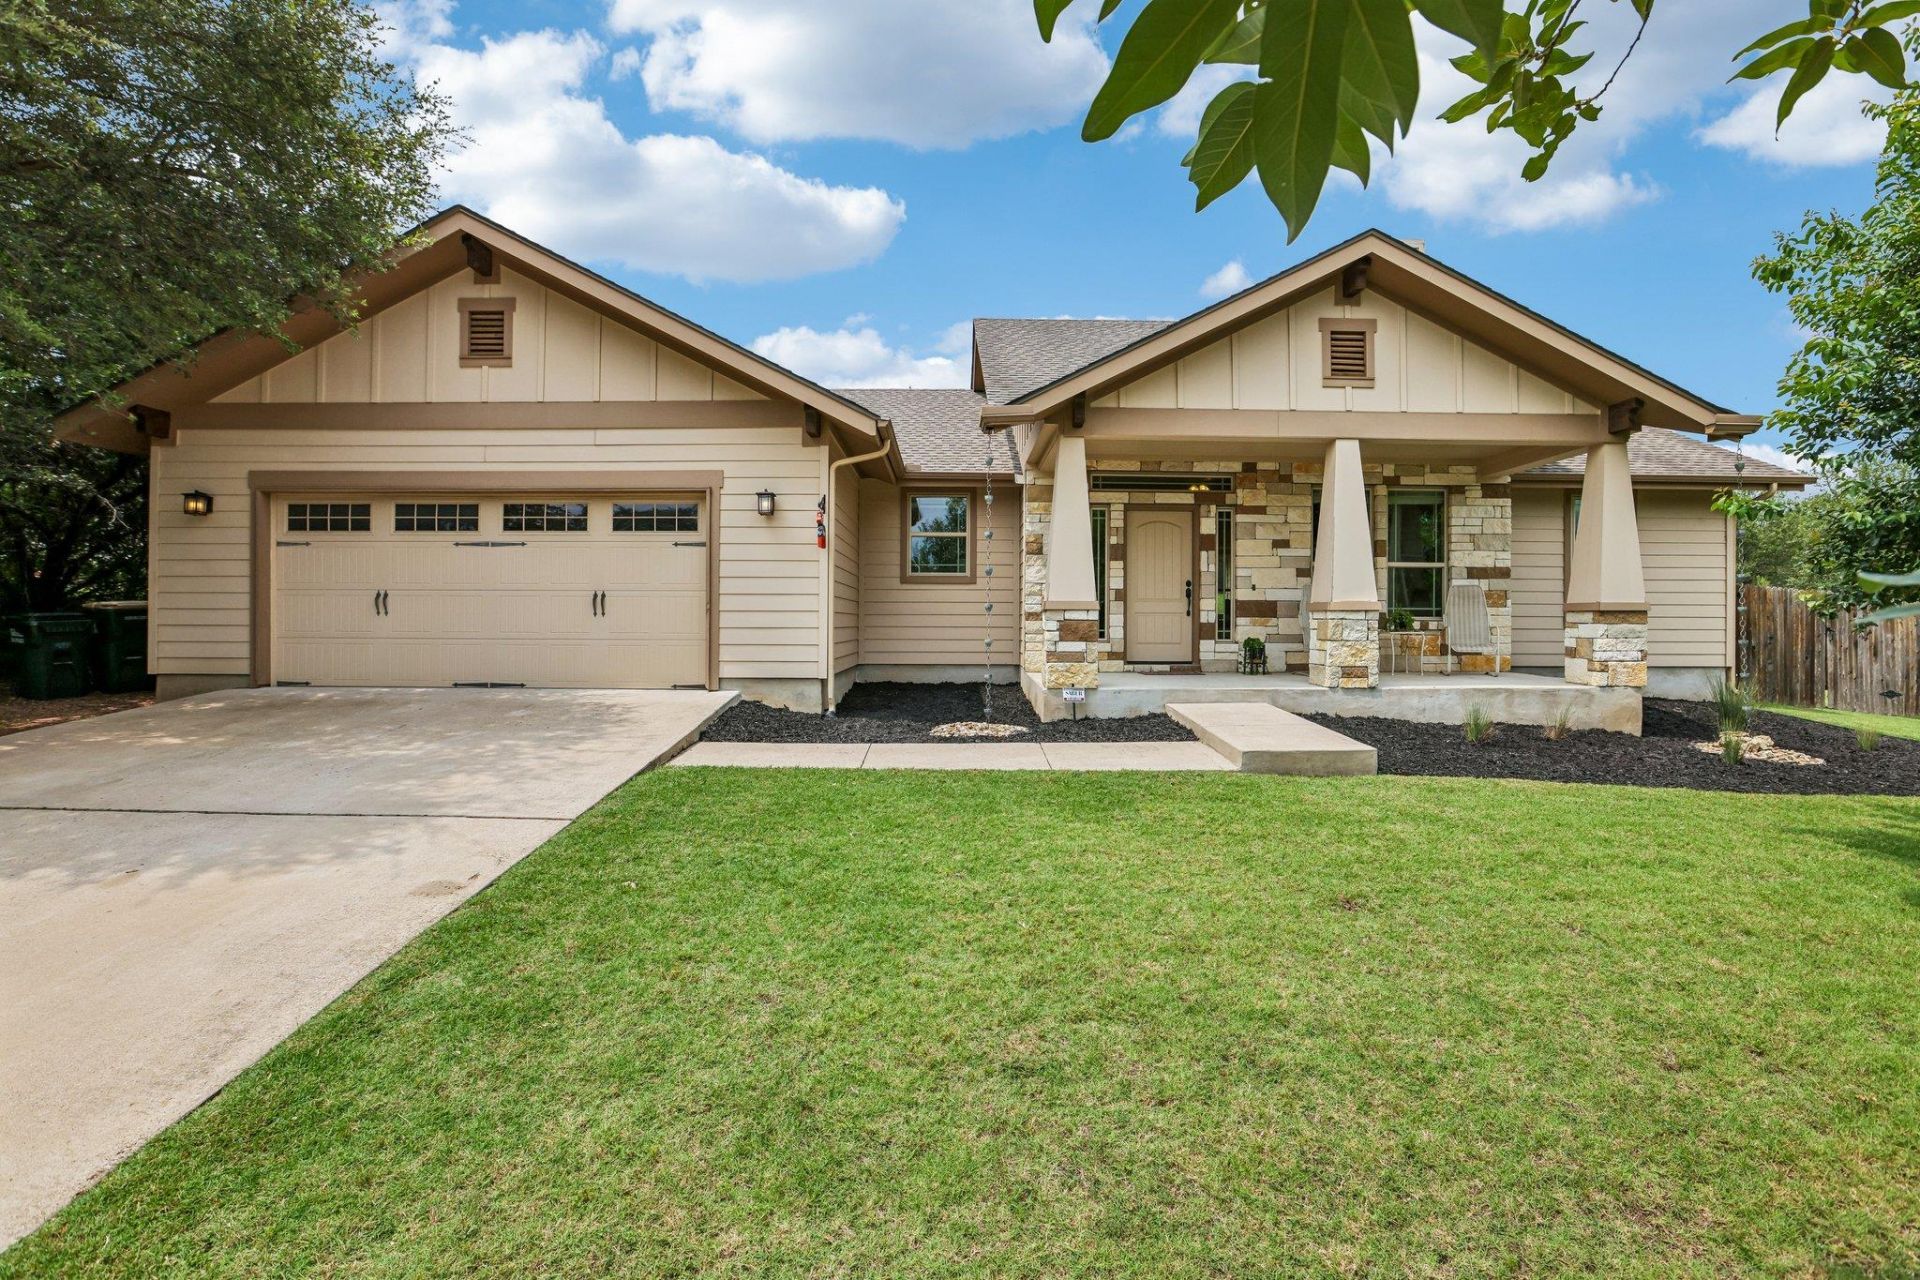
BEDS3
BATHS2 full
SQUARE FEET1,699
MLS#2844203
STATUSActive
PROPERTY TYPEResidential - Single Family
SUBDIVISIONBriarcliff Inc
SCHOOLLake Travis ISD
Property Description
Please do not let the cats out! Nestled on a quiet cul-de-sac in the charming lakeside community of Briarcliff, this beautifully situated home offers the perfect blend of privacy, nature, and Hill Country living. Surrounded by mature trees and featuring a stunning natural rock wall that creates a peaceful backdrop for the backyard patio, this property is designed for both relaxation and entertaining.Inside, you'll love the open-concept kitchen and living area with a beautiful stone fireplace, creating an inviting space for gathering with family and friends while enjoying views of the surrounding landscape. Thoughtfully positioned within the neighborhood, the home offers a sense of seclusion while remaining close to everything Briarcliff has to offer.Located directly across the street from Willie Nelson's beloved Cut-N-Putt Golf Course, you'll enjoy one of the area's most unique neighborhood amenities right outside your door. Just minutes from Lake Travis, Briarcliff is known for its scenic beauty, waterfront lifestyle, and abundance of outdoor recreation, including parks, hiking trails, a marina, disc golf, and community events. Residents also benefit from the highly acclaimed Lake Travis ISD and convenient access to Spicewood, Bee Cave, and Austin, making this an ideal location for those seeking a laid-back lifestyle without sacrificing accessibility.Whether you're looking for a full-time residence or a peaceful Hill Country retreat, this home offers the privacy, character, and location that make Briarcliff one of the area's hidden gems.
Upcoming Open Houses
Open House Saturday July 11th, 1:00pm - 4:00pm
Open House Sunday July 12th, 1:00pm - 4:00pm
Property Features
Property Type: Residential - Single Family
Cooling: Central Air
Fireplaces: 1
Garage: 2 car attached
Heating: Central, Electric
Lot Size: 0.32 Acres
Roof Type: Composition
Stories: 1.0
Taxes: $7,525
Year Built: 2012
Amenities
Ceiling Fan(s)
High Ceilings
Vaulted Ceiling(s)
Double Vanity
Kitchen Island
No Interior Steps
Open Floorplan
Pantry
Primary Bedroom on Main
Recessed Lighting
Walk-In Closet(s)
Wired for Sound
Gutters Partial
Feature Descriptions
Appliances: Dishwasher, Disposal, Electric Cooktop, ENERGY STAR Qualified Appliances, Exhaust Fan, Microwave, Free-Standing Electric Oven, Refrigerator, Self Cleaning Oven, Electric Water Heater
Area #: LS
Community Features: Golf, Lake, Park, Playground, Sport Court(s)/Facility, Tennis Court(s)
Days on Site: 2
Exterior: HardiPlank Type, Stone Veneer
Fencimg: Privacy, Wood
Fireplace: Family Room, Wood Burning
Flood Plain: No
Flooring: Carpet, Tile, Wood
HOA Fee: $325/ Annually
Lot: Back Yard, Cul-De-Sac, Front Yard, Level, Near Golf Course
Lot Dimensions: 96x130
Parcel#: 05520101140000
Parking: Attached, Concrete, Driveway, Garage
Parking Notes: Attached, Concrete, Driveway, Garage
Patio/Porch: Porch
Sewer: Septic Tank
Special View Info: Golf Course
Utilities: Electricity Connected, Water Connected
Water: Public
Local Schools
High School: Lake Travis
Middle School: Lake Travis
Elementary School: West Cypress Hills
School District: Lake Travis ISD
Listed By / Shown By
Listed By
Agency Name: ERA Experts
Agency Phone: (512) 270-4765
Shown By
Agent Name: Hodge Team
Agent Phone: (512) 947-0794
Agency Title: Realty Capital City

Estimate Your Payment
Estimated Payment
$ 1,684.32 per month $934.74 Principal & Interest $627.08 Property Tax $122.50 Homeowner's Insurance
1058 Daviot Dr | MLS# 2844203
This single family home located at 1058 Daviot Dr, Spicewood, TX 78669 is currently listed for sale with an asking price of $420,000. This property was built in 2012 and has 3 bedrooms and 2 full baths with 1699 sq. ft. Daviot Dr is located in the Briarcliff Inc subdivision within the Lake Travis ISD school district. Search Briarcliff Inc real estate on hodgeteam.rmcapitalcity.com today.