
BEDS4
BATHS3 full 1 partial
SQUARE FEET2,319
MLS#3181970
STATUSActive
PROPERTY TYPEResidential - Single Family
SUBDIVISIONHorizon Park
SCHOOLLeander ISD
Property Description
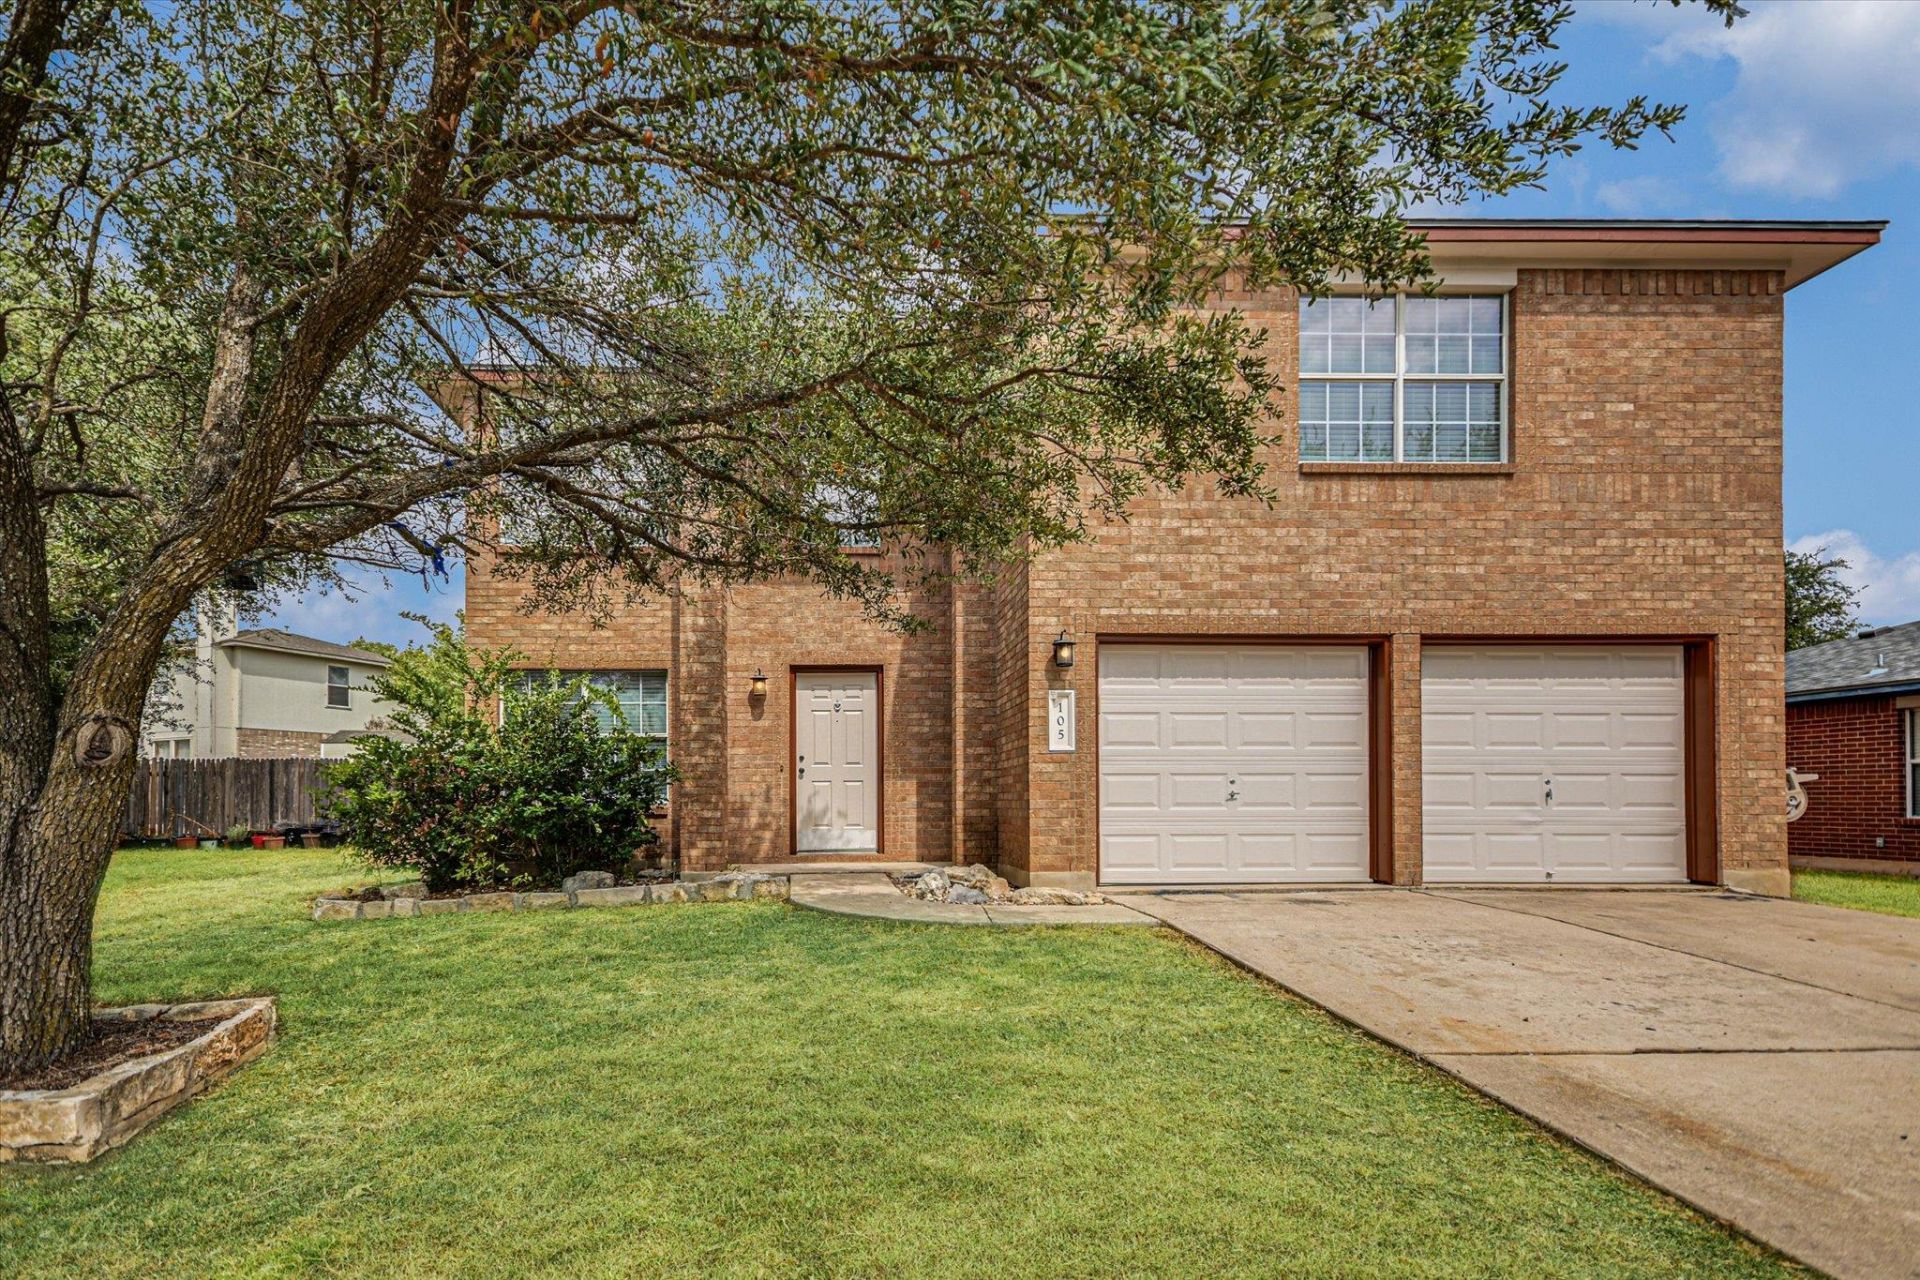
Welcome to 105 Golden Gate Drive, a beautifully remodeled 4-bedroom, 2.5-bath home tucked away on a quiet cul-de-sac in Leander. Offering 2,319 square feet, this spacious two-story home features an open floor plan with two living areas, a formal dining room, and plenty of room for comfortable everyday living and entertaining.Recent updates include new roof, new carpet, fresh exterior & interior paint, and new kitchen countertops, with additional improvements throughout the home. The well-appointed primary suite features a private bath with a separate shower and relaxing garden tub. Upstairs, a generously sized game room provides an ideal space for movie nights, recreation, or a second gathering area.Outside, enjoy the covered patio, mature trees, and private backyard setting. Additional features include natural gas, zoned HVAC, security system, oversized utility room, and a two-car garage.Location is another major highlight. Enjoy easy access to the Leander areas shopping, restaurants, and entertainment along 1431, while the Austin MetroRail commuter station is just minutes away. The home is located within highly sought-after Leander ISD, and residents can enjoy convenient access to the neighborhood pool, park, playground, and nearby school.A great combination of space, updates, amenities, and location?come see everything this Leander home has to offer.
Property Features
Property Type: Residential - Single Family
Cooling: Ceiling Fan(s), Electric
Garage: 2 car attached
Heating: Central
Lot Size: 0.16 Acres
Roof Type: Shingle
Stories: 2.0
Taxes: $7,590
Year Built: 2002
Amenities
Double Vanity
Walk-In Closet(s)
See Remarks
Feature Descriptions
Accessibility: See Remarks
Appliances: Microwave, Oven, Free-Standing Range, Refrigerator
Area #: CLN
Community Features: Golf, Park, Picnic Area, Playground, Pool
Days on Site: 10
Exterior: Brick
Fencimg: Back Yard, Wood
Flood Plain: No
Flooring: Carpet, Tile
HOA Fee: $85/ Quarterly
Lot: Cul-De-Sac
Parcel#: 17W326504C00480006
Parking: Attached, Garage
Parking Notes: Attached, Garage
Patio/Porch: Covered, Front Porch, Rear Porch
Restrictions: Deed Restrictions
Security: Prewired
Sewer: Public Sewer
Special View Info: Neighborhood
Utilities: Electricity Connected, Natural Gas Connected, Sewer Connected, Water Connected
Water: Public
Window: Blinds
Local Schools
High School: Rouse
Middle School: Knox Wiley
Elementary School: Pleasant Hill
School District: Leander ISD
Listed By / Shown By
Listed By
Agency Name: Cornerstone Partners Realty
Agency Contact: 512-988-6242
Shown By
Agent Name: Hodge Team
Agent Phone: (512) 947-0794
Agency Title: Realty Capital City

Estimate Your Payment
Estimated Payment
$ 1,576.46 per month $834.59 Principal & Interest $632.50 Property Tax $109.38 Homeowner's Insurance
105 Golden Gate Dr | MLS# 3181970
This single family home located at 105 Golden Gate Dr, Leander, TX 78641 is currently listed for sale with an asking price of $375,000. This property was built in 2002 and has 4 bedrooms and 3 full and 1 partial baths with 2319 sq. ft. Golden Gate Dr is located in the Horizon Park subdivision within the Leander ISD school district. Search Horizon Park real estate on hodgeteam.rmcapitalcity.com today.