
BEDS4
BATHS3 full 1 partial
SQUARE FEET4,082
MLS#5544221
STATUSActive
PROPERTY TYPEResidential - Single Family
SUBDIVISIONRough Hollow
SCHOOLLake Travis ISD
Property Description
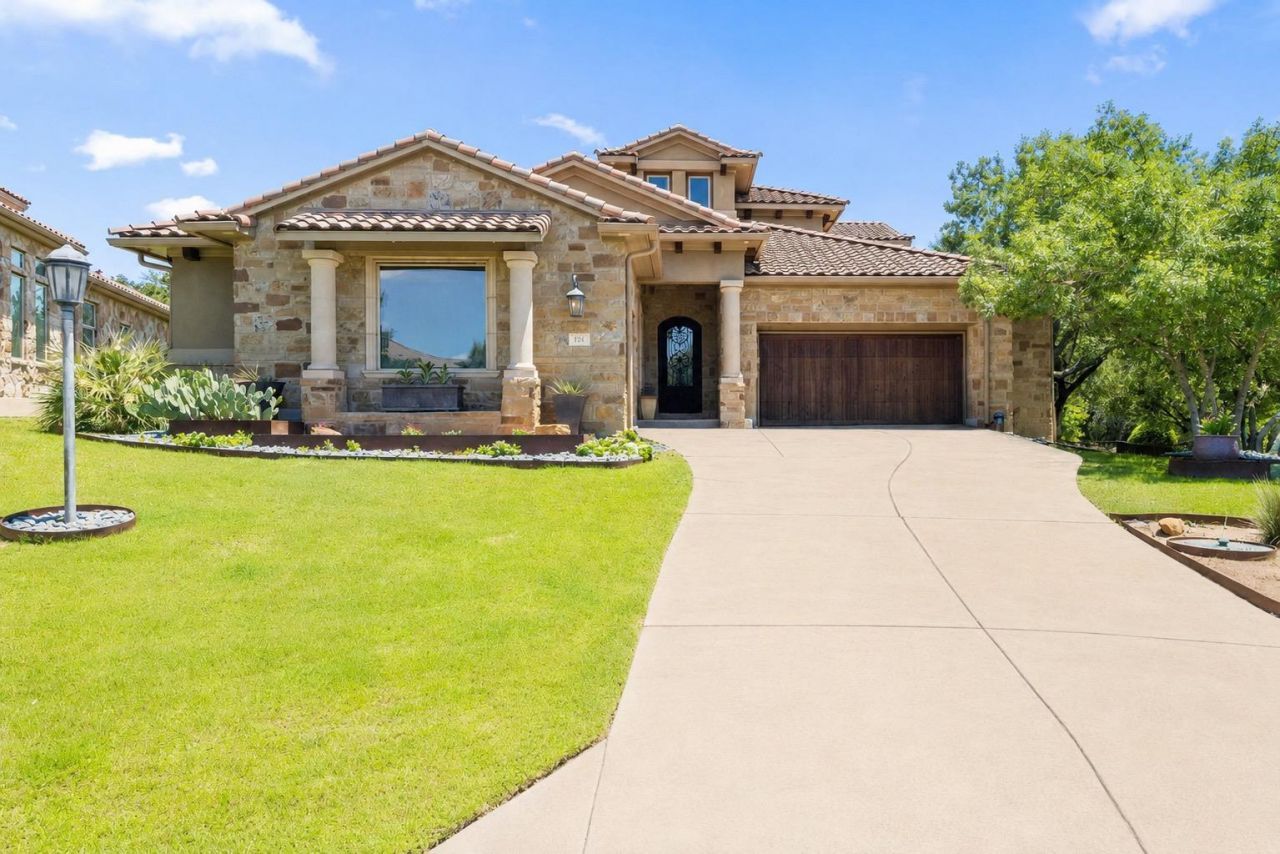
This beautiful custom built home is located on a cul-de-sac in the desirable gated section of Rough Hollow known as The Enclave. The home was built by River Oaks Custom Homes and features include cathedral ceilings, over-sized windows and a gourmet kitchen with a professional 8 burner duel fuel range. The large four bedroom home has a luxurious primary on the main level with an additional downstairs bedroom with ensuite, large office and 2 eating areas with additional bar seating at the grand-scale kitchen island. 2 bedrooms with an oversized game room and flex space complete a wonderful space on the second level. Hardwood flooring, huge walk-in closets and custom details are found throughout. The gorgeous backyard is perfect for entertaining with a spacious outdoor kitchen area with built-in grill and covered patio. Additional enclosed courtyard provides another outdoor seating area. The Enclave is minutes away from the amenity center which includes 4 pools, lazy river, restaurant, onsite marina, two pavilions, hike and bike trails, pickleball, bocce and basketball courts, community activities, socials and more make it a perfect place to escape to lake living only a short drive to downtown Austin.
Property Features
Property Type: Residential - Single Family
Cooling: Ceiling Fan(s), Central Air
Fenced: Yes
Fireplaces: 1
Garage: 3 car attached
Heating: Central
Lot Size: 0.43 Acres
Roof Type: Composition, Shingle
Stories: 2.0
Taxes: $16,890
Year Built: 2015
Amenities
Cathedral Ceiling(s)
Crown Molding
Eat-in Kitchen
Granite Counters
High Ceilings
High Speed Internet
Kitchen Island
Primary Bedroom on Main
Open Floorplan
Pantry
Walk-In Closet(s)
Storage
Wired for Sound
Gas Dryer Hookup
Multiple Living Areas
Multiple Dining Areas
Washer Hookup
Study/Home Office
Gas Grill
Outdoor Grill
Feature Descriptions
Appliances: Dishwasher, Disposal, Gas Range, Microwave, Double Oven, Self Cleaning Oven, Trash Compactor
Area #: LS
Community Features: Business Center, Clubhouse, Cluster Mailbox, Conference/Meeting Room, Controlled Access, Dog Park, Fitness Center, Gated, Golf, High Speed Internet, Lake, Park, Pet Amenities, Picnic Area, Planned Social Activities, Playground, Pool, Restaurant, Sport Court(s)/Facility, Str
Days on Site: 120
Exterior: Masonry â?? All Sides
Fencimg: Back Yard, Fenced
Fireplace: Family Room, Gas, Living Room, Outside
Flood Plain: See Remarks
Flooring: Carpet, Tile, Wood
HOA Fee: $870/ Semi-Annually
Laundry: Gas Dryer Hookup, Washer Hookup
Lot: Back Yard, Cul-De-Sac, Front Yard, Landscaped, Open Lot, Sprinkler - Automatic, Sprinkler - Back Yard, Sprinklers In Front
Parcel#: 01398311090000
Parking: Attached
Parking Notes: Attached
Patio/Porch: Front Porch, Patio, Porch
Restrictions: See Remarks
Security: Carbon Monoxide Detector(s), Fire Alarm, Key Card Entry, See Remarks
Sewer: Municipal Utility District (MUD)
Special View Info: Hill Country
Utilities: Cable Available, Electricity Available, Internet-Cable, Propane, Sewer Available, Water Available
Water: Municipal Utility District (MUD)
Window: Double Pane Windows, Shutters
Local Schools
High School: Lake Travis
Middle School: Lake Travis
Elementary School: Serene Hills
School District: Lake Travis ISD
Listed By / Shown By
Listed By
Agency Name: Compass RE Texas, LLC
Agency Contact: (512) 914-0733
Shown By
Agent Name: Hodge Team
Agent Phone: (512) 947-0794
Agency Title: Realty Capital City

Estimate Your Payment
Estimated Payment
$ 4,299.80 per month $2,557.18 Principal & Interest $1,407.50 Property Tax $335.13 Homeowner's Insurance
105 Aruba Ct | MLS# 5544221
This single family home located at 105 Aruba Ct, Lakeway, TX 78734 is currently listed for sale with an asking price of $1,149,000. This property was built in 2015 and has 4 bedrooms and 3 full and 1 partial baths with 4082 sq. ft. Aruba Ct is located in the Rough Hollow subdivision within the Lake Travis ISD school district. Search Rough Hollow real estate on hodgeteam.rmcapitalcity.com today.