
BEDS3
BATHS2 full
SQUARE FEET1,063
MLS#7311739
STATUSActive
PROPERTY TYPEResidential - Single Family
SUBDIVISIONVillage 01 At Anderson Mill
SCHOOLRound Rock ISD
Property Description
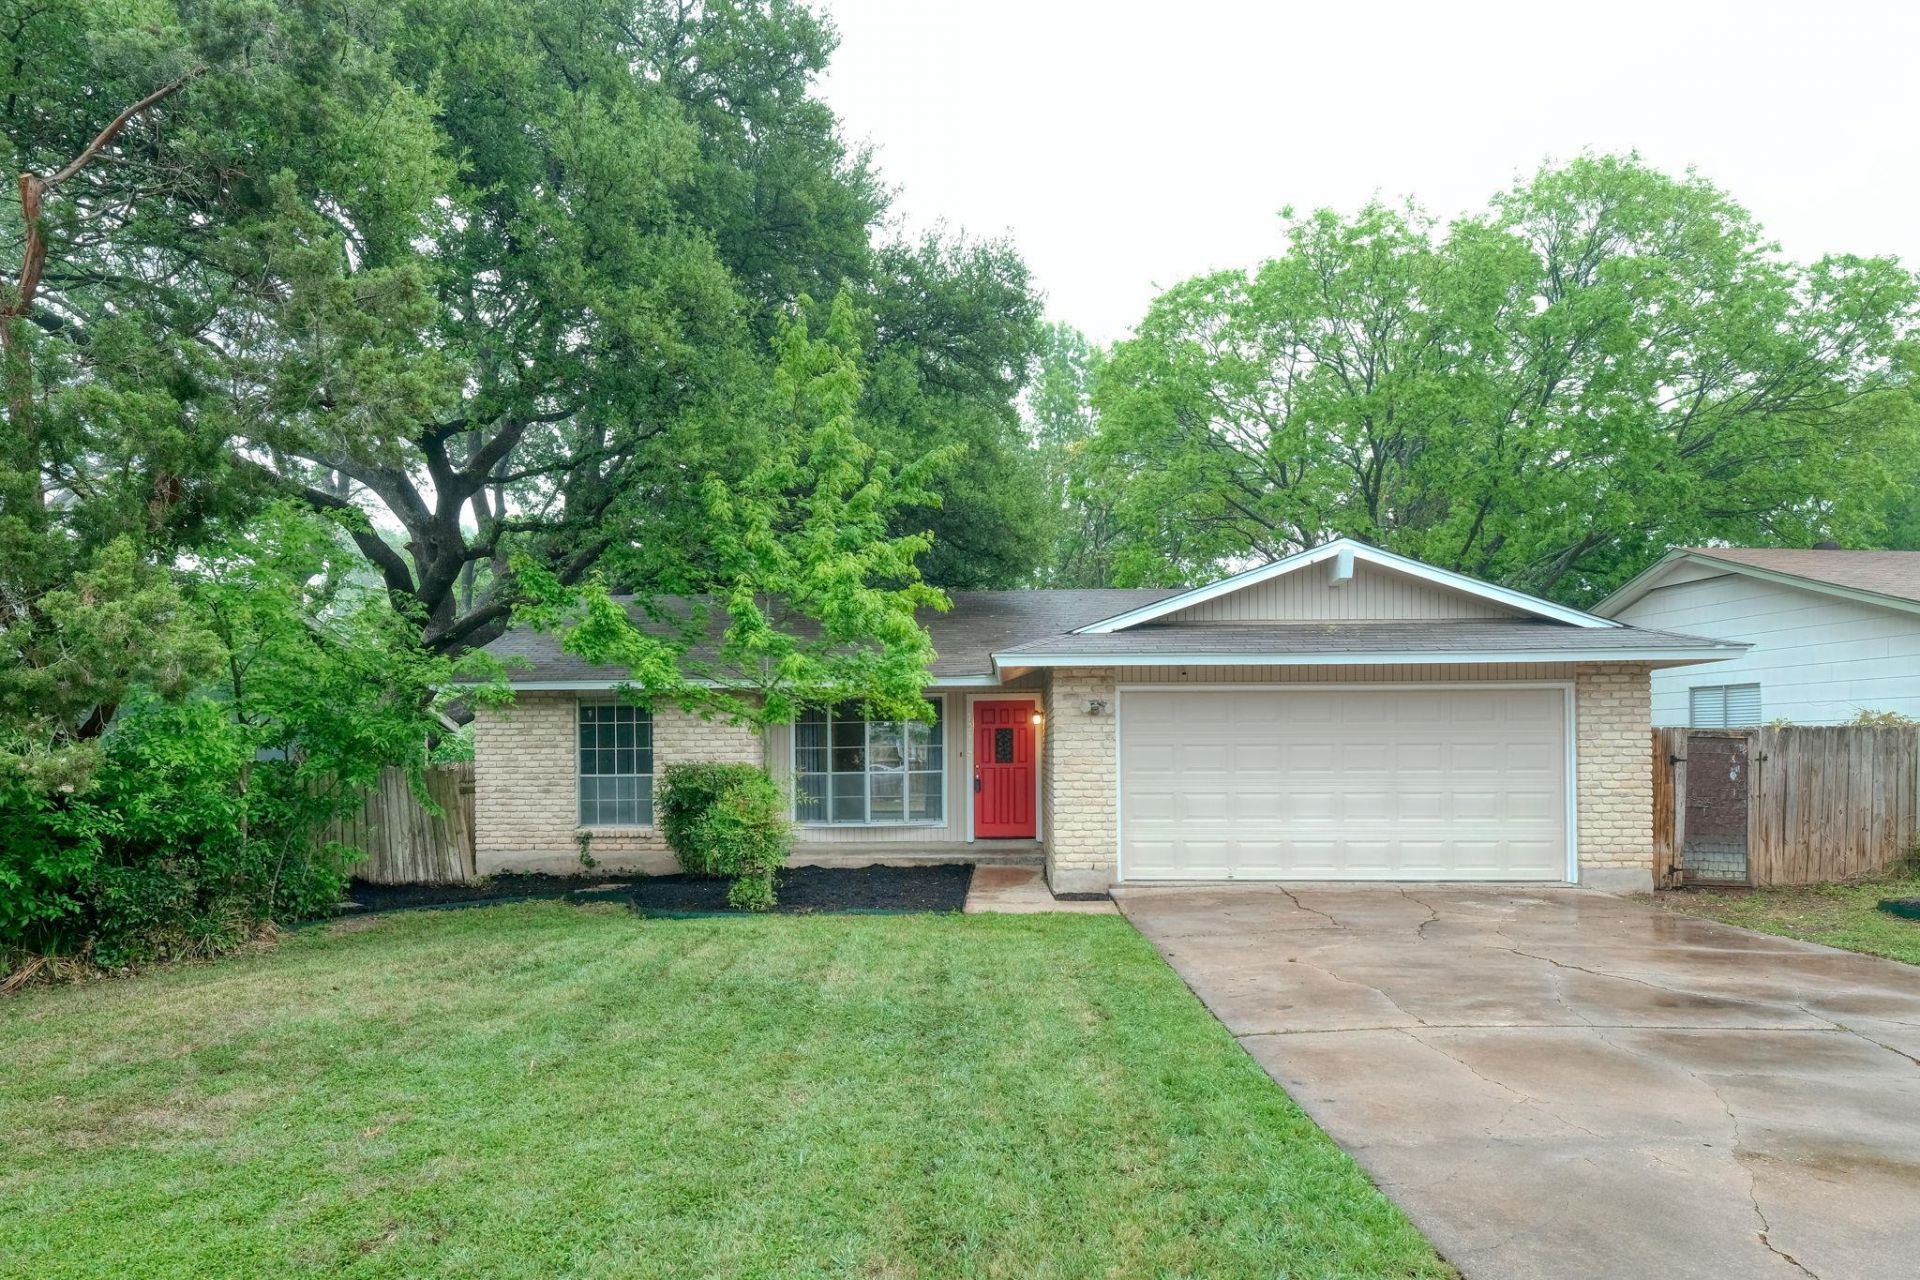
Nestled in the established Anderson Mill community, this charming single-story home offers comfort, convenience, and a spacious backyard setting. Featuring 3 bedrooms and 2 full baths, the functional floor plan makes the most of every square foot.The kitchen is equipped with white cabinetry, gas cooking, and a refrigerator, opening to the main living and dining areas for easy everyday living. The primary suite includes its own full bath, while two additional bedrooms provide flexibility for family, guests, or a home office.Step outside to a generously sized fenced backyard with plenty of room for entertaining, pets, play equipment, gardening, or simply enjoying the outdoors. A two-car garage provides additional storage and convenience.Located in the desirable Anderson Mill area, residents enjoy easy access to neighborhood parks, trails, shopping, dining, major employers, and highly regarded Round Rock ISD schools. This home offers a great balance of space, location, and everyday functionality.
Property Features
Property Type: Residential - Single Family
Cooling: Central Air
Fenced: Yes
Garage: 2
Heating: Central
Lot Size: 0.15 Acres
Roof Type: Composition, Shingle
Stories: 1.0
Taxes: $5,844
Year Built: 1975
Amenities
Ceiling Fan(s)
Laminate Counters
Primary Bedroom on Main
Walk-In Closet(s)
Feature Descriptions
Appliances: Dishwasher, Gas Cooktop, Refrigerator
Area #: NW
Days on Site: 23
Exterior: Brick, Wood Siding
Fencimg: Back Yard, Fenced, Wood
Flood Plain: No
Flooring: Vinyl
Parcel#: 165640000F0009
Parking: Garage
Parking Notes: Garage
Sewer: Public Sewer
Utilities: Electricity Connected, Sewer Connected, Water Connected
Water: Public
Local Schools
High School: Westwood
Middle School: Noel Grisham
Elementary School: Anderson Mill
School District: Round Rock ISD
Listed By / Shown By
Listed By
Agency Name: RPM Reliable Prop. Mgmt
Agency Contact: (512) 732-8388
Shown By
Agent Name: Hodge Team
Agent Phone: (512) 947-0794
Agency Title: Realty Capital City

Estimate Your Payment
Estimated Payment
$ 1,254.76 per month $678.80 Principal & Interest $487.00 Property Tax $88.96 Homeowner's Insurance
10419 Firethorn Ln | MLS# 7311739
This single family home located at 10419 Firethorn Ln, Austin, TX 78750 is currently listed for sale with an asking price of $305,000. This property was built in 1975 and has 3 bedrooms and 2 full baths with 1063 sq. ft. Firethorn Ln is located in the Village 01 At Anderson Mill subdivision within the Round Rock ISD school district. Search Village 01 At Anderson Mill real estate on hodgeteam.rmcapitalcity.com today.