
BEDS4
BATHS3 full
SQUARE FEET2,912
MLS#7931419
STATUSActive
PROPERTY TYPEResidential - Single Family
SUBDIVISIONParmer Ranch
SCHOOLGeorgetown ISD
Property Description
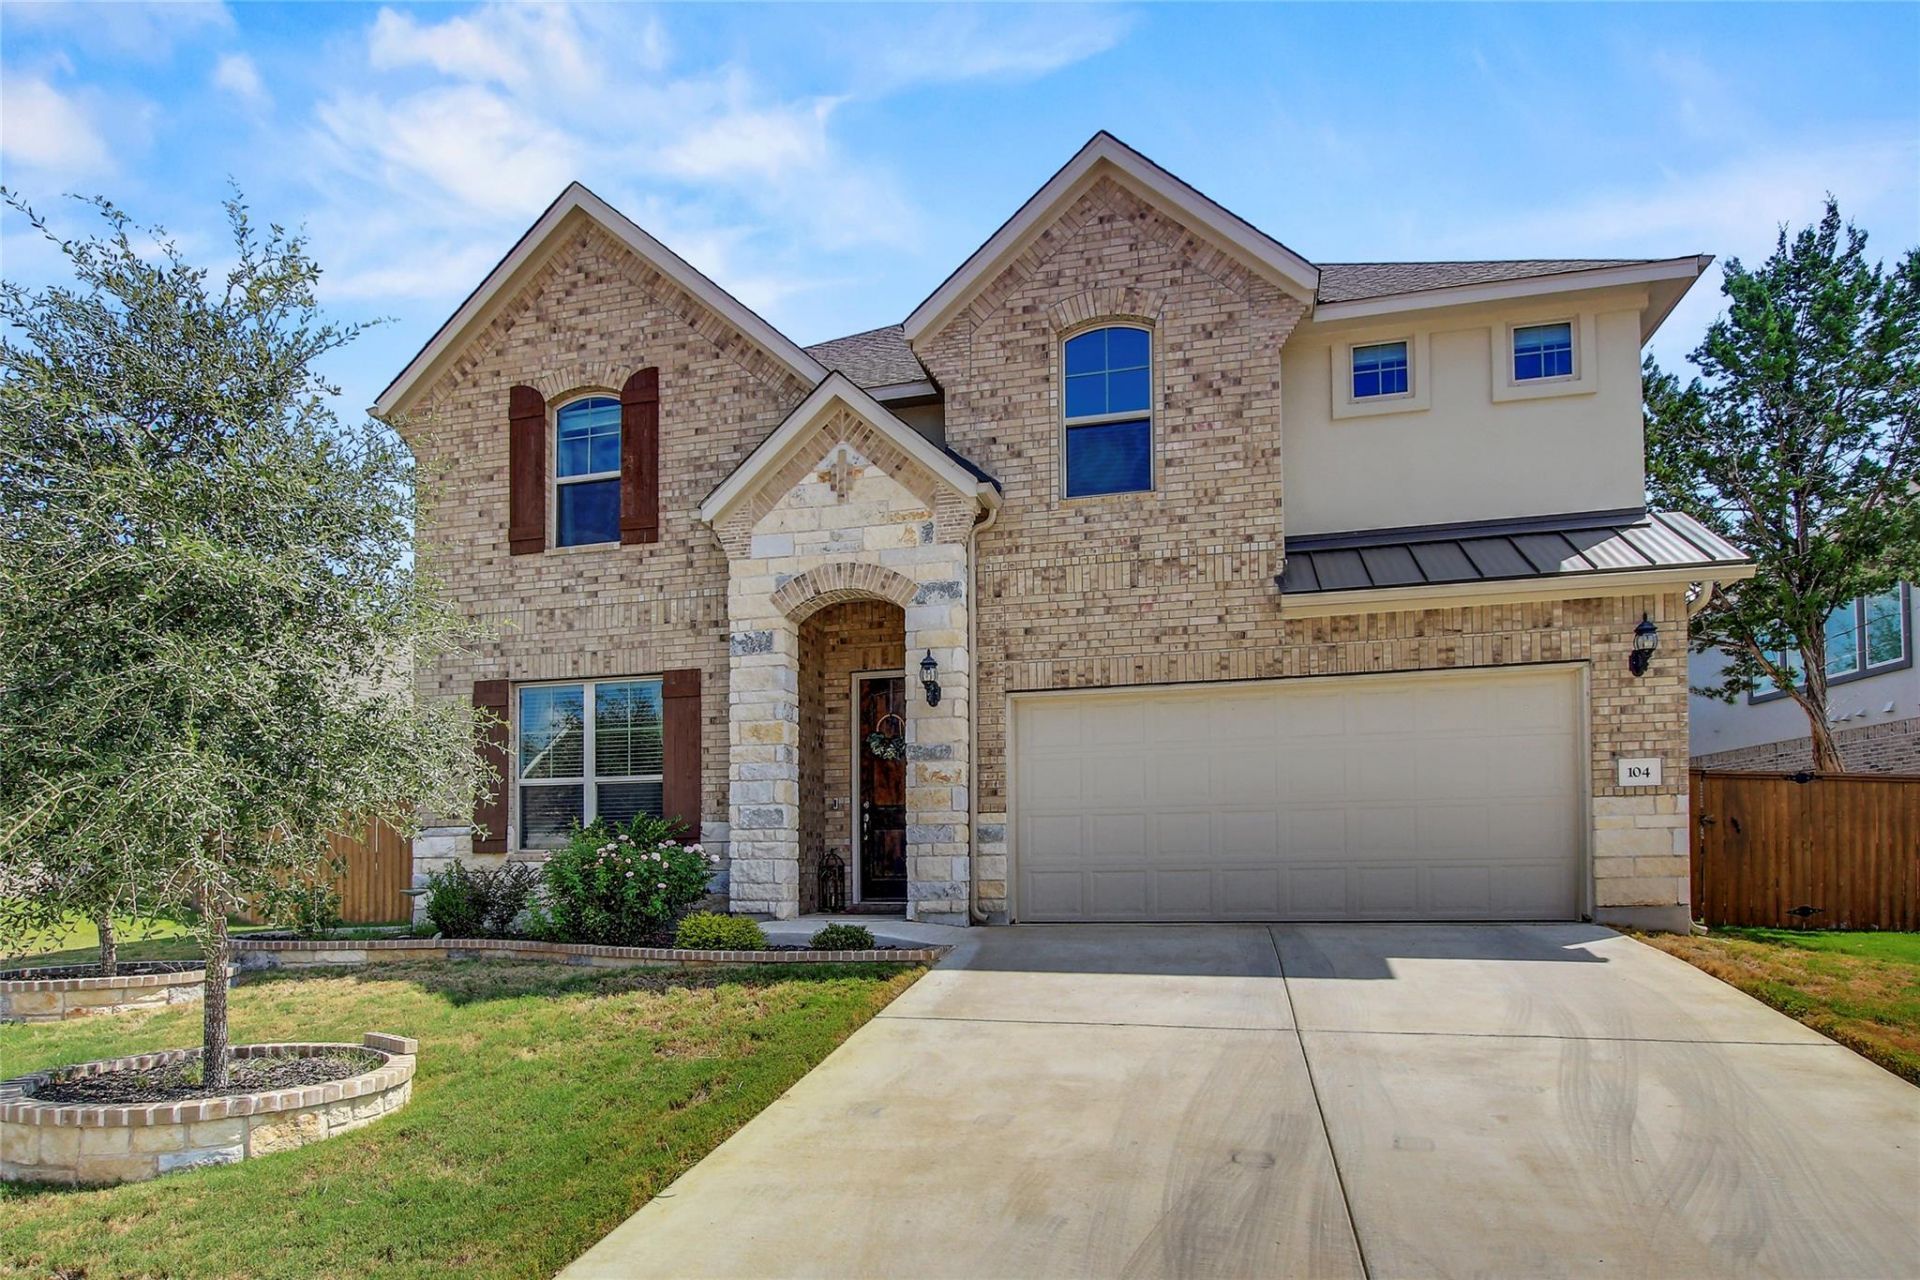
Experience the pinnacle of modern living at 104 Millbend RD, Georgetown, TX 78633 in Williamson County, a single-family residence presented in excellent condition. The heart of this home is undoubtedly the kitchen, where culinary dreams come to life amidst a backdrop of stylish shaker cabinets and gleaming white stone countertops; the large kitchen island invites gatherings and casual meals, while the backsplash adds a touch of sophisticated charm, and the kitchen bar offers a perfect spot for morning coffee, complemented by a state-of-the-art stovetop. The living room exudes an airy elegance, with its soaring high ceiling creating a sense of spaciousness and grandeur. The primary bedroom offers a private retreat, featuring an ensuite bathroom with a luxurious walk in shower. Enjoy seamless indoor-outdoor living with the thoughtfully designed outdoor living space and patio, ideal for entertaining or simply unwinding in the fresh air; the fenced backyard provides a secure and private oasis, complete with a thoughtfully established garden. The property also features a 2-garage space, ensuring ample parking and storage. With four bedrooms and three bathrooms, this 2023 build offers the perfect blend of comfort, style, and functionality. Schedule a showing today.
Property Features
Property Type: Residential - Single Family
Cooling: Central Air
Fenced: Yes
Garage: 2 car attached
Heating: Central
Lot Size: 0.22 Acres
Roof Type: Composition, Shingle
Stories: 2.0
Taxes: $12,275
Year Built: 2023
Amenities
See Remarks
Breakfast Bar
Ceiling Fan(s)
High Ceilings
Vaulted Ceiling(s)
Stone Counters
Double Vanity
Eat-in Kitchen
Interior Steps
Kitchen Island
Open Floorplan
Primary Bedroom on Main
Recessed Lighting
Walk-In Closet(s)
Garden
Private Yard
Feature Descriptions
Appliances: Built-In Oven(s), Cooktop, Dishwasher, ENERGY STAR Qualified Appliances, Microwave, Electric Oven, RNGHD, Stainless Steel Appliance(s)
Area #: GTW
Community Features: See Remarks, Common Grounds, Curbs, Fitness Center, Park, Picnic Area, Playground, Pool, Sidewalks, Sport Court(s)/Facility
Days on Site: 55
Exterior: Masonry ??? All Sides
Fencimg: Back Yard, Fenced, Gate, Wood
Flood Plain: No
Flooring: Carpet, Tile
HOA Fee: $50/ Monthly
Lot: Back Yard, Front Yard, Garden, Landscaped, Sprinkler - Automatic, Sprinkler - In-ground, Trees-Medium (20 Ft - 40 Ft)
Parcel#: 208940020A0019
Parking: Attached, Door-Single, Driveway, Garage, Garage Faces Front, Paved
Parking Notes: Attached, Door-Single, Driveway, Garage, Garage Faces
Patio/Porch: Covered, Patio, Porch
Restrictions: Covenant, Deed Restrictions
Security: Smoke Detector(s)
Sewer: Municipal Utility District (MUD)
Special View Info: Neighborhood
Utilities: Electricity Connected, Natural Gas Connected
Water: Municipal Utility District (MUD)
Window: Blinds, Double Pane Windows
Local Schools
High School: Georgetown
Middle School: Douglas Benold
Elementary School: Jo Ann Ford
School District: Georgetown ISD
Listed By / Shown By
Listed By
Agency Name: Bramlett Partners
Agency Contact: 512-608-1166
Shown By
Agent Name: Hodge Team
Agent Phone: (512) 947-0794
Agency Title: Realty Capital City

Estimate Your Payment
Estimated Payment
$ 2,406.14 per month $1,222.95 Principal & Interest $1,022.92 Property Tax $160.27 Homeowner's Insurance
104 Millbend Rd | MLS# 7931419
This single family home located at 104 Millbend Rd, Georgetown, TX 78633 is currently listed for sale with an asking price of $549,500. This property was built in 2023 and has 4 bedrooms and 3 full baths with 2912 sq. ft. Millbend Rd is located in the Parmer Ranch subdivision within the Georgetown ISD school district. Search Parmer Ranch real estate on hodgeteam.rmcapitalcity.com today.